Skip main navigation
Off market
  • $641,800

    26840 Shoregrass Dr, Wesley Chapel, FL 33544

    5beds
    3,521sqft
    Single Family Residence
    Built in 2006
    10,075 Square Feet Lot
    $641,800 Zestimate®
    $182/sqft
    $3,608 Estimated rent

    Home value

    $641,800

    $603,000 - $680,000

    $3,608/mo

    Zestimate® history
    Loading
    Loading...

    Owner options

    List your home for rent

    $3,608/mo

    Rent Zestimate®

    Find your next renter with Zillow Rental Manager. Plus, with online applications, you can quickly screen prospective tenants – for free.

    Learn more

    $3,608/mo

    Rent Zestimate®

    Refinance and save

    $4,349/mo

    Est. payment

    Refinancing to a lower rate could help reduce your monthly payments and save thousands over the life of the loan.

    See today's rates

    $4,349/mo

    Est. payment

    Explore your selling options

    Work with a Zillow partner agent

    Leverage their expertise and Zillow's premium Showcase listings to get your home seen by more buyers.

    Get started

    List with your own agent

    Get your home in front of millions of buyers by listing it on Zillow.

    Learn how to do it

    Sell it yourself

    Take full control of how buyers see your home on Zillow by listing For Sale by Owner (FSBO).

    List your home

    What's special

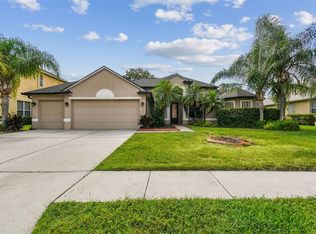
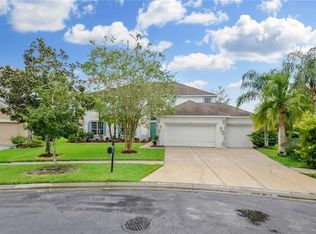
    PRISTINE LAKE VIEW, WITH ROOM TO ROAM IN THIS 5 BEDROOMS, 3 BATHS, 3 CAR GARAGE, 3,521 SQFT HOME! A LARGE LOT, GREAT CURB APPEAL, MATURE LANDSCAPE, & A WELCOMING FRONT PORCH ENTRY! ONCE INSIDE YOU'LL LOVE THE FORMAL DINING & LIVING ROOM COMBO OVERLOOKING THE TRANQUIL LAKE VIEW & A TRIPLE SLIDING DOOR THAT LEADS TO THE EXPANSIVE LANAI. HIGH CEILINGS, SPLIT FLOOR PLAN, CERAMIC TILE, WOOD & BRAND NEW CARPET DOWNSTAIRS, CEILING FANS, NEUTRAL COLORS AND PLENTY OF STORAGE THROUGHOUT, INCLUDING AN UNDER THE STAIRWAY WALK-IN STORAGE CLOSET! THE FIRST FLOOR HAS 4 BEDROOMS INCLUDING THE MASTER BEDROOM & TWO FULL BATHS. THE LARGE MASTER BEDROOM HAS 2 WALK-IN CLOSETS WITH BUILT-IN ORGANIZERS, A SITTING AREA WITH SPECIALTY LIGHTING AND A DOUBLE SLIDING EXIT DOOR LEADING TO THE LANAI. THE MASTER BATHROOM ENSUITE HAS DUAL SINKS, MAKE-UP VANITY, GARDEN TUB WITH SEPARATE SHOWER, LINEN CLOSET & ALSO CONNECTS TO A JOINING BEDROOM. IT IS AN OFFICE AT THIS TIME BUT COULD BE A NURSERY, DEN OR OTHER FLEX SPACE. THE BEAUTIFUL KITCHEN OFFERS UPGRADED WOOD CABINETS SOME WITH GLASS DOORS & DECORATIVE SHELVES, NICKEL HARDWARE, UNDER & ABOVE CABINET ACCENT LIGHTING, TILE BACKSPLASH, STAINLESS APPLIANCES, WALK-IN PANTRY, GRANITE COUNTERTOPS, BREAKFAST NOOK & BREAKFAST BAR WITH PENDANT LIGHTING. ALSO, GATHER IN THE SPACIOUS FAMILY ROOM WITH BUILT-INS FOR YOUR TV AND STEREO SURROUND SOUND SYSTEM & A UNIQUE DESIGNED DECORATIVE WALL, YOU CAN ALSO ACCESS THE LANAI THROUGH THE DOUBLE SLIDERS! UPSTAIRS OFFERS A HUGE THEATER ROOM, LARGE STORAGE ROOM & AN OVERSIZED BEDROOM WITH FULL BATH! AN INSIDE LAUNDRY ROOM WITH UTILITY SINK. ENJOY THE GREAT OUTDOORS ON YOUR COVERED LANAI WITH A BIRDCAGE EXTENTION TO ENTERTAIN ALL YOUR FAMILY AND FRIENDS! OR RELAX IN YOUR PRIVATE CUSTOM JACUZZI STILL UNDER WARRANTY! THE GARAGE HAS FULL ATTIC STORAGE, RADIANT ROOF BARRIER FOR ENERGY EFFICIENCY. A NEWER 2019 A/C UNIT, SECURITY SYSTEM, WATER SOFTENER & A ONE YEAR HOME WARRANTY PROTECTION PLAN WITH THE PURCHASE. THIS GORGEOUS HOME IS CENTRALLY LOCATED IN THE PREMIER SEVEN OAKS GATED COMMUNITY WITH RESORT STYLE AMENITIES, INCLUDING CLUBHOUSE, POOLS, TENNIS, FITNESS CENTER, SPORTS COMPLEX, TRAILS & PLAYGROUND! CONVENIENT to I-75, SHOPPING, ENTERTAINMENT, RESTAURANTS, HOSPITAL & MEDICAL FACILITIES. PRICED TO SELL, WELCOME HOME!

    This property is off market, which means it's not currently listed for sale or rent on Zillow. This may be different from what's available on other websites or public sources.

    Originating MLS: Pinellas Suncoast

    Facts & features

    Interior

    Bedrooms & bathrooms
    • Bedrooms: 5
    • Bathrooms: 3
    • Full bathrooms: 3
    Heating
    • Forced air, Electric
    Cooling
    • Central
    Appliances
    • Included: Dishwasher, Garbage disposal, Microwave, Refrigerator
    • Laundry: Inside, Laundry Room
    Features
    • High Ceiling(s), Master Bedroom Downstairs, Split Bedroom, Stone Counters, Walk-In Closet(s), Solid Wood Cabinets, Thermostat, Kitchen/Family Room Combo, Living Room/Dining Room Combo, Solid Surface Counters, Built in Features, Window Treatments, Vaulted Ceiling(s)
    • Flooring: Tile, Carpet
    • Windows: Blinds
    Interior area
    • Structure area source: Public Records
    • Total interior livable area: 3,521 sqft

    Property

    Parking
    • Total spaces: 3
    • Parking features: Garage - Attached
    Features
    • Levels: Two
    • Patio & porch: Deck, Patio, Screened, Covered, Front Porch, Enclosed
    • Exterior features: Other, Stucco
    • Spa features: Heated, Above Ground
    • Has view: Yes
    • View description: Water
    • Has water view: Yes
    • Water view: Water
    • Waterfront features: Lake
    Lot
    • Size: 10,075 Square Feet
    • Features: In County, Street Paved
    • Residential vegetation: Mature Landscaping
    Details
    • Parcel number: 2326190030038000210
    • Zoning: MPUD

    Construction

    Type & style
    • Home type: SingleFamily
    • Architectural style: Traditional
    • Property subtype: Single Family Residence
    Materials
    • Concrete Block
    • Roof: Asphalt
    Condition
    • Year built: 2006

    Utilities & green energy

    • Sewer: Public Sewer
    • Water: Public
    • Utilities for property: Phone Available, Sewer Connected, BB/HS Internet Available, Cable Available, Street Lights, Electricity Available, Sprinkler Recycled

    Community & HOA

    Community
    • Security: Security Gate, Security System Owned, Gated Community
    • Subdivision: Seven Oaks Prcl S-7b
    HOA
    • Has HOA: Yes
    • Amenities included: Playground, Fitness Center, Pool, Gated, Tennis Court(s)
    • Services included: Community Pool, Recreational Facilities, Common Area Taxes, Pool Maintenance, Manager
    • HOA fee: $11 monthly
    Location
    • Region: Wesley Chapel

    Financial & listing details

    • Price per square foot: $182/sqft
    • Tax assessed value: $638,227
    • Annual tax amount: $9,075
    • Listing terms: Cash, Conventional, FHA, VA Loan
    • Ownership: Fee Simple

    Price history

    DateEventPrice
    7/16/2020Sold$390,000-2%$111/sqft
    Source: Public Record Report a problem
    6/13/2020Pending sale$398,000$113/sqft
    Source: FUTURE HOME REALTY INC #T3234119 Report a problem
    6/10/2020Price change$398,000-0.5%$113/sqft
    Source: FUTURE HOME REALTY INC #T3234119 Report a problem
    5/26/2020Price change$400,000-2.2%$114/sqft
    Source: FUTURE HOME REALTY INC #T3234119 Report a problem
    4/8/2020Listed for sale$409,000+23.9%$116/sqft
    Source: FUTURE HOME REALTY INC #T3234119 Report a problem
    8/24/2011Sold$330,000-8.1%$94/sqft
    Source: Public Record Report a problem
    6/19/2011Price change$359,000+2.9%$102/sqft
    Source: ElectroTours.com Report a problem
    5/21/2011Price change$349,000-2.8%$99/sqft
    Source: SEVEN OAKS REALTY GROUP, INC. #T2470302 Report a problem
    5/13/2011Listed for sale$359,000-21.6%$102/sqft
    Source: SEVEN OAKS REALTY GROUP, INC. #T2470302 Report a problem
    5/17/2006Sold$457,830$130/sqft
    Source: Public Record Report a problem
    2/3/2006Sold$457,830$130/sqft
    Source: Public Record Report a problem

    Public tax history

    YearProperty taxesTax assessment
    2024$9,075 +2.7%$417,600
    2023$8,840 +7.8%$417,600 +3%
    2022$8,204 +1.2%$405,440 +6.1%
    2021$8,107 -5.2%$382,175 +3.4%
    2020$8,555 +2.1%$369,452 +2.9%
    2019$8,382 $358,900 +3.1%
    2018$8,382 +2.6%$348,148 +0.3%
    2017$8,168 +2.2%$347,151 +11.7%
    2016$7,990 +3.4%$310,867 +3.7%
    2015$7,728 +4.4%$299,645 +2.8%
    2014$7,404 $291,548 +4.4%
    2013-- $279,350 -0.6%
    2012-- $281,069 -5.7%
    2011-- $298,211 -0.9%
    2010-- $300,844 -1.9%
    2009-- $306,814 -21.6%
    2008-- $391,289 -8.7%
    2007-- $428,571 +8.5%
    2006-- $395,175 +482.1%
    2005-- $67,888 +16.5%
    2004-- $58,288
    Find assessor info on the county website

    Neighborhood: Seven Oaks

    Nearby schools

    GreatSchools rating
    Schools provided by the listing agent
    • Elementary: Seven Oaks Elementary-PO
    • Middle: John Long Middle-PO
    • High: Wiregrass Ranch High-PO

    Source: The MLS. This data may not be complete. We recommend contacting the local school district to confirm school assignments for this home.

    Get a cash offer in 3 minutes
    Find out how much your home could sell for in as little as 3 minutes with a no-obligation cash offer.
    Estimated market value
    $641,800
    Get a cash offer in 3 minutes
    Find out how much your home could sell for in as little as 3 minutes with a no-obligation cash offer.
    Estimated market value
    $641,800