Skip main navigation
Sold for $310,000
  • $310,000

    26842 Hickory Ln, Morton, IL 61550

    3beds
    2,180sqft
    Single Family Residence, Residential
    Built in 1978
    3.05 Acres Lot
    $373,900 Zestimate®
    $142/sqft
    $2,526 Estimated rent

    Home value

    $373,900

    $355,000 - $396,000

    $2,526/mo

    Zestimate® history
    Loading
    Loading...

    Owner options

    List your home for rent

    $2,526/mo

    Rent Zestimate®

    Find your next renter with Zillow Rental Manager. Plus, with online applications, you can quickly screen prospective tenants – for free.

    Learn more

    $2,526/mo

    Rent Zestimate®

    Refinance and save

    $2,212/mo

    Est. payment

    Refinancing to a lower rate could help reduce your monthly payments and save thousands over the life of the loan.

    See today's rates

    $2,212/mo

    Est. payment

    Explore your selling options

    Work with a Zillow partner agent

    Leverage their expertise and Zillow's premium Showcase listings to get your home seen by more buyers.

    Get started

    List with your own agent

    Get your home in front of millions of buyers by listing it on Zillow.

    Learn how to do it

    Sell it yourself

    Take full control of how buyers see your home on Zillow by listing For Sale by Owner (FSBO).

    List your home

    What's special

    Home officeStorage spaceExtra storage spaceRec roomModern comfortCovered front porchInformal dining room
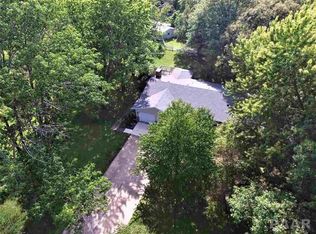
    Welcome to 26842 Hickory Lane, a charming and spacious 3-bedroom, 3-bathroom house nestled on a magnificent 3.05-acre lot with a 2 car attached garage. This delightful property offers a perfect combination of country living and modern comfort. The covered front porch welcomes you and sets the stage for enjoying your morning coffee or watching breathtaking sunsets. Step inside the cozy formal living room with woodburning fireplace. Informal dining room open to the inviting family room boasting vaulted ceilings with skylights to allow tons of natural lighting. The main floor also has 3 bedrooms, with a guest bath & full bath in the primary bedroom along with main floor laundry. With 1780 square feet of living space, there is plenty of room for the whole family to spread out and enjoy their own privacy. The partially finished basement provides additional flexibility for a rec room, home office, playroom, or gym – the possibilities are endless! You'll also love the storage space & workshop area. Outside, discover the beauty of nature as you explore the expansive 3.05-acre lot. Whether you have a green thumb or simply enjoy being outdoors, this property is sure to delight. An outbuilding provides extra storage space for all your tools and equipment, while the patio is perfect for outdoor entertaining or relaxing with a good book in hand. Rain or shine, never worry about power outages with the added convenience of a generator. Radon system will be installed.

    Zillow last checked:

    Listing updated:

    Listed by:

    Sandy Glover Pref:309-208-6101,

    Keller Williams Premier Realty

    Bought with:

    Sandy Glover, 475103443

    Keller Williams Premier Realty

    Source: RMLS Alliance as distributed by MLS GRID,MLS#: PA1244559MLS LogoOriginating MLS: Peoria Area Association of Realtors

    Facts & features

    Interior

    Bedrooms & bathrooms
    • Bedrooms: 3
    • Bathrooms: 3
    • Full bathrooms: 3
    Bedroom 1
    • Level: Main
    • Dimensions: 13ft 2in x 12ft 9in
    Bedroom 2
    • Level: Main
    • Dimensions: 10ft 0in x 10ft 0in
    Bedroom 3
    • Level: Main
    • Dimensions: 9ft 1in x 10ft 4in
    Other
    • Level: Main
    • Dimensions: 15ft 1in x 13ft 4in
    Other
    • Area: 400
    Family room
    • Level: Main
    • Dimensions: 17ft 7in x 17ft 4in
    Kitchen
    • Level: Main
    • Dimensions: 13ft 4in x 7ft 6in
    Laundry
    • Level: Main
    Living room
    • Level: Main
    • Dimensions: 18ft 5in x 13ft 4in
    Main level
    • Area: 1780
    Recreation room
    • Level: Basement
    • Dimensions: 23ft 5in x 12ft 8in
    Heating
    • Forced Air
    Cooling
    • Central Air
    Appliances
    • Included: Dishwasher, Range Hood, Microwave, Range, Refrigerator, Water Softener Owned, Electric Water Heater
    Features
    • Vaulted Ceiling(s), Ceiling Fan(s)
    • Windows: Skylight(s)
    • Basement: Crawl Space,Partial,Partially Finished
    • Number of fireplaces: 2
    • Fireplace features: Family Room, Living Room, Wood Burning
    Interior area
    • Total structure area: 1,780
    • Total interior livable area: 2,180 sqft

    Property

    Parking
    • Total spaces: 2
    • Parking features: Attached
    • Attached garage spaces: 2
    • Details: Number Of Garage Remotes: 1
    Features
    • Patio & porch: Patio
    Lot
    • Size: 3.05 Acres
    • Dimensions: 3.05 ACRES
    • Features: Level
    Details
    • Additional structures: Outbuilding
    • Parcel number: 060603402003

    Construction

    Type & style
    • Home type: SingleFamily
    • Architectural style: Ranch
    • Property subtype: Single Family Residence, Residential
    Materials
    • Wood Siding
    • Foundation: Block
    • Roof: Shingle
    Condition
    • New construction: No
    • Year built: 1978

    Utilities & green energy

    • Sewer: Septic Tank
    • Water: Private

    Community & neighborhood

    Location
    • Region: Morton
    • Subdivision: Timberlane Estates

    Other

    Other facts
    • Road surface type: Paved

    Price history

    DateEventPrice
    12/8/2023Sold$310,000-6%$142/sqft
    Source: RMLS Alliance as distributed by MLS GRID #PA1244559 Report a problem
    10/21/2023Pending sale$329,900$151/sqft
    Source: RMLS Alliance as distributed by MLS GRID #PA1244559 Report a problem
    10/15/2023Price change$329,900-4.3%$151/sqft
    Source: RMLS Alliance as distributed by MLS GRID #PA1244559 Report a problem
    9/23/2023Price change$344,900-4.2%$158/sqft
    Source: RMLS Alliance as distributed by MLS GRID #PA1244559 Report a problem
    8/8/2023Listed for sale$359,900-2.5%$165/sqft
    Source: RMLS Alliance as distributed by MLS GRID #PA1244559 Report a problem
    8/5/2023Listing removed--
    Source: Owner Report a problem
    5/9/2023Price change$369,000-5.1%$169/sqft
    Source: Owner Report a problem
    5/2/2023Listed for sale$389,000$178/sqft
    Source: Owner Report a problem

    Public tax history

    YearProperty taxesTax assessment
    2024$6,413 +10.2%$104,000 +7.3%
    2023$5,818 +11.9%$96,890 +8.9%
    2022$5,199 -2.3%$88,980 +4%
    2021$5,319 +4.6%$85,560 +1%
    2020$5,085 +0.1%$84,710
    2019$5,079 +1.8%$84,710
    2018$4,988 $84,710 +1%
    2017$4,988 +2.6%$83,870
    2016$4,860 +5.4%$83,870
    2015$4,609 +1%--
    2013$4,564 $80,780
    2012-- $80,780 -1.4%
    2011-- $81,930
    2010-- $81,930
    2009$4,619 $81,930

    Find assessor info on the county website

    Neighborhood: 61550

    Nearby schools

    GreatSchools rating
    Schools provided by the listing agent
    • High: Morton

    Source: RMLS Alliance as distributed by MLS GRID. This data may not be complete. We recommend contacting the local school district to confirm school assignments for this home.

    Get pre-qualified for a loan
    At Zillow Home Loans, we can pre-qualify you in as little as 5 minutes with no impact to your credit score.

    An equal housing lender. NMLS #10287.

    Sell for more on Zillow
    Get a Zillow Showcase℠ listing at no additional cost and you could sell for .
    $373,900
    2% more
    +$7,478
    With Zillow Showcase(estimated)
    $381,378