Skip main navigation
Sold for $1,227,000
  • Listed by: RE/MAX of Santa Clarita • Leslie Caldaronello • Contact: 661-713-7108
    Bought with: Rodeo Realty
    $1,227,000

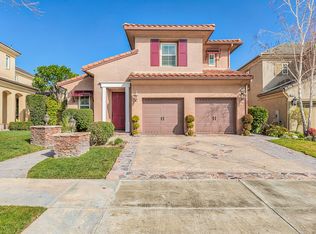
    26844 Peppertree Dr, Valencia, CA 91381

    4beds
    2,455sqft
    Single Family Residence
    Built in 2003
    5,623 Square Feet Lot
    $1,219,200 Zestimate®
    $500/sqft
    $5,234 Estimated rent

    Home value

    $1,219,200

    $1.10M - $1.35M

    $5,234/mo

    Zestimate® history
    Loading
    Loading...

    Owner options

    List your home for rent

    $5,234/mo

    Rent Zestimate®

    Find your next renter with Zillow Rental Manager. Plus, with online applications, you can quickly screen prospective tenants – for free.

    Learn more

    $5,234/mo

    Rent Zestimate®

    Refinance and save

    $7,936/mo

    Est. payment

    Refinancing to a lower rate could help reduce your monthly payments and save thousands over the life of the loan.

    See today's rates

    $7,936/mo

    Est. payment

    Explore your selling options

    Work with a Zillow partner agent

    Leverage their expertise and Zillow's premium Showcase listings to get your home seen by more buyers.

    Get started

    List with your own agent

    Get your home in front of millions of buyers by listing it on Zillow.

    Learn how to do it

    Sell it yourself

    Take full control of how buyers see your home on Zillow by listing For Sale by Owner (FSBO).

    List your home

    What's special

    Stacked stone and waterfallCenter islandNeutral paint colorsKitchen with quartz countertopsFormal separate dining roomTile back splashWhite cabinets
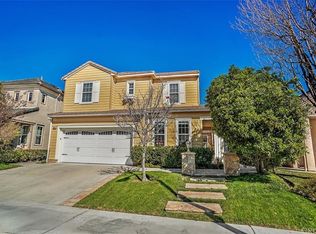
    Beautiful 4 bedroom SUNDANCE home in exclusive GATED Westridge community. Newer RICH dark engineered wood floors throughout (carpet on stairs). Living room with cathedral ceilings and lot of light. Formal separate dining room. Kitchen with quartz countertops, tile back splash, white cabinets and center island. Huge family room with built in cabinetry and fireplace. Neutral paint colors throughout. Upstairs has three good sized bedrooms plus a large lovely primary suite with a view. Primary suite bathroom has been recently updated (October 2023) and it is beautiful! It features grayish neutral marble in the shower and around the separate free standing tub with neutral ceramic floor tile. The counter tops are a neutral quartz with 2 sinks and plenty of cabinet space and a walk-in closet. Small cozy loft at top of staircase. No downstairs bedroom however 3rd car tandem garage has been converted in many of these homes. Downstairs laundry room with sink leads to three car garage. Backyard has an incredible pool and spa with stacked stone and waterfall with a view of the valley. Built-in grill, smoker and fridge as well as lots of relaxation/eating areas. 2 new California compliant HVAC system. (Installed 08/2024), owned solar, and 3 new Tesla power wall batteries. (Installed 12/24).

    Zillow last checked:

    Listing updated:

    Listed by:

    Leslie Caldaronello DRE #01004539 661-713-7108,

    RE/MAX of Santa Clarita,

    Lauren Caldaronello DRE #01988600,

    RE/MAX of Santa Clarita

    Bought with:

    Poupee Komenkul, DRE #01060862

    Rodeo Realty

    Source: CRMLS,MLS#: SR25023300MLS LogoOriginating MLS: California Regional MLS

    Facts & features

    Interior

    Bedrooms & bathrooms
    • Bedrooms: 4
    • Bathrooms: 3
    • Full bathrooms: 2
    • 1/2 bathrooms: 1
    Rooms
    • Room types: Bedroom, Family Room, Kitchen, Laundry
    Bedroom
    • Features: All Bedrooms Up
    Heating
    • Central, Heat Pump
    Cooling
    • Central Air
    Appliances
    • Included: Built-In Range, Double Oven, Dishwasher, Microwave
    • Laundry: Laundry Room
    Features
    • All Bedrooms Up
    • Has fireplace: Yes
    • Fireplace features: Family Room
    • Common walls with other units/homes: No Common Walls
    Interior area
    • Total interior livable area: 2,455 sqft

    Property

    Parking
    • Total spaces: 3
    • Parking features: Garage - Attached
    • Attached garage spaces: 3
    Features
    • Levels: Two
    • Stories: 2
    • Entry location: 1
    • Patio & porch: Front Porch
    • Has private pool: Yes
    • Pool features: Community, Private, Association
    • Has spa: Yes
    • Spa features: Association, Community, Private
    • Has view: Yes
    • View description: City Lights
    Lot
    • Size: 5,623 Square Feet
    • Features: Front Yard
    Details
    • Parcel number: 2826137001
    • Zoning: LCA2
    • Special conditions: Standard

    Construction

    Type & style
    • Home type: SingleFamily
    • Property subtype: Single Family Residence
    Condition
    • New construction: No
    • Year built: 2003

    Utilities & green energy

    • Sewer: Public Sewer
    • Water: Public

    Community & HOA

    Community
    • Features: Curbs, Storm Drain(s), Street Lights, Sidewalks, Pool
    • Subdivision: Sundance (Sndnl)
    HOA
    • Has HOA: Yes
    • Amenities included: Clubhouse, Outdoor Cooking Area, Picnic Area, Playground, Pool
    • HOA fee: $179 monthly
    • HOA name: Westridge Valencia HOA
    • HOA phone: 661-295-9474
    Location
    • Region: Valencia

    Financial & listing details

    • Price per square foot: $500/sqft
    • Tax assessed value: $846,557
    • Annual tax amount: $16,527
    • Date on market: 2/10/2025
    • Cumulative days on market: 66 days
    • Listing terms: Submit
    • Inclusions: OWNED SOLAR, 3 PANEL TESLA WALL

    Price history

    DateEventPrice
    5/28/2025Sold$1,227,000+0.2%$500/sqft
    Source: CRMLS #SR25023300 Report a problem
    5/18/2025Pending sale$1,225,000$499/sqft
    Source: CRMLS #SR25023300 Report a problem
    4/17/2025Contingent$1,225,000$499/sqft
    Source: CRMLS #SR25023300 Report a problem
    3/28/2025Price change$1,225,000-3.9%$499/sqft
    Source: CRMLS #SR25023300 Report a problem
    2/27/2025Price change$1,275,000-1.9%$519/sqft
    Source: CRMLS #SR25023300 Report a problem
    2/11/2025Listed for sale$1,299,999+131.7%$530/sqft
    Source: CRMLS #SR25023300 Report a problem
    10/17/2003Sold$561,000$229/sqft
    Source: Public Record Report a problem

    Public tax history

    YearProperty taxesTax assessment
    2025$16,527 +42.8%$846,557 +2%
    2024$11,577 +3.3%$829,959 +2%
    2023$11,205 +1.4%$813,686 +2%
    2022$11,045 +1.6%$797,732 +2%
    2021$10,868 +1.1%$782,091 +1%
    2020$10,754 $774,072 +2%
    2019$10,754 +4.4%$758,895 +2%
    2018$10,306 $744,016 +2%
    2017$10,306 +3%$729,428 +2%
    2016$10,003 +3.6%$715,126 +1.5%
    2015$9,657 +7.8%$704,385 +8.3%
    2014$8,959 $650,195 +2.5%
    2012-- $634,566 +2%
    2011-- $622,124 +11.7%
    2010-- $557,200
    2009-- $557,200 -8.2%
    2008-- $606,808 +2%
    2007-- $594,911 +2%
    2006-- $583,247
    2005-- $583,247 +4%
    2004-- $560,600 +341.1%
    2003-- $127,100
    Find assessor info on the county website

    Neighborhood: 91381

    Nearby schools

    GreatSchools rating
    Get a cash offer in 3 minutes
    Find out how much your home could sell for in as little as 3 minutes with a no-obligation cash offer.
    Estimated market value
    $1,219,200
    Get a cash offer in 3 minutes
    Find out how much your home could sell for in as little as 3 minutes with a no-obligation cash offer.
    Estimated market value
    $1,219,200