Skip main navigation
Closed
  • $359,900

    26844 Sudbury Dr, North Olmsted, OH 44070

    4beds
    2,680sqft
    Single Family Residence
    Built in 1968
    10,850 Square Feet Lot
    $401,000 Zestimate®
    $134/sqft
    $2,951 Estimated rent

    Home value

    $401,000

    $381,000 - $421,000

    $2,951/mo

    Zestimate® history
    Loading
    Loading...

    Owner options

    List your home for rent

    $2,951/mo

    Rent Zestimate®

    Find your next renter with Zillow Rental Manager. Plus, with online applications, you can quickly screen prospective tenants – for free.

    Learn more

    $2,951/mo

    Rent Zestimate®

    Refinance and save

    $2,772/mo

    Est. payment

    Refinancing to a lower rate could help reduce your monthly payments and save thousands over the life of the loan.

    See today's rates

    $2,772/mo

    Est. payment

    Explore your selling options

    Work with a Zillow partner agent

    Leverage their expertise and Zillow's premium Showcase listings to get your home seen by more buyers.

    Get started

    List with your own agent

    Get your home in front of millions of buyers by listing it on Zillow.

    Learn how to do it

    Sell it yourself

    Take full control of how buyers see your home on Zillow by listing For Sale by Owner (FSBO).

    List your home

    What's special

    Private neighborhood poolHighway accessLarge master bedroomGorgeous maple custom cabinetsOriginal hardwood floorsUpdated bathroomsRecreation center
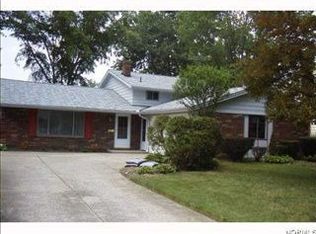
    Check out this gorgeous 4 bedroom 2.5 bathroom colonial in the Sandy Ridge development of North Olmsted! Beautifully updated and lovingly cared for by same owners for decades, this home sits within throwing-distance to the entryway of the private neighborhood pool and park! Inside you'll find updated bathrooms, kitchen, carpeting, beautiful wood trim including crown moldings and natural wood cabinetry. The kitchen was expanded to include a breakfast bar, additional gorgeous maple custom cabinets, high-end stainless steel appliances and recessed lighting! Enjoy spending time in the large cozy family room with fireplace and additional square footage! Upstairs you'll find original hardwood floors under all newer carpeting. Enjoy the accommodation of a large master bedroom with walkin closet, on-suite and vanity nook. Additional second floor bedrooms are spacious and great options for home office space. Most recent updates include new windows (2023), carpets (2023), driveway (2021), waterproofing (2021), sump-pump (2021), H2O tank (2019), roof (2011). Open the sliding door off the back of the kitchen and walk out to the deck to relax, grill, entertain guests, all of the above! 2 car attached garage has lift with opener and storage shed in the backyard offers additional storage options. Fully fenced back yard is great for pets and small rambunctious humans but there is plenty of additional space in the partially finished basement for anyone who needs it. Conveniently located between I-90 and I-480 you can take your pick of highway system to get downtown. Only minutes from shopping, restaurants, recreation center, airport, highway access and everything you need, don't miss this opportunity!

    Zillow last checked:

    Listing updated:

    Listed by:

    Brian T Shepard brian.shepard@era.com,

    ERA Real Solutions Realty

    Bought with:

    Chelsea Obradovich, 2019007281

    Berkshire Hathaway HomeServices Stouffer Realty

    Source: MLS Now,MLS#: 5026145MLS LogoOriginating MLS: Akron Cleveland Association of REALTORS

    Facts & features

    Interior

    Bedrooms & bathrooms
    • Bedrooms: 4
    • Bathrooms: 3
    • Full bathrooms: 2
    • 1/2 bathrooms: 1
    • Main level bathrooms: 1
    Primary bedroom
    • Description: Flooring: Carpet
    • Level: Second
    • Dimensions: 20 x 12
    Bedroom
    • Description: Flooring: Carpet
    • Level: Second
    • Dimensions: 12 x 13
    Bedroom
    • Description: Flooring: Carpet
    • Level: Second
    • Dimensions: 10 x 14
    Bedroom
    • Description: Flooring: Carpet
    • Level: Second
    • Dimensions: 10 x 13
    Dining room
    • Description: Flooring: Carpet
    • Level: First
    • Dimensions: 11 x 12
    Family room
    • Description: Flooring: Carpet
    • Level: First
    • Dimensions: 23 x 16
    Kitchen
    • Description: Flooring: Ceramic Tile
    • Level: First
    • Dimensions: 28 x 14
    Heating
    • Forced Air, Gas
    Cooling
    • Central Air
    Appliances
    • Included: Dryer, Dishwasher, Disposal, Microwave, Range, Refrigerator, Washer
    • Laundry: In Basement, Laundry Tub, Sink
    Features
    • Ceiling Fan(s), Crown Molding, Eat-in Kitchen, Recessed Lighting, Natural Woodwork
    • Windows: Insulated Windows, Window Treatments
    • Basement: Full,Partially Finished,Sump Pump
    • Number of fireplaces: 1
    • Fireplace features: Family Room, Wood Burning
    Interior area
    • Total structure area: 2,680
    • Total interior livable area: 2,680 sqft
    • Finished area above ground: 2,030
    • Finished area below ground: 650

    Property

    Parking
    • Total spaces: 2
    • Parking features: Attached, Driveway, Garage, Garage Door Opener, Paved
    • Attached garage spaces: 2
    Features
    • Levels: Two
    • Stories: 2
    • Patio & porch: Deck, Front Porch
    • Has private pool: Yes
    • Pool features: Association, In Ground, Outdoor Pool, Private, Community
    • Fencing: Back Yard,Chain Link
    Lot
    • Size: 10,850 Square Feet
    • Dimensions: 70 x 155
    • Features: Back Yard, Front Yard
    Details
    • Additional structures: Shed(s)
    • Parcel number: 23221066

    Construction

    Type & style
    • Home type: SingleFamily
    • Architectural style: Colonial
    • Property subtype: Single Family Residence
    Materials
    • Aluminum Siding
    • Foundation: Block
    • Roof: Asphalt,Fiberglass
    Condition
    • Updated/Remodeled
    • Year built: 1968

    Utilities & green energy

    • Sewer: Public Sewer
    • Water: Public

    Community & HOA

    Community
    • Features: Playground, Park, Pool
    • Security: Smoke Detector(s)
    • Subdivision: Sandy Ridge
    HOA
    • Has HOA: Yes
    • Services included: Common Area Maintenance, Pool(s)
    • HOA fee: $250 annually
    • HOA name: Sandy Ridge Homeowners Association
    Location
    • Region: North Olmsted

    Financial & listing details

    • Price per square foot: $134/sqft
    • Tax assessed value: $276,100
    • Annual tax amount: $6,029
    • Date on market: 3/25/2024
    • Cumulative days on market: 3 days
    • Listing terms: Cash,Conventional,FHA,VA Loan

    Price history

    DateEventPrice
    4/22/2024Sold$359,900$134/sqft
    Source: MLS Now #5026145 Report a problem
    3/28/2024Pending sale$359,900$134/sqft
    Source: MLS Now #5026145 Report a problem
    3/25/2024Listed for sale$359,900+107.4%$134/sqft
    Source: MLS Now #5026145 Report a problem
    7/30/1998Sold$173,500$65/sqft
    Source: Public Record Report a problem

    Public tax history

    YearProperty taxesTax assessment
    2025$6,550 -1.1%$96,640
    2024$6,623 +9.8%$96,640 +30.9%
    2023$6,029 +0.5%$73,820
    2022$5,997 +10.5%$73,820
    2021$5,427 +3.7%$73,820 +17%
    2020$5,235 +0.3%$63,070
    2019$5,219 +1%$63,070
    2018$5,167 +1.8%$63,070 +10.6%
    2017$5,075 +1.7%$57,020
    2016$4,990 $57,020
    2015$4,990 +2.6%$57,020 +4%
    2014$4,864 +7.8%$54,820
    2013$4,512 +2.7%$54,820
    2012$4,396 +856.1%$54,820 -7.4%
    2011$460 +0%$59,230
    2010$460 -89%$59,230
    2009$4,160 -4.5%$59,230 -10%
    2008$4,358 +2%$65,800
    2007$4,271 +9.7%$65,800
    2006$3,895 -0.8%$65,800 +4.1%
    2005$3,927 +1.2%$63,180
    2004$3,879 +2%$63,180
    2003$3,802 +4.1%$63,180 +6.5%
    2002$3,651 -40.1%$59,330
    2001$6,093 -0.1%$59,330
    2000$6,099 $59,330
    Find assessor info on the county website

    Neighborhood: 44070

    Nearby schools

    GreatSchools rating
    Schools provided by the listing agent
    • District: North Olmsted CSD - 1820

    Source: MLS Now. This data may not be complete. We recommend contacting the local school district to confirm school assignments for this home.

    Get a cash offer in 3 minutes
    Find out how much your home could sell for in as little as 3 minutes with a no-obligation cash offer.
    Estimated market value
    $401,000
    Get a cash offer in 3 minutes
    Find out how much your home could sell for in as little as 3 minutes with a no-obligation cash offer.
    Estimated market value
    $401,000