Welcome to this exquisite 3-bedroom, 2-bathroom home nestled within the beautiful 55+ community. This Panther/Princes Model residence offers unparalleled comfort and style. Step inside to discover a spacious, split-bedroom layout spanning almost 2,300 square feet, providing ample space for both entertainment and relaxation. The huge screened patio with charming stone flooring is an ideal spot for hosting gatherings or enjoying serene moments outdoors. Natural light abounds throughout the home, thanks to 4 strategically placed skylights that enhance its inviting ambiance. The kitchen, a focal point of functionality, seamlessly connects to the formal dining room and family room, offering effortless flow for everyday living and entertaining. Retreat to the luxurious master suite featuring a walk-in closet, jetted tub, separate shower, and serene views of the landscaped surroundings. On the opposite side of the home, two generously sized guest bedrooms share a full bath with a dual sink vanity, double linen closet, and tub with shower, ensuring privacy and comfort for family and guests alike. Practicality meets convenience in the garage, equipped with Pegboard on three walls for optimal organization of tools and equipment. The property exudes curb appeal with meticulously manicured landscaping featuring Curb-It landscaping installed in 2023. Other updates in the same year include replacement of bathroom bowls and fixtures, ensuring that this home remains both timeless and contemporary. Updates in 2022 include a new roof and gutter guards, flooring, an extra-wide cement driveway, dishwasher, exterior painting, kitchen cabinet faces and countertops, and more. In 2021, plantation shutters were added to enhance both style and privacy. All light fixtures have been replaced within the last few years with energy-efficient LED lights for modern efficiency. Experience the epitome of refined living in this meticulously maintained residence, where every detail has been thoughtfully considered to create a haven of comfort and elegance for discerning homeowners. Don't miss the opportunity to make this exceptional property your own in this exclusive 55+ community.
Sold for $335,000
$335,000
26845 RACQUET CIRCLE, LEESBURG, FL 34748
3beds
2,261sqft
Single Family Residence
Built in 1995
0.26 Acres Lot
$319,800 Zestimate®
$148/sqft
$1,945 Estimated rent
Home value
$319,800
$304,000 - $336,000
$1,945/mo
Zestimate® history
Owner options
List your home for rent
$1,945/mo
Rent Zestimate®
Find your next renter with Zillow Rental Manager. Plus, with online applications, you can quickly screen prospective tenants – for free.
$1,945/mo
Rent Zestimate®
Refinance and save
$2,518/mo
Est. payment
Refinancing to a lower rate could help reduce your monthly payments and save thousands over the life of the loan.
$2,518/mo
Est. payment
Explore your selling options
Work with a Zillow partner agent
Leverage their expertise and Zillow's premium Showcase listings to get your home seen by more buyers.
Get startedList with your own agent
Get your home in front of millions of buyers by listing it on Zillow.
Learn how to do itSell it yourself
Take full control of how buyers see your home on Zillow by listing For Sale by Owner (FSBO).
List your homeWhat's special
Luxurious master suiteHuge screened patioWalk-in closetFormal dining roomDouble linen closetNew roofDual sink vanity
Zillow last checked:
Listing updated:
Listed by:
Barry Summers 352-661-8010,
RE/MAX TITANIUM GROUP 352-241-6363
Bought with:
William Kolb, 3216058
REAL LIVING R E SOLUTIONS
Source: Stellar MLS,MLS#: G5077953 Originating MLS: Lake and Sumter
Originating MLS: Lake and Sumter
Facts & features
Interior
Bedrooms & bathrooms
- Bedrooms: 3
- Bathrooms: 2
- Full bathrooms: 2
Rooms
- Room types: Breakfast Room Separate, Den/Library/Office, Family Room, Dining Room, Living Room, Utility Room
Primary bedroom
- Features: Ceiling Fan(s), En Suite Bathroom, Garden Bath, Walk-In Closet(s)
- Level: First
- Dimensions: 13x17
Bedroom 2
- Features: Ceiling Fan(s), Built-in Closet
- Level: First
- Dimensions: 10x12
Bedroom 3
- Features: Ceiling Fan(s), Built-in Closet
- Level: First
- Dimensions: 11x13
Primary bathroom
- Features: Bath w Spa/Hydro Massage Tub, Dual Sinks, Tub with Separate Shower Stall
- Level: First
- Dimensions: 8x15
Bathroom 2
- Features: Tub With Shower
- Level: First
- Dimensions: 8x10
Balcony porch lanai
- Features: Ceiling Fan(s)
- Level: First
- Dimensions: 15x19
Dinette
- Level: First
- Dimensions: 10x12
Dining room
- Level: First
- Dimensions: 12x12
Family room
- Features: Ceiling Fan(s)
- Level: First
- Dimensions: 13x18
Foyer
- Level: First
- Dimensions: 7x8
Kitchen
- Features: Pantry
- Level: First
- Dimensions: 11x12
Laundry
- Level: First
- Dimensions: 6x8
Living room
- Features: Built-In Shelving, Ceiling Fan(s)
- Level: First
- Dimensions: 13x15
Media room
- Features: Built-In Shelving, Ceiling Fan(s)
- Level: First
- Dimensions: 13x19
Heating
- Central, Electric
Cooling
- Central Air
Appliances
- Included: Dishwasher, Disposal, Dryer, Exhaust Fan, Gas Water Heater, Microwave, Range, Refrigerator, Washer
- Laundry: Inside, Laundry Room
Features
- Built-in Features, Cathedral Ceiling(s), Ceiling Fan(s), Open Floorplan, Primary Bedroom Main Floor, Split Bedroom, Thermostat, Walk-In Closet(s)
- Flooring: Ceramic Tile, Porcelain Tile
- Windows: Thermal Windows, Skylight(s), Window Treatments
- Has fireplace: Yes
- Fireplace features: Family Room, Gas
Interior area
- Total structure area: 3,125
- Total interior livable area: 2,261 sqft
Property
Parking
- Total spaces: 2
- Parking features: Driveway, Garage Door Opener, Oversized
- Attached garage spaces: 2
- Has uncovered spaces: Yes
Features
- Levels: One
- Stories: 1
- Patio & porch: Covered, Rear Porch, Screened
- Exterior features: Irrigation System, Rain Gutters
- Waterfront features: Pond Access
Lot
- Size: 0.26 Acres
- Features: In County, Irregular Lot, Level, Unincorporated, Above Flood Plain
Details
- Parcel number: 242024052000061000
- Zoning: RES
- Special conditions: None
Construction
Type & style
- Home type: SingleFamily
- Architectural style: Custom
- Property subtype: Single Family Residence
Materials
- Stone, Vinyl Siding, Wood Frame
- Foundation: Slab
- Roof: Shingle
Condition
- Completed
- New construction: No
- Year built: 1995
Details
- Warranty included: Yes
Utilities & green energy
- Sewer: Public Sewer
- Water: Public
- Utilities for property: Cable Available, Electricity Connected, Fiber Optics, Fire Hydrant, Natural Gas Connected, Phone Available, Public, Sewer Connected, Underground Utilities, Water Connected
Green energy
- Energy efficient items: Windows
- Indoor air quality: No Smoking-Interior Buildg
Community & HOA
Community
- Features: Association Recreation - Owned, Buyer Approval Required, Fitness Center, Golf Carts OK, Handicap Modified, Pool, Special Community Restrictions
- Security: Gated Community, Smoke Detector(s)
- Pet fee: $0 monthly
- Senior community: Yes
- Subdivision: HIGHLAND LAKES PHASE 2-C
HOA
- Has HOA: Yes
- Amenities included: Clubhouse, Fence Restrictions, Fitness Center, Gated, Handicap Modified, Pool, Recreation Facilities, Shuffleboard Court, Tennis Court(s), Wheelchair Access
- Services included: Common Area Taxes, Community Pool, Reserve Fund, Fidelity Bond, Manager, Pool Maintenance, Private Road, Recreational Facilities
- HOA fee: $115 monthly
- HOA name: Ricia Kane, Admin.
- HOA phone: 352-365-1457
Location
- Region: Leesburg
Financial & listing details
- Price per square foot: $148/sqft
- Tax assessed value: $285,441
- Annual tax amount: $570
- Date on market: 2/17/2024
- Cumulative days on market: 31 days
- Listing terms: Cash,Conventional
- Ownership: Fee Simple
- Total actual rent: 0
- Electric utility on property: Yes
- Road surface type: Paved, Asphalt
Price history
| Date | Event | Price |
|---|---|---|
| 4/30/2024 | Sold | $335,000$148/sqft |
Source:  Stellar MLS #G5077953 Report a problem Stellar MLS #G5077953 Report a problem | ||
| 3/19/2024 | Pending sale | $335,000$148/sqft |
Source: Stellar MLS #G5077953 Report a problem | ||
| 2/17/2024 | Listed for sale | $335,000+69.2%$148/sqft |
Source: Stellar MLS #G5077953 Report a problem | ||
| 4/3/2019 | Sold | $198,000-7.9%$88/sqft |
Source: Public Record Report a problem | ||
| 1/7/2019 | Listed for sale | $214,900+48.3%$95/sqft |
Source: FLORIDA PLUS REALTY, LLC #G5010420 Report a problem | ||
| 7/5/2001 | Sold | $144,900$64/sqft |
Source: Public Record Report a problem | ||
Public tax history
| Year | Property taxes | Tax assessment |
|---|---|---|
| 2025 | $4,622 +508.1% | $285,441 +76.2% |
| 2024 | $760 +33.3% | $161,960 +3% |
| 2023 | $570 +44.3% | $157,250 +3% |
| 2022 | $395 +1.5% | $152,670 +3% |
| 2021 | $389 -3% | $148,229 +1.4% |
| 2020 | $401 -78.3% | $146,183 +7.8% |
| 2019 | $1,847 +5% | $135,664 +1.9% |
| 2018 | $1,760 | $133,135 +2.1% |
| 2017 | $1,760 +4.1% | $130,397 +2.1% |
| 2016 | $1,691 +0.5% | $127,715 +0.7% |
| 2015 | $1,682 -2.2% | $126,828 +0.8% |
| 2014 | $1,720 +35.1% | $125,822 +1.5% |
| 2013 | $1,272 +7.5% | $123,963 -9.8% |
| 2012 | $1,184 -1.1% | $137,442 -0.4% |
| 2011 | $1,197 -19.7% | $138,050 +1.5% |
| 2010 | $1,490 -5.9% | $136,010 -4.4% |
| 2009 | $1,583 -0.2% | $142,226 +0.1% |
| 2008 | $1,587 -7.8% | $142,084 +3% |
| 2007 | $1,720 -4.5% | $137,946 +2.5% |
| 2006 | $1,801 +2.7% | $134,582 +3% |
| 2005 | $1,755 +2.7% | $130,663 |
| 2004 | $1,709 -1% | -- |
| 2003 | $1,727 +34.3% | $125,063 +6.1% |
| 2002 | $1,286 | $117,843 +11.9% |
| 2001 | $1,286 -1.6% | $105,300 |
| 2000 | $1,307 | $105,300 |
Find assessor info on the county website
Neighborhood: 34748
Nearby homes
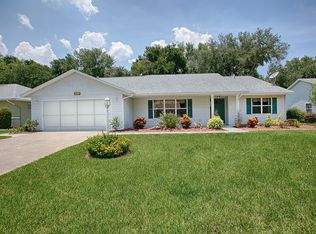
- $253,8002 bd2 ba2.1k sqft26841 Racquet Cir, Leesburg, FL 34748Off Market
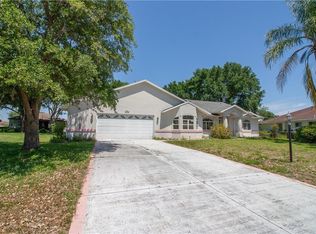
- $299,5004 bd3 ba2.3k sqft26849 Racquet Cir, Leesburg, FL 34748Off Market
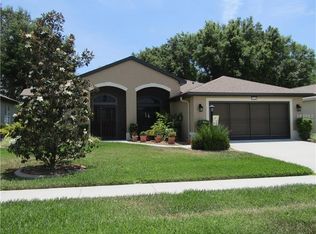
- $295,5003 bd2 ba1.7k sqft27222 Stoney Brook Dr, Leesburg, FL 34748Off Market
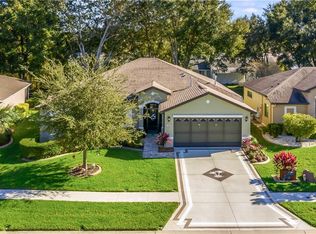
- $336,1003 bd2 ba2.2k sqft27226 Stoney Brook Dr, Leesburg, FL 34748Off Market
- $263,5002 bd2 ba1.5k sqft27218 Stoney Brook Dr, Leesburg, FL 34748Off Market
- $293,8003 bd2 ba2k sqft26837 Racquet Cir, Leesburg, FL 34748Off Market
- $335,0003 bd2 ba2.1k sqft26901 Racquet Cir, Leesburg, FL 34748Sold
- $211,0002 bd2 ba1.4k sqft26846 Racquet Cir, Leesburg, FL 34748Off Market
Nearby schools
GreatSchools rating
- 2/10Leesburg Elementary SchoolGrades: PK-5Distance: 5 mi
- 3/10Oak Park Middle SchoolGrades: 6-8Distance: 5 mi
- 2/10Leesburg High SchoolGrades: 9-12Distance: 5.1 mi
Get a cash offer in 3 minutes
Find out how much your home could sell for in as little as 3 minutes with a no-obligation cash offer.
Estimated market value
$319,800
Get a cash offer in 3 minutes
Find out how much your home could sell for in as little as 3 minutes with a no-obligation cash offer.
Estimated market value
$319,800
- Florida
- Lake County
- Leesburg
- 34748
- 26845 RACQUET CIRCLE
