Skip main navigation
Sold for $737,000
  • Listed by: RE/MAX of Santa Clarita • Neal Weichel • Contact: 661-284-5080
    Bought with: NEST REAL ESTATE
    $737,000

    26848 Albion Way, Santa Clarita, CA 91351

    3beds
    1,817sqft
    Single Family Residence
    Built in 2016
    1.7 Acres Lot
    $731,400 Zestimate®
    $406/sqft
    $3,993 Estimated rent

    Home value

    $731,400

    $658,000 - $812,000

    $3,993/mo

    Zestimate® history
    Loading
    Loading...

    Owner options

    List your home for rent

    $3,993/mo

    Rent Zestimate®

    Find your next renter with Zillow Rental Manager. Plus, with online applications, you can quickly screen prospective tenants – for free.

    Learn more

    $3,993/mo

    Rent Zestimate®

    Refinance and save

    $4,936/mo

    Est. payment

    Refinancing to a lower rate could help reduce your monthly payments and save thousands over the life of the loan.

    See today's rates

    $4,936/mo

    Est. payment

    Explore your selling options

    Work with a Zillow partner agent

    Leverage their expertise and Zillow's premium Showcase listings to get your home seen by more buyers.

    Get started

    List with your own agent

    Get your home in front of millions of buyers by listing it on Zillow.

    Learn how to do it

    Sell it yourself

    Take full control of how buyers see your home on Zillow by listing For Sale by Owner (FSBO).

    List your home

    What's special

    Newer gated neighborhoodGood-sized yardLarge granite islandPowder room downstairsSeparate shower and tubUpgraded tile flooringWalk-in closet
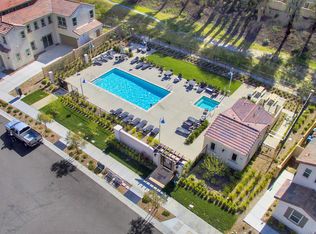
    Welcome to this charming two-story home in Santa Clarita’s popular Trestles Community! Built in 2016 by Williams Homes, this 3 Bedroom and 2.5 Bathroom home provides a newer gated neighborhood of detached homes with pool, spa, and park with a playground. Great location with direct access to the sidewalk and street parking. As you enter, you’ll be greeted by a large great room that provides enough space to host family and friends. The kitchen has a large granite island where you can enjoy morning coffee and provides plenty of room for cooking. There is a powder room downstairs for guests too! Canned lighting downstairs and upgraded tile flooring throughout provide a modern look to the home. Good-sized yard for the neighborhood with stamped concrete gives space for outdoor barbequing. Spacious primary bedroom with walk-in closet, dual sinks in primary bathroom and separate shower and tub. All secondary bedrooms are upstairs as well as the laundry room with storage above the washer & dryer. Attached 2-car garage with EV Charger plug and direct access to the home. Leased Solar with 14 panels, NO MELLO-ROOS Taxes, and close to the community clubhouse. This turn-key property is a stunning place to call home!

    Zillow last checked:

    Listing updated:

    Listed by:

    Neal Weichel DRE #01107376 661-284-5080,

    RE/MAX of Santa Clarita,

    Joshuah Guzman DRE #02220381,

    RE/MAX of Santa Clarita

    Bought with:

    JOHN RODRIGUEZ, DRE #02087675

    NEST REAL ESTATE

    Source: CRMLS,MLS#: SR25058666MLS LogoOriginating MLS: California Regional MLS

    Facts & features

    Interior

    Bedrooms & bathrooms
    • Bedrooms: 3
    • Bathrooms: 3
    • Full bathrooms: 2
    • 1/2 bathrooms: 1
    Rooms
    • Room types: Bedroom, Family Room, Kitchen, Laundry, Living Room, Primary Bedroom, Other
    Primary bedroom
    • Features: Primary Suite
    Bedroom
    • Features: All Bedrooms Up
    Bathroom
    • Features: Bathtub, Closet, Dual Sinks, Soaking Tub, Separate Shower, Vanity, Walk-In Shower
    Kitchen
    • Features: Granite Counters, Kitchen Island, Kitchen/Family Room Combo
    Other
    • Features: Walk-In Closet(s)
    Heating
    • Central
    Cooling
    • Central Air
    Appliances
    • Included: Convection Oven, Dishwasher, Microwave, Refrigerator, Water Heater
    • Laundry: Upper Level
    Features
    • Breakfast Bar, Ceiling Fan(s), Granite Counters, Open Floorplan, Pantry, All Bedrooms Up, Primary Suite, Walk-In Closet(s)
    • Flooring: Tile
    • Windows: Plantation Shutters
    • Has fireplace: No
    • Fireplace features: None
    • Common walls with other units/homes: No Common Walls
    Interior area
    • Total interior livable area: 1,817 sqft

    Property

    Parking
    • Total spaces: 2
    • Parking features: Garage
    • Attached garage spaces: 2
    Accessibility
    • Accessibility features: Parking
    Features
    • Levels: Two
    • Stories: 2
    • Entry location: 1
    • Pool features: Association
    • Fencing: Block
    • Has view: Yes
    • View description: None
    Lot
    • Size: 1.7 Acres
    • Features: Back Yard, Close to Clubhouse, Landscaped, Near Park, Near Public Transit
    Details
    • Parcel number: 2836075096
    • Zoning: SCRM
    • Special conditions: Standard

    Construction

    Type & style
    • Home type: SingleFamily
    • Property subtype: Single Family Residence
    Materials
    • Roof: Tile
    Condition
    • New construction: No
    • Year built: 2016

    Utilities & green energy

    • Sewer: Public Sewer
    • Water: Public

    Community & HOA

    Community
    • Features: Biking, Street Lights, Suburban, Sidewalks, Park
    • Security: Key Card Entry
    • Subdivision: Trestles (Trest)
    HOA
    • Has HOA: Yes
    • Amenities included: Controlled Access, Picnic Area, Playground, Pool, Spa/Hot Tub
    • HOA fee: $240 monthly
    • HOA name: Trestles Community Association
    • HOA phone: 661-295-4900
    Location
    • Region: Santa Clarita

    Financial & listing details

    • Price per square foot: $406/sqft
    • Tax assessed value: $544,303
    • Annual tax amount: $7,800
    • Date on market: 4/11/2025
    • Cumulative days on market: 62 days
    • Listing terms: Submit

    Price history

    DateEventPrice
    7/2/2025Sold$737,000+1%$406/sqft
    Source: CRMLS #SR25058666 Report a problem
    6/12/2025Pending sale$730,000$402/sqft
    Source: CRMLS #SR25058666 Report a problem
    6/6/2025Price change$730,000-0.7%$402/sqft
    Source: CRMLS #SR25058666 Report a problem
    5/14/2025Price change$735,000-2%$405/sqft
    Source: CRMLS #SR25058666 Report a problem
    4/11/2025Listed for sale$750,000+63%$413/sqft
    Source: CRMLS #SR25058666 Report a problem
    2/13/2024Listing removed--
    Source: Zillow Rentals Report a problem
    12/16/2023Listed for rent$3,650$2/sqft
    Source: Zillow Rentals Report a problem
    5/13/2016Sold$460,000$253/sqft
    Source: Public Record Report a problem

    Public tax history

    YearProperty taxesTax assessment
    2025$7,800 +4%$544,303 +2%
    2024$7,498 +2.7%$533,631 +2%
    2023$7,303 +1.7%$523,168 +2%
    2022$7,180 +1.7%$512,911 +2%
    2021$7,059 +0.9%$502,855 +1%
    2020$6,994 $497,700 +2%
    2019$6,994 +4.6%$487,942 +2%
    2018$6,684 $478,375 +2%
    2017$6,684 +2.6%$468,996 +826.9%
    2016$6,513 $50,597
    Find assessor info on the county website

    Neighborhood: Canyon Country

    Nearby schools

    GreatSchools rating
    Schools provided by the listing agent
    • Middle: La Mesa
    • High: Golden Valley

    Source: CRMLS. This data may not be complete. We recommend contacting the local school district to confirm school assignments for this home.

    Get a cash offer in 3 minutes
    Find out how much your home could sell for in as little as 3 minutes with a no-obligation cash offer.
    Estimated market value
    $731,400
    Get a cash offer in 3 minutes
    Find out how much your home could sell for in as little as 3 minutes with a no-obligation cash offer.
    Estimated market value
    $731,400