Skip main navigation
Pending
  • $529,900

    2685 38th AVE SE, NAPLES, FL 34117

    4beds
    1,956sqft
    : 
    $3,262/mo
    Get pre-qualified
    Single Family Residence
    Built in 2025
    1.14 Acres Lot
    $524,900 Zestimate®
    $271/sqft
    $-- HOA

    What's special

    Modern fixturesHigh-end finishesDesigner kitchenPremium flooring
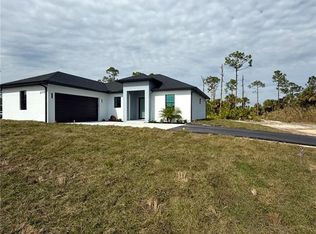
    Welcome to this brand-new luxury home in the heart of Golden Gate Estates, offering the perfect blend of privacy and convenience. Located just minutes from top-rated schools, shopping, dining, and Naples' world-famous beaches, this 100% uplands property is designed for modern Florida living. Featuring 4 spacious bedrooms and 3 beautifully finished bathrooms, the home includes a private in-law suite with its own entrance—perfect for guests, multigenerational living, or rental income potential. High-end finishes are showcased throughout, including premium flooring, a designer kitchen, modern fixtures, and custom closet systems in every bedroom. Vehicle access to the rear of the property provides endless possibilities for a workshop, detached garage, additional structures, or extra storage. Español Bienvenido a esta espectacular residencia de nueva construcción en el corazón de Golden Gate Estates, donde la privacidad se combina con la comodidad. Ubicada a solo minutos de excelentes escuelas, centros comerciales, restaurantes y las reconocidas playas de Naples, esta propiedad cuenta con 100% uplands y ofrece un estilo de vida exclusivo. La vivienda dispone de 4 amplias habitaciones y 3 elegantes baños, ademas de una suite independiente tipo in-law con entrada privada, ideal para familiares, invitados o como oportunidad de generar ingresos por alquiler. Diseñada con acabados de alta gama, la propiedad incluye pisos premium, una cocina de lujo, iluminación moderna y clósets personalizados en todas las habitaciones. El acceso vehicular a la parte trasera del terreno brinda espacio para un taller, garaje independiente, construcciones adicionales o almacenamiento.
    42 days
    732
    44

    Zillow last checked:

    Listing updated:

    Listed by:

    Yulian Gonzalez 239-682-6657,

    Premiere Plus Realty Company

    Source: SWFLMLS,MLS#: 226018787MLS LogoOriginating MLS: Naples

      Facts & features

      Interior

      Bedrooms & bathrooms
      • Bedrooms: 4
      • Bathrooms: 3
      • Full bathrooms: 3
      Rooms
      • Room types: Den - Study, 4 Bedrooms Plus Den
      Dining room
      • Features: Breakfast Bar, Breakfast Room, Formal
      Heating
      • Central
      Cooling
      • Central Air
      Appliances
      • Included: Electric Cooktop
      Features
      • Built-In Cabinets, Closet Cabinets, French Doors, Other, Smoke Detectors, Tray Ceiling(s), Den - Study
      • Flooring: Tile
      • Doors: French Doors, Impact Resistant Doors
      • Has fireplace: No
      Interior area
      • Total structure area: 2,232
      • Total interior livable area: 1,956 sqft

      Property

      Features
      • Stories: 1
      • Patio & porch: Patio
      • Exterior features: Outdoor Kitchen
      • Has view: Yes
      • View description: Trees/Woods
      • Waterfront features: None
      Lot
      • Size: 1.14 Acres
      • Features: Regular
      Details
      • Additional structures: Outdoor Kitchen
      • Parcel number: 41711360001
      • Horses can be raised: Yes

      Construction

      Type & style
      • Home type: SingleFamily
      • Architectural style: Florida
      • Property subtype: Single Family Residence
      Materials
      • Block, Stucco
      • Foundation: Concrete Block
      • Roof: Shingle
      Condition
      • New construction: Yes
      • Year built: 2025

      Utilities & green energy

      • Sewer: Septic Tank
      • Water: Well

      Community & HOA

      Community
      • Features: Non-Gated
      • Security: Smoke Detector(s)
      • Subdivision: GOLDEN GATE ESTATES
      HOA
      • Has HOA: No
      • Amenities included: Storage, Horses OK, Internet Access, None
      Location
      • Region: Naples

      Financial & listing details

      • Price per square foot: $271/sqft
      • Tax assessed value: $40,470
      • Annual tax amount: $573
      • Date on market: 5/7/2026
      • Lease term: Buyer Finance/Cash,FHA
      • Contingency: Financing

        Estimated market value

        $524,900

        $499,000 - $551,000

        $3,650/mo

        Price history

        DateEventPrice
        8/29/2026Pending sale$529,900$271/sqft
        Source: SWFLMLS #226018787 Report a problem
        7/21/2026Listed for sale$529,900$271/sqft
        Source: SWFLMLS #226018787 Report a problem
        7/12/2026Listing removed$529,900$271/sqft
        Source: SWFLMLS #226018787 Report a problem
        6/16/2026Price change$529,900-3.6%$271/sqft
        Source: SWFLMLS #226018787 Report a problem
        5/7/2026Listed for sale$549,900+399.9%$281/sqft
        Source: SWFLMLS #226018787 Report a problem
        6/6/2025Sold$110,000-56%$56/sqft
        Source: SWFLMLS #225032337 Report a problem
        5/16/2025Pending sale$249,900$128/sqft
        Source: SWFLMLS #225032337 Report a problem
        5/14/2025Price change$249,900+98.3%$128/sqft
        Source: SWFLMLS #225032337 Report a problem
        5/8/2025Price change$126,000-1.2%$64/sqft
        Source: SWFLMLS #225032337 Report a problem
        4/19/2025Listed for sale$127,500+82.1%$65/sqft
        Source: SWFLMLS #225032337 Report a problem
        4/7/2025Sold$70,000-45.7%$36/sqft
        Source: Public Record Report a problem
        3/27/2025Listed for sale$129,000+1190%$66/sqft
        Source: SWFLMLS #225032337 Report a problem
        8/6/2002Sold$10,000$5/sqft
        Source: Public Record Report a problem

        Public tax history

        YearProperty taxesTax assessment
        2025$251 +0.2%$12,705 +10%
        2024$251 +5.9%$11,550 +10%
        2023$237 +3.7%$10,500 +10%
        2022$229 +53.8%$9,545 +10%
        2021$149 +10.7%$8,677 +10%
        2020$134 +21%$7,888 +10%
        2019$111 +11.9%$7,171 +10%
        2018$99 $6,519 +10%
        2017$99 +6.5%$5,926 +10%
        2016$93 +16.4%$5,387 +10%
        2015$80 +11.9%$4,897 +10%
        2014$72 +48.2%$4,452 +10%
        2013$48 -12.4%$4,047 -11.3%
        2012$55 +0.5%$4,560
        2011$55 -75%$4,560
        2010$219 -28.2%$4,560 -75.8%
        2009$305 $18,810 -34%
        2008$305 -53.3%$28,500 -44.4%
        2007$653 +165.4%$51,300 -6.3%
        2006$246 $54,720 +182.4%
        2005$246 +40.4%$19,380 +41.7%
        2004$175 +96.8%$13,680 +100%
        2003$89 +69.3%$6,840 +71.4%
        2002$53 -42.7%$3,990 +16.7%
        2001$92 +135%$3,420
        2000$39 --
        Find assessor info on the county website

        Monthly payment

        Est. payment

        Payment breakdown

        Explore the cost of this home by adjusting the details. Changes won't be saved.
        All calculations are estimates and provided by Zillow, Inc. for informational purposes only. Actual amounts may vary.
        HOA fees may include property taxes on listings classified as Co-Ops. Contact the listing agent and/or owner for fee details.
        See how much you could borrow to make a competitive offer.

        Climate risks

        Neighborhood: Golden Gate

        Getting around

        0 / 100
        Car-Dependent
        25 / 100
        Somewhat Bikeable

        Nearby schools

        GreatSchools rating

        A local agent can set up tours, give advice and negotiate with sellers.

        Browse local experts