REFINED LIVIING - Beautifully renovated residence where timeless design meets modern comfort. Offering exceptional home features 4 br, 3 ba, an unfinished basement w/future expansion potential, an oversized 2 1/2-car garage with professionally finished flooring. Extensive improvements and premium finishes provide a rare blend of luxury, comfort, and long-term value. At the heart of the home, a stunning custom kitchen showcases, quartz countertops, upgraded fixtures, modern appliances-creating a refined space for both everyday living & entertaining. The inviting family room is anchored by a sophisticated gas fireplace framed in elegant slate tile, adding warmth. Throughout the home, designer windows enhance both style & energy efficiency. Primary suite offers private retreat w/custom closet, a beautifully remodeled bathroom w/frameless glass shower, premium finishes. Luxury flooring throughout includes a combination of upgraded carpet (carpet is cleaned with bleach solution, will not "bleach color of carpet") and waterproof luxury WOOD vinyl for lasting comfort and durability. All surfaces with memory foam padding pet proof pad under carpets. Thoughtfully upgraded w/ quality systems designed for peace of mind and efficiency, including: High-efficiency furnace system - double burner, Radon mitigation system, Energy-efficient LED lighting throughout, Premium windows w/ integrated blinds & retractable screens,,Outdoor space has been designed for relaxation & entertaining, custom covered pergola, beautifully maintained landscaping supported by an irrigation system. New roof, Premium ext doors, Upgraded garage dr, New fencing, Resurfaced driveway, patio, walkways, A fully renovated home where every detail has been thoughtfully completed-offering a rare opportunity for elevated, effortless living at 2685 Beech Circle.
Sold for $750,000
$750,000
2685 Beech Cir, Longmont, CO 80503
4beds
2,710sqft
Single Family Residence
Built in 1985
8,131 Square Feet Lot
$743,600 Zestimate®
$277/sqft
$3,504 Estimated rent
Home value
$743,600
$692,000 - $796,000
$3,504/mo
Zestimate® history
Owner options
List your home for rent
$3,504/mo
Rent Zestimate®
Find your next renter with Zillow Rental Manager. Plus, with online applications, you can quickly screen prospective tenants – for free.
$3,504/mo
Rent Zestimate®
Refinance and save
$4,538/mo
Est. payment
Refinancing to a lower rate could help reduce your monthly payments and save thousands over the life of the loan.
$4,538/mo
Est. payment
Explore your selling options
Work with a Zillow partner agent
Leverage their expertise and Zillow's premium Showcase listings to get your home seen by more buyers.
Get startedList with your own agent
Get your home in front of millions of buyers by listing it on Zillow.
Learn how to do itSell it yourself
Take full control of how buyers see your home on Zillow by listing For Sale by Owner (FSBO).
List your homeWhat's special
Modern appliancesNew fencingPremium finishesStunning custom kitchenInviting family roomNew roofResurfaced driveway patio walkways
Zillow last checked:
Listing updated:
Listed by:
Michael Dunn 303-669-8683,
RE/MAX Nexus
Bought with:
Shawna Blair, 100003039
The Colorado RE Group LLC
Source: IRES as distributed by MLS GRID,MLS#: 1063380
Facts & features
Interior
Bedrooms & bathrooms
- Bedrooms: 4
- Bathrooms: 3
- Full bathrooms: 1
- 3/4 bathrooms: 1
- 1/2 bathrooms: 1
Primary bedroom
- Description: Carpet
- Features: 3/4 Primary Bath, Luxury Features Primary Bath
- Level: Upper
- Area: 204 Square Feet
- Dimensions: 12 x 17
Bedroom 2
- Description: Carpet
- Level: Upper
- Area: 130 Square Feet
- Dimensions: 10 x 13
Bedroom 3
- Description: Carpet
- Level: Upper
- Area: 144 Square Feet
- Dimensions: 12 x 12
Bedroom 4
- Description: Carpet
- Level: Upper
- Area: 120 Square Feet
- Dimensions: 10 x 12
Dining room
- Description: Luxury Vinyl
- Level: Main
- Area: 99 Square Feet
- Dimensions: 9 x 11
Family room
- Description: Carpet
- Level: Lower
- Area: 336 Square Feet
- Dimensions: 14 x 24
Kitchen
- Description: Luxury Vinyl
- Level: Main
- Area: 198 Square Feet
- Dimensions: 11 x 18
Laundry
- Description: Luxury Vinyl
- Level: Lower
- Area: 40 Square Feet
- Dimensions: 5 x 8
Living room
- Description: Luxury Vinyl
- Level: Main
- Area: 234 Square Feet
- Dimensions: 13 x 18
Heating
- Forced Air
Cooling
- Central Air, Ceiling Fan(s), Whole House Fan
Appliances
- Included: Electric Range, Self Cleaning Oven, Dishwasher, Refrigerator, Washer, Dryer, Microwave, Disposal
- Laundry: Washer/Dryer Hookup
Features
- Eat-in Kitchen, Separate Dining Room, Cathedral Ceiling(s), Pantry, Walk-In Closet(s)
- Flooring: Wood
- Doors: 6-Panel Doors
- Windows: Window Coverings, Wood Frames
- Basement: Partial,Partially Finished,Crawl Space,Built-In Radon
- Has fireplace: Yes
- Fireplace features: Gas, Gas Log, Family Room
Interior area
- Total structure area: 2,134
- Total interior livable area: 2,710 sqft
- Finished area above ground: 2,134
Property
Parking
- Total spaces: 2
- Parking features: Garage Door Opener, Attached, Oversized
- Attached garage spaces: 2
- Details: Attached
Accessibility
- Accessibility features: Level Lot, Level Drive, Main Floor Bath, Stall Shower, Main Level Laundry
Features
- Levels: Four
- Stories: 4
- Patio & porch: Patio, Deck
- Exterior features: Sprinkler System
- Fencing: Fenced,Wood
- Has view: Yes
- View description: City
Lot
- Size: 8,131 Square Feet
- Features: Cul-De-Sac, Level
Details
- Additional structures: Storage
- Parcel number: R0098001
- Zoning: Res
- Special conditions: Private Owner
Construction
Type & style
- Home type: SingleFamily
- Architectural style: Contemporary
- Property subtype: Single Family Residence
Materials
- Frame, Brick
- Roof: Composition
Condition
- New construction: No
- Year built: 1985
Utilities & green energy
- Electric: City of Longmon
- Gas: Xcel
- Sewer: Public Sewer
- Water: City
- Utilities for property: Natural Gas Available, Electricity Available
Green energy
- Energy efficient items: Southern Exposure, Windows, High Efficiency Furnace
Community & HOA
Community
- Security: Fire Alarm
- Subdivision: Westlake Manor 3
HOA
- Has HOA: No
Location
- Region: Longmont
Financial & listing details
- Price per square foot: $277/sqft
- Tax assessed value: $624,500
- Annual tax amount: $3,441
- Date on market: 7/5/2026
- Listing terms: Cash,Conventional,FHA,VA Loan
- Electric utility on property: Yes
Price history
| Date | Event | Price |
|---|---|---|
| 7/31/2026 | Sold | $750,000-3.2%$277/sqft |
Source:  IRES as distributed by MLS GRID #1063380 Report a problem IRES as distributed by MLS GRID #1063380 Report a problem | ||
| 7/8/2026 | Pending sale | $775,000$286/sqft |
Source:  REcolorado as distributed by MLS GRID #IR1063380 Report a problem REcolorado as distributed by MLS GRID #IR1063380 Report a problem | ||
| 7/5/2026 | Listed for sale | $775,000+270.8%$286/sqft |
Source: IRES as distributed by MLS GRID #1063380 Report a problem | ||
| 10/26/1998 | Sold | $209,000$77/sqft |
Source: Public Record Report a problem | ||
Public tax history
| Year | Property taxes | Tax assessment |
|---|---|---|
| 2025 | $3,029 +1.4% | $39,032 -7.2% |
| 2024 | $2,988 +14.7% | $42,056 -1% |
| 2023 | $2,605 -1.3% | $42,464 +27.6% |
| 2022 | $2,639 +18% | $33,276 -2.8% |
| 2021 | $2,237 | $34,235 +13.4% |
| 2020 | $2,237 -13.4% | $30,181 |
| 2019 | $2,583 | $30,181 +11% |
| 2018 | $2,583 | $27,194 -9.5% |
| 2017 | $2,583 +8.5% | $30,065 +20.7% |
| 2016 | $2,382 +4.9% | $24,915 +16.1% |
| 2015 | $2,269 +13.2% | $21,468 |
| 2014 | $2,005 +4.9% | $21,468 |
| 2013 | $1,912 +6.8% | $21,468 +4.1% |
| 2012 | $1,791 -1.9% | $20,616 |
| 2011 | $1,826 +1.8% | -- |
| 2010 | $1,793 -9.5% | $21,210 |
| 2009 | $1,981 +12.1% | $21,210 -21.8% |
| 2008 | $1,766 +8.6% | $27,110 |
| 2007 | $1,627 -1.8% | $27,110 +8.9% |
| 2006 | $1,656 -8% | $24,890 |
| 2005 | $1,801 +1.2% | $24,890 -8.6% |
| 2004 | $1,780 +7.1% | $27,230 |
| 2003 | $1,662 +10.5% | $27,230 +24.2% |
| 2002 | $1,503 | $21,930 -90.9% |
| 2001 | -- | $239,700 |
Find assessor info on the county website
Neighborhood: McIntosh
Nearby homes
- $638,7005 bd3 ba2.2k sqft2687 Beech Cir, Longmont, CO 80503Off Market
- $594,7004 bd3 ba3.2k sqft2683 Beech Cir, Longmont, CO 80503Off Market

- $604,9004 bd2 ba3.1k sqft2325 22nd Ave, Longmont, CO 80503Off Market
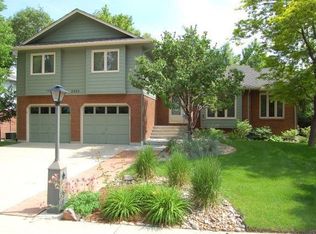
- $678,4005 bd4 ba2.9k sqft2401 22nd Ave, Longmont, CO 80503Off Market
- $583,2004 bd3 ba2.1k sqft2319 22nd Ave, Longmont, CO 80503Off Market
- $599,1004 bd2 ba2.4k sqft2689 Beech Cir, Longmont, CO 80503Off Market
- $594,1003 bd3 ba2.6k sqft2681 Beech Cir, Longmont, CO 80503Off Market
- $581,1004 bd2 ba2.1k sqft2176 Cypress St, Longmont, CO 80503Off Market
Nearby schools
GreatSchools rating
- 8/10Hygiene Elementary SchoolGrades: PK-5Distance: 2.4 mi
- 7/10Westview Middle SchoolGrades: 6-8Distance: 1.6 mi
- 7/10Longmont High SchoolGrades: 9-12Distance: 1.7 mi
Schools provided by the listing agent
- Elementary: Hygiene
- Middle: Westview
- High: Longmont
Source: IRES as distributed by MLS GRID. This data may not be complete. We recommend contacting the local school district to confirm school assignments for this home.
Get a cash offer in 3 minutes
Find out how much your home could sell for in as little as 3 minutes with a no-obligation cash offer.
Estimated market value
$743,600
Get a cash offer in 3 minutes
Find out how much your home could sell for in as little as 3 minutes with a no-obligation cash offer.
Estimated market value
$743,600
- Colorado
- Boulder County
- Longmont
- 80503
- McIntosh
- 2685 Beech Cir
