Skip main navigation
Off market
Street View
  • $512,300

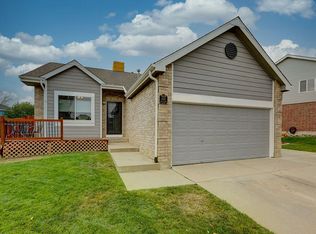
    2685 Bryant Dr, Broomfield, CO 80020

    3beds
    1,775sqft
    SingleFamily
    Built in 1993
    6,000 Square Feet Lot
    $512,300 Zestimate®
    $289/sqft
    $2,792 Estimated rent

    Home value

    $512,300

    $487,000 - $538,000

    $2,792/mo

    Zestimate® history
    Loading
    Loading...

    Owner options

    List your home for rent

    $2,792/mo

    Rent Zestimate®

    Find your next renter with Zillow Rental Manager. Plus, with online applications, you can quickly screen prospective tenants – for free.

    Learn more

    $2,792/mo

    Rent Zestimate®

    Refinance and save

    $3,057/mo

    Est. payment

    Refinancing to a lower rate could help reduce your monthly payments and save thousands over the life of the loan.

    See today's rates

    $3,057/mo

    Est. payment

    Explore your selling options

    Work with a Zillow partner agent

    Leverage their expertise and Zillow's premium Showcase listings to get your home seen by more buyers.

    Get started

    List with your own agent

    Get your home in front of millions of buyers by listing it on Zillow.

    Learn how to do it

    Sell it yourself

    Take full control of how buyers see your home on Zillow by listing For Sale by Owner (FSBO).

    List your home

    What's special

    This Updated Tri-level with a basement features 3 bedrooms & 3 baths with a stunning back yard and deck. The beautiful kitchen is updated with SS appliances, a pot filler faucet over the stove, decorative cabinets, Solid Granite counter tops & an island that seats SIX & includes the stools plus an additional granite topped counter unit with matching cabinets & wine bar. Beautiful bamboo & oak flooring throughout with heated porcelain/marble tile in all the remodeled bathrooms makes cleaning a snap. The living room sports a solar light tube & skylights with a Built-in wall unit. The master bedroom has an over sized closet with organizers, a full length mirror, touch closures and a three quarter bath. The second bedroom has a new deep soaking tub for your relaxation. The third bedroom is on the lower level with another 3/4 bath just down the hallway from the family room. The family room with a gas burning fireplace has a sliding glass door opening to the designer deck & you can also access the deck from the kitchen along the catwalk lined with hanging baskets and beautiful flowers. Outside the kitchen door is a built-in brick BBQ grill with gas line. The deck features a pergola with a gas fire pit & hexagon cutout for viewing the stars, a curtain surround for privacy as well as a second level featuring another gas fire pit with a view of the stunning grape arbor. The generous back yard also has room for raised plant beds and a privacy fence with a double gate right next to the shed. BONUS is the finished lower basement (451 sq ft) with 6.5 ft ceilings, work tables, cabinets, a central vacuum system, utility sink & the washer/dryer. Pair all this with a heated 2 car attached garage offering a 220 outlet & insulated door with opener. New electric panel (200 amp) & furnace in 2019, Triple pane windows with U rating .20 & Whole house audio & Surround sound stays.

    This property is not currently displayed as for sale or rent on Zillow. This may be different from what's on other websites or public sources.

    Facts & features

    Interior

    Bedrooms & bathrooms
    • Bedrooms: 3
    • Bathrooms: 3
    • Full bathrooms: 3
    Heating
    • Forced air, Radiant, Gas
    Cooling
    • Central
    Appliances
    • Included: Dishwasher, Dryer, Garbage disposal, Microwave, Range / Oven, Refrigerator, Washer
    • Laundry: In Unit, Sink
    Features
    • Ceiling Fan(s), Kitchen Island, Pantry, Central Vacuum, Sound System, Vaulted Ceiling(s), Granite Counters, Eat-in Kitchen, Built-in Features, Open Floorplan, Master Suite, Smoke Free
    • Flooring: Tile, Hardwood
    • Windows: Window Coverings, Skylight(s), Window Treatments, Triple Pane Windows
    • Basement: Unfinished
    • Has fireplace: No
    • Fireplace features: Gas, Family Room, Gas Log, Outside
    Interior area
    • Total interior livable area: 1,775 sqft
    • Finished area below ground: 450.00

    Property

    Parking
    • Total spaces: 2
    • Parking features: Garage - Attached
    Features
    • Patio & porch: Deck
    • Exterior features: Brick
    • Fencing: Full
    Lot
    • Size: 6,000 Square Feet
    • Features: Level, Corner Lot, Landscaped, Sprinklers In Front, Sprinklers In Rear
    Details
    • Parcel number: 157329124001
    • Zoning description: R-PUD
    • Other equipment: Gas Valve

    Construction

    Type & style
    • Home type: SingleFamily
    Materials
    • brick
    • Roof: Composition
    Condition
    • Year built: 1993

    Utilities & green energy

    • Sewer: Public Sewer
    • Water: Public

    Community & HOA

    Community
    • Security: Smoke Detector(s), Carbon Monoxide Detector(s)
    Location
    • Region: Broomfield

    Financial & listing details

    • Price per square foot: $289/sqft
    • Tax assessed value: $510,840
    • Annual tax amount: $3,443
    • Road surface type: Paved

    Price history

    DateEventPrice
    11/16/2020Sold$440,000+6%$248/sqft
    Source: Public Record Report a problem
    10/13/2020Pending sale$415,000$234/sqft
    Source: Coldwell Banker Residential 18 #8485537 Report a problem
    10/8/2020Listed for sale$415,000$234/sqft
    Source: Coldwell Banker Residential 18 #8485537 Report a problem

    Public tax history

    YearProperty taxesTax assessment
    2025$3,443 +0.9%$34,230 -4.4%
    2024$3,412 +36%$35,800 -3.6%
    2023$2,508 -3%$37,140 +62.6%
    2022$2,586 +7.3%$22,840
    2021$2,411 -0.1%$22,840 +8.5%
    2020$2,412 +11.8%$21,060 -0.7%
    2019$2,157 $21,200 +15.9%
    2018$2,157 +9.8%$18,290 -9.5%
    2017$1,965 +8.6%$20,220 +23.2%
    2016$1,809 +0%$16,410 +24.1%
    2015$1,809 +20.8%$13,220
    2014$1,498 +4.2%$13,220 +2.6%
    2013$1,437 +0.5%$12,880
    2012$1,429 -8.5%$12,880
    2011$1,563 +0.1%$12,880 -8.5%
    2010$1,561 -1.6%$14,070
    2009$1,587 +4.8%$14,070 -2.1%
    2008$1,514 -2.2%$14,370
    2007$1,548 $14,370
    2006-- $14,370
    2005-- $14,370 -1.2%
    2004-- $14,540 -13%
    2003-- $16,710 +27.8%
    2002-- $13,080
    Find assessor info on the county website

    Neighborhood: Westlake Village

    Nearby schools

    GreatSchools rating
    Schools provided by the listing agent
    • Elementary: Centennial
    • Middle: Westlake
    • High: Legacy
    • District: Adams 12 5 Star Schl

    Source: The MLS. This data may not be complete. We recommend contacting the local school district to confirm school assignments for this home.

    Get a cash offer in 3 minutes
    Find out how much your home could sell for in as little as 3 minutes with a no-obligation cash offer.
    Estimated market value
    $512,300
    Get a cash offer in 3 minutes
    Find out how much your home could sell for in as little as 3 minutes with a no-obligation cash offer.
    Estimated market value
    $512,300