Skip main navigation
Under contract
  • $549,500

    2685 Burntfork Dr, Clearwater, FL 33761

    4beds
    1,845sqft
    : 
    Loading
    Get pre-qualified
    Single Family Residence
    Built in 1976
    9,605 Square Feet Lot
    $-- Zestimate®
    $298/sqft
    $-- HOA

    What's special

    New pool pumpDouble-pane windowsWasher and dryer includedScreened swimming poolHurricane shuttersHuge covered patioUpdated kitchen and baths
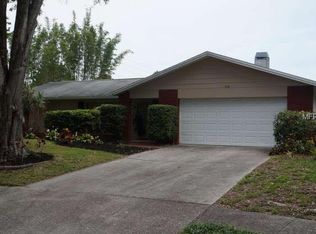
    Under contract-accepting backup offers. Northwood Estates 4-Bedroom Pool Home... Move In with Confidence! ALL NEW HVAC Ductwork (2024) + NEW Water Heater (2024) + Hurricane-Rated Front Doors (2024) + NEW Roof (2020) + 33-Panel Solar System (2020) + Flood Zone X provide the peace of mind buyers are looking for. Hurricane Shutters + Double-Pane Windows + Direct Generator Hookup + Updated Kitchen & Baths + Screened Swimming Pool + HUGE Covered Patio + NEW Pool Pump + Irrigation System on a Private Well with recently serviced sprinkler heads + Washer & Dryer Included continue the long list of valuable improvements. --- Inside, the split-bedroom layout offers privacy and flexibility, while the updated kitchen and baths blend modern style with everyday comfort. Whether you're entertaining around the pool, enjoying a quiet evening under the covered patio, or simply unwinding at the end of the day, the indoor and outdoor living spaces are designed to make the most of Florida living. --- Located in Northwood Estates, you'll enjoy convenient access to Countryside shopping and dining, parks, top-rated schools, Safety Harbor, Dunedin, Clearwater Beach, Tampa International Airport, and major commuter routes. With an OPTIONAL HOA of just $50 per year, this home offers an outstanding combination of thoughtful improvements, energy efficiency, and a convenient Clearwater location. Call Today For Your Private Showing!
    15 days
    |
    1,250
    |
    128
    |

    Likely to sell faster than

    Zillow last checked:

    Listing updated:

    Listed by:

    Troy Kemna 941-928-7665,

    THE KEYES COMPANY - SARASOTA 941-362-4100

    Source: Stellar MLS,MLS#: A4698687MLS LogoOriginating MLS: Orlando Regional

      Facts & features

      Interior

      Bedrooms & bathrooms
      • Bedrooms: 4
      • Bathrooms: 2
      • Full bathrooms: 2
      Rooms
      • Room types: Bonus Room, Dining Room
      Primary bedroom
      • Features: En Suite Bathroom, Walk-In Closet(s)
      • Level: First
      • Area: 165 Square Feet
      • Dimensions: 15x11
      Bedroom 2
      • Features: Built-in Closet
      • Level: First
      • Area: 156 Square Feet
      • Dimensions: 12x13
      Dining room
      • Level: First
      • Area: 121 Square Feet
      • Dimensions: 11x11
      Family room
      • Level: First
      • Area: 308 Square Feet
      • Dimensions: 22x14
      Kitchen
      • Level: First
      • Area: 110 Square Feet
      • Dimensions: 11x10
      Living room
      • Level: First
      • Area: 285 Square Feet
      • Dimensions: 19x15
      Heating
      • Central
      Cooling
      • Central Air
      Appliances
      • Included: Dishwasher, Disposal, Dryer, Electric Water Heater, Microwave, Range, Refrigerator, Washer
      • Laundry: Electric Dryer Hookup, Washer Hookup
      Features
      • Ceiling Fan(s), Eating Space In Kitchen, Living Room/Dining Room Combo, Open Floorplan, Primary Bedroom Main Floor, Split Bedroom, Stone Counters, Walk-In Closet(s)
      • Flooring: Carpet, Laminate, Tile
      • Doors: Sliding Doors
      • Windows: Blinds, Window Treatments, Hurricane Shutters, Hurricane Shutters/Windows
      • Has fireplace: No
      Interior area
      • Total structure area: 2,798
      • Total interior livable area: 1,845 sqft

      Property

      Parking
      • Total spaces: 2
      • Parking features: Covered, Driveway, Off Street, On Street
      • Attached garage spaces: 2
      • Has uncovered spaces: Yes
      Features
      • Levels: One
      • Stories: 1
      • Patio & porch: Covered, Deck, Patio, Porch, Rear Porch, Screened
      • Exterior features: Basketball Court, Irrigation System, Lighting, Private Entrance, Private Mailbox, Private Yard, Rain Gutters, Sidewalk
      • Has private pool: Yes
      • Pool features: Auto Cleaner, Deck, Gunite, In Ground, Lighting, Pool Sweep, Screen Enclosure
      • Fencing: Fenced
      • Has view: Yes
      • View description: Pool
      Lot
      • Size: 9,605 Square Feet
      • Features: Corner Lot, Cul-De-Sac, Landscaped, Near Golf Course, Near Marina, Near Public Transit, Above Flood Plain
      • Residential vegetation: Mature Landscaping
      Details
      • Parcel number: 292816616230010320
      • Special conditions: None

      Construction

      Type & style
      • Home type: SingleFamily
      • Property subtype: Single Family Residence
      Materials
      • Block
      • Foundation: Slab
      • Roof: Shingle
      Condition
      • Completed
      • New construction: No
      • Year built: 1976

      Utilities & green energy

      • Electric: Photovoltaics Seller Owned
      • Sewer: Public Sewer
      • Water: Public
      • Utilities for property: BB/HS Internet Available, Cable Connected, Electricity Connected, Public, Sprinkler Well, Underground Utilities, Water Connected
      Green energy
      • Energy efficient items: Windows
      • Energy generation: Solar
      • Indoor air quality: No Smoking-Interior Buildg

      Community & HOA

      Community
      • Features: Public Boat Ramp, Golf Carts OK
      • Pet fee: $0 monthly
      • Subdivision: NORTHWOOD ESTATES-TR C
      HOA
      • Has HOA: No
      • HOA name: Marcia L. Sanders
      • HOA phone: 727-562-4000
      Location
      • Region: Clearwater

      Financial & listing details

      • Price per square foot: $298/sqft
      • Tax assessed value: $482,336
      • Annual tax amount: $6,597
      • Date on market: 7/1/2026
      • Cumulative days on market: 13 days
      • Listing terms: Cash,Conventional,FHA,VA Loan
      • Ownership: Fee Simple
      • Total actual rent: 0
      • Electric utility on property: Yes
      • Road surface type: Paved, Asphalt, Concrete

        Estimated market value

        Not available

        Estimated sales range

        Not available

        Not available

        Price history

        DateEventPrice
        7/8/2026Contingent$549,500$298/sqft
        Source: Stellar MLS #A4698687 Report a problem
        7/6/2026Pending sale$549,500$298/sqft
        Source: Stellar MLS #A4698687 Report a problem
        7/1/2026Listed for sale$549,500+44.6%$298/sqft
        Source: Stellar MLS #A4698687 Report a problem
        3/3/2020Sold$380,000+0.3%$206/sqft
        Source: Public Record Report a problem
        1/23/2020Pending sale$379,000$205/sqft
        Source: SHIRLEY INTERNATIONAL REALTY #A4456733 Report a problem
        1/17/2020Listed for sale$379,000+13.1%$205/sqft
        Source: SHIRLEY INTERNATIONAL REALTY #A4456733 Report a problem
        6/19/2018Sold$335,000-1.4%$182/sqft
        Source: Public Record Report a problem
        4/25/2018Pending sale$339,900$184/sqft
        Source: Coldwell Banker Residential Real Estate - Palm Harbor #U7850429 Report a problem
        4/5/2018Price change$339,900-1.4%$184/sqft
        Source: Coldwell Banker Residential Real Estate - Palm Harbor #U7850429 Report a problem
        3/30/2018Listed for sale$344,900$187/sqft
        Source: Coldwell Banker Residential Real Estate - Palm Harbor #U7850429 Report a problem
        3/22/2018Pending sale$344,900$187/sqft
        Source: Coldwell Banker Residential Real Estate - Palm Harbor #U7850429 Report a problem
        3/8/2018Listed for sale$344,900+129.8%$187/sqft
        Source: COLDWELL BANKER RESIDENTIAL #U7850429 Report a problem
        12/28/2000Sold$150,100$81/sqft
        Source: Public Record Report a problem

        Public tax history

        YearProperty taxesTax assessment
        2024$6,253 +1.7%$377,316 +3%
        2023$6,150 +2.8%$366,326 +3%
        2022$5,979 -1.3%$355,656 +3%
        2021$6,057 +17.9%$345,297 +18.3%
        2020$5,138 -1.3%$291,770 -0.3%
        2019$5,203 $292,754 +43.8%
        2018$5,203 +53.9%$203,603 +2.1%
        2017$3,381 +5.8%$199,415 +2.1%
        2016$3,194 -1.5%$195,313 +0.7%
        2015$3,242 +0.6%$193,955 +0.8%
        2014$3,224 +0.7%$192,416 +1.5%
        2013$3,202 +2%$189,572 +1.7%
        2012$3,137 $186,403 +3%
        2011-- $180,974 +1.5%
        2010-- $178,300 +2.7%
        2009-- $173,612 +0.1%
        2008$2,714 $173,439 +26.7%
        2007-- $136,931 -23%
        2005-- $177,800 +8.2%
        2004$2,318 +1.8%$164,400 +7%
        2003$2,276 +5.1%$153,600 +18.8%
        2002$2,167 $129,300 +8.8%
        2001$2,167 +28.2%$118,800 +2.1%
        2000$1,690 $116,400
        Find assessor info on the county website

        Monthly payment

        Est. payment

        Payment breakdown

        Explore the cost of this home by adjusting the details. Changes won't be saved.
        All calculations are estimates and provided by Zillow, Inc. for informational purposes only. Actual amounts may vary.
        HOA fees may include property taxes on listings classified as Co-Ops. Contact the listing agent and/or owner for fee details.
        Mortgage interest rates are dependent on a number of factors, including credit score, down payment, and repayment length. Interest rate data provided by Zillow Group Marketplace, Inc. as of 1/1/1970 from various mortgage lenders with which we have lead or other similar arrangements; the Estimated Payment is an average of those rates.
        See how much you could borrow to make a competitive offer.

        Climate risks

        Neighborhood: Northwood Estates

        Getting around

        53 / 100
        Somewhat Walkable
        26 / 100
        Some Transit
        54 / 100
        Bikeable

        Nearby schools

        GreatSchools rating

        A local agent can set up tours, give advice and negotiate with sellers.

        Browse local experts

        Similar homes