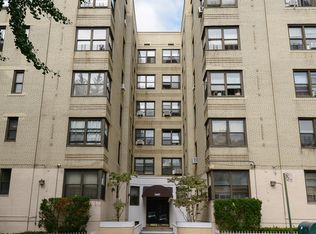
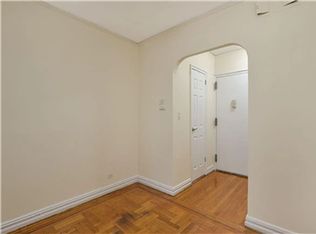
2685 CRESTON AVE #2-L, BRONX, NY 10468 - KINGSBRIDGE HGTS SPONSOR CORNER ONE BEDROOM UNIT. Renovated second-floor 750 s/f unit w/ Entry/Dining Foyer, sunken Living Room, Bedroom w/ two exposures (south & west) windowed Kitchen & Bath. Art-Moderne elevator building attributed to architect H. Herbert Lilien, ca. 1940. Exceptionally managed, meticulously maintained 6 story, 73-unit co-operative. Main Lobby featuring "Machine Age" terrazzo floor,'Rosso' marble, plaster moldings & niches, embossed elevator door. Art-Moderne hallmarks include basket weave parquet floors, wrought iron railings, plaster archways, sunken Living Room. Actual $915.25 Mo. Maint (as of 07/01/2025) incl H & H/W b/4 STAR. Resident supt. & on-site laundry. Convenient to Kingsbridge Road & Grand Concourse shopping, MTA XP/local buses, IND B/D, IRT#4 Subway Kingsbridge Road station. EZ access to midtown NYC in under 30 minutes. Current House Rules allow subletting after (2) years residency w/ BoD approval. No pets/No investors please. Seller pays Transfer Tax. Buyer pays seller attorney fee ($1,075 + ACRIS Filing Fee ($250) + NYC DoF Filing Fee ($150). No exceptions.
Sold for $165,000
$165,000
2685 Creston Avenue #2-L, Bronx, NY 10468
1beds
750sqft
Stock Cooperative, Residential
Built in 1940
-- sqft lot
$-- Zestimate®
$220/sqft
$3,492 Estimated rent
Home value
Not available
Estimated sales range
Not available
$3,492/mo
Zestimate® history
Owner options
List your home for rent
$3,492/mo
Rent Zestimate®
Find your next renter with Zillow Rental Manager. Plus, with online applications, you can quickly screen prospective tenants – for free.
$3,492/mo
Rent Zestimate®
Refinance and save
$698/mo
Est. payment
Refinancing to a lower rate could help reduce your monthly payments and save thousands over the life of the loan.
$698/mo
Est. payment
Explore your selling options
Work with a Zillow partner agent
Leverage their expertise and Zillow's premium Showcase listings to get your home seen by more buyers.
Get startedList with your own agent
Get your home in front of millions of buyers by listing it on Zillow.
Learn how to do itSell it yourself
Take full control of how buyers see your home on Zillow by listing For Sale by Owner (FSBO).
List your homeWhat's special
Zillow last checked:
Listing updated:
Listed by:
Peter Segalla 718-809-0859,
Houlihan Lawrence Inc. 914-337-0400
Bought with:
Julia V. Egorova, 10301223727
Keller Williams Realty NYC Grp
Source: OneKey® MLS as distributed by MLS GRID,MLS#: 911652
Facts & features
Interior
Bedrooms & bathrooms
- Bedrooms: 1
- Bathrooms: 1
- Full bathrooms: 1
Bedroom 1
- Description: (12'-0" x 16'-6") south & west exps.
- Level: First
Bathroom 1
- Description: windowed (4) piece (south exp.)
- Level: First
Bonus room
- Description: Entry Hall / Dining Foyer w/ closet (7'-0" x 11'-0")
- Level: First
Bonus room
- Description: Hall w/ (2) closets
- Level: First
Kitchen
- Description: windowed w/ Dining Alcove (7'-8" x 13'-2") south exp.
- Level: First
Living room
- Description: sunken Living Room (12'-0" x 20'-0") west exp.
- Level: Lower
Heating
- Oil, Radiant, Steam
Cooling
- Wall/Window Unit(s)
Appliances
- Included: Dishwasher, Microwave, Oven, Refrigerator
- Laundry: Common Area
Features
- Flooring: Hardwood
- Windows: Double Pane Windows
- Basement: Partially Finished,Walk-Out Access
- Attic: None
- Has fireplace: No
- Common walls with other units/homes: End Unit
Interior area
- Total structure area: 750
- Total interior livable area: 750 sqft
Property
Parking
- Parking features: On Street
- Has uncovered spaces: Yes
Features
- Levels: Two
Lot
- Features: Near Public Transit, Near Shops
Details
- Parcel number: 0331600502L
- Special conditions: None
Construction
Type & style
- Home type: Cooperative
- Architectural style: Other
- Property subtype: Stock Cooperative, Residential
- Attached to another structure: Yes
Materials
- Brick
Condition
- Estimated
- Year built: 1940
Details
- Builder model: L-Line
Utilities & green energy
- Sewer: Public Sewer
- Water: Public
- Utilities for property: Trash Collection Public
Community & HOA
Community
- Features: Park
- Subdivision: 2685 Creston Ave Owners Corp
HOA
- Has HOA: No
- Amenities included: Elevator(s), Park
- Services included: Heat, Hot Water
Location
- Region: Bronx
Financial & listing details
- Price per square foot: $220/sqft
- Tax assessed value: $3,286,000
- Annual tax amount: $160,602
- Date on market: 9/15/2025
- Cumulative days on market: 171 days
- Listing agreement: Exclusive Right To Sell
- Inclusions: Range, Refrigerator
Price history
| Date | Event | Price |
|---|---|---|
| 5/7/2026 | Sold | $165,000-2.4%$220/sqft |
Source:  OneKey® MLS as distributed by MLS GRID #911652 Report a problem OneKey® MLS as distributed by MLS GRID #911652 Report a problem | ||
| 3/5/2026 | Contingent | $169,000$225/sqft |
Source: StreetEasy #S1790429 Report a problem | ||
| 3/5/2026 | Pending sale | $169,000$225/sqft |
Source: OneKey® MLS as distributed by MLS GRID #911652 Report a problem | ||
| 11/14/2025 | Price change | $169,000-5.6%$225/sqft |
Source: OneKey® MLS as distributed by MLS GRID #911652 Report a problem | ||
| 9/15/2025 | Listed for sale | $179,000$239/sqft |
Source: OneKey® MLS as distributed by MLS GRID #911652 Report a problem | ||
Public tax history
| Year | Property taxes | Tax assessment |
|---|---|---|
| 2020 | -- | -- |
| 2019 | -- | -- |
| 2018 | $160,602 | $1,478,700 -1.9% |
| 2017 | -- | $1,507,050 |
Find assessor info on the county website
Neighborhood: Fordham
Nearby homes
- $271,5002 bd2 ba1k sqft2685 Creston Ave APT 3J, Bronx, NY 10468Off Market
- $189,9001 bd2 ba-- sqft2685 Creston Ave APT 2D, Bronx, NY 10468Off Market
- $182,400-- bd-- ba-- sqft2685 Creston Ave APT 3G, Bronx, NY 10468Off Market
- $166,300-- bd-- ba-- sqft2685 Creston Ave APT 3K, Bronx, NY 10468Off Market
- $199,400-- bd-- ba-- sqft2685 Creston Ave APT 3M, Bronx, NY 10468Off Market
- $183,600-- bd-- ba-- sqft2685 Creston Ave APT 4F, Bronx, NY 10468Off Market
- $235,0002 bd2 ba1k sqft2685 Creston Ave APT 4J, Bronx, NY 10468Sold
- $196,900-- bd-- ba-- sqft2685 Creston Ave APT 5D, Bronx, NY 10468Off Market
- $---- bd1 ba550 sqft2685 Creston Ave APT 5J, Bronx, NY 10468Off Market
Nearby schools
GreatSchools rating
- 4/10Ps 246 Poe CenterGrades: K-5Distance: 0.1 mi
- 5/10Academy for Personal Leadership and ExcellenceGrades: K,6-8Distance: 0.6 mi
- 2/10High School for Teaching and the ProfessionsGrades: 9-12Distance: 0.2 mi
Schools provided by the listing agent
- Elementary: Contact Agent
- High: Contact Agent
Source: OneKey® MLS as distributed by MLS GRID. This data may not be complete. We recommend contacting the local school district to confirm school assignments for this home.
Nearby cities
Nearby neighborhoods
Nearby zip codes
Other New York Topics
