Welcome to 2685 Custer Drive, a bright and inviting home just steps from vibrant 11-acre Doerr Park, featuring playgrounds, tennis and pickleball courts, basketball, a baseball diamond, playing fields, and plenty of green space to walk dogs or simply relax. Walkable to top-rated Cambrian schools like Bagby, with easy access to shopping, dining, and freeways. Inside, you'll find abundant natural light, a gas cooktop, and an ultra-modern fridge with white glass and stainless-steel interchangeable panels. A bonus room off the garage offers flexible use as an office, studio, or gym. The large 7070 SqFt lot features mature landscaping, Mandarin orange trees, roses, and a charming 8x8 playhouse, perfect for creative play or storage. Secure your place in this prime location and transform this house into your dream home.
Sold for $1,510,000
$1,510,000
2685 Custer Dr, San Jose, CA 95124
3beds
1,300sqft
Single Family Residence, Residential
Built in 1959
7,070 Square Feet Lot
$1,471,100 Zestimate®
$1,162/sqft
$4,840 Estimated rent
Home value
$1,471,100
$1.34M - $1.60M
$4,840/mo
Zestimate® history
Owner options
List your home for rent
$4,840/mo
Rent Zestimate®
Find your next renter with Zillow Rental Manager. Plus, with online applications, you can quickly screen prospective tenants – for free.
$4,840/mo
Rent Zestimate®
Refinance and save
$9,783/mo
Est. payment
Refinancing to a lower rate could help reduce your monthly payments and save thousands over the life of the loan.
$9,783/mo
Est. payment
Explore your selling options
Work with a Zillow partner agent
Leverage their expertise and Zillow's premium Showcase listings to get your home seen by more buyers.
Get startedList with your own agent
Get your home in front of millions of buyers by listing it on Zillow.
Learn how to do itSell it yourself
Take full control of how buyers see your home on Zillow by listing For Sale by Owner (FSBO).
List your homeWhat's special
Mature landscapingMandarin orange treesAbundant natural lightUltra-modern fridgeBright and inviting homeGas cooktop
Zillow last checked:
Listing updated:
Listed by:
Helen Landry 01965547 831-889-9555,
Compass 831-708-1663
Bought with:
Maria Nichols, 01864772
Reveal Real Estate
Katerina Li, 02144234
Reveal Real Estate
Source: MLSListings Inc,MLS#: ML82008233
Facts & features
Interior
Bedrooms & bathrooms
- Bedrooms: 3
- Bathrooms: 2
- Full bathrooms: 2
Rooms
- Room types: Bonus Room
Bedroom
- Features: GroundFloorBedroom, PrimaryBedroomonGroundFloor, BedroomonGroundFloor2plus
Bathroom
- Features: DualFlushToilet, ShoweroverTub1, StallShower, FullonGroundFloor
Dining room
- Features: DiningFamilyCombo
Family room
- Features: SeparateFamilyRoom
Kitchen
- Features: Countertop_Tile, Pantry
Heating
- Central Forced Air Gas
Cooling
- Central Air
Appliances
- Included: Gas Cooktop, Dishwasher, Freezer, Disposal, Range Hood, Gas Oven, Self Cleaning Oven, Gas Oven/Range, Refrigerator, Washer/Dryer
- Laundry: In Garage
Features
- Flooring: Vinyl Linoleum, Wood
- Number of fireplaces: 1
- Fireplace features: Gas
Interior area
- Total structure area: 1,300
- Total interior livable area: 1,300 sqft
Property
Parking
- Total spaces: 2
- Parking features: Attached, Garage Door Opener
- Attached garage spaces: 2
Features
- Stories: 1
- Patio & porch: Deck
- Exterior features: Back Yard
- Fencing: Wood
Lot
- Size: 7,070 Square Feet
- Features: Level
Details
- Additional structures: Other
- Parcel number: 44231023
- Zoning: R1-8
- Special conditions: Standard
Construction
Type & style
- Home type: SingleFamily
- Architectural style: Ranch
- Property subtype: Single Family Residence, Residential
Materials
- Foundation: Concrete Perimeter
- Roof: Composition
Condition
- New construction: No
- Year built: 1959
Utilities & green energy
- Gas: PublicUtilities
- Sewer: Public Sewer
- Utilities for property: Water Connected, Public Utilities
Community & HOA
Location
- Region: San Jose
Financial & listing details
- Price per square foot: $1,162/sqft
- Tax assessed value: $664,764
- Annual tax amount: $9,680
- Date on market: 5/30/2025
- Listing agreement: ExclusiveRightToSell
Price history
| Date | Event | Price |
|---|---|---|
| 7/17/2025 | Sold | $1,510,000-4.1%$1,162/sqft |
Source:  MLSListings Inc #ML82008233 Report a problem MLSListings Inc #ML82008233 Report a problem | ||
| 6/22/2025 | Pending sale | $1,575,000$1,212/sqft |
Source: MLSListings Inc #ML82008233 Report a problem | ||
| 6/22/2025 | Contingent | $1,575,000$1,212/sqft |
Source: MLSListings Inc #ML82008233 Report a problem | ||
| 6/19/2025 | Price change | $1,575,000-0.8%$1,212/sqft |
Source: MLSListings Inc #ML82008233 Report a problem | ||
| 5/30/2025 | Listed for sale | $1,588,000+252.9%$1,222/sqft |
Source: MLSListings Inc #ML82008233 Report a problem | ||
| 12/19/2001 | Sold | $450,000$346/sqft |
Source: Public Record Report a problem | ||
Public tax history
| Year | Property taxes | Tax assessment |
|---|---|---|
| 2025 | $9,680 +1.9% | $664,764 +2% |
| 2024 | $9,503 +1% | $651,730 +2% |
| 2023 | $9,414 +1.8% | $638,952 +2% |
| 2022 | $9,249 +2.3% | $626,424 +2% |
| 2021 | $9,044 +4.8% | $614,142 +1% |
| 2020 | $8,628 | $607,845 +2% |
| 2019 | $8,628 +4.3% | $595,927 +2% |
| 2018 | $8,274 | $584,243 +2% |
| 2017 | $8,274 +2.2% | $572,788 +2% |
| 2016 | $8,093 +6.3% | $561,558 +1.5% |
| 2015 | $7,612 +7.5% | $553,124 +2% |
| 2014 | $7,079 | $542,290 +0.5% |
| 2013 | -- | $539,840 +2% |
| 2012 | -- | $529,256 +2% |
| 2011 | -- | $518,879 +12.8% |
| 2010 | -- | $460,000 -10.9% |
| 2009 | -- | $516,227 +2% |
| 2008 | -- | $506,106 +2% |
| 2007 | -- | $496,183 +2% |
| 2006 | -- | $486,455 +2% |
| 2005 | -- | $476,918 +2% |
| 2004 | -- | $467,568 +1.9% |
| 2003 | -- | $459,000 +2% |
| 2002 | -- | $450,000 +131.5% |
| 2001 | -- | $194,345 |
Find assessor info on the county website
Neighborhood: Willow Glen
Nearby homes
- $1,602,4003 bd2 ba1.2k sqft1827 Rochelle Dr, San Jose, CA 95124Off Market
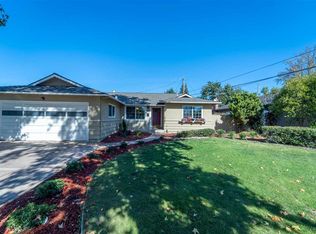
- $1,698,3003 bd2 ba1.3k sqft2665 Custer Dr, San Jose, CA 95124Off Market
- $1,546,2004 bd2 ba1.4k sqft1828 Calistoga Dr, San Jose, CA 95124Off Market
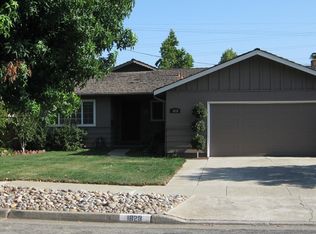
- $1,382,5004 bd2 ba1.3k sqft1829 Rochelle Dr, San Jose, CA 95124Sold

- $2,100,3004 bd2 ba1.9k sqft2688 Custer Dr, San Jose, CA 95124Off Market
- $2,179,3005 bd3 ba2.3k sqft2680 Custer Dr, San Jose, CA 95124Off Market
- $1,692,3004 bd2 ba1.8k sqft2698 Custer Dr, San Jose, CA 95124Off Market
- $1,616,0003 bd2 ba1.3k sqft2711 Custer Dr, San Jose, CA 95124Off Market
Nearby schools
GreatSchools rating
- 9/10Bagby Elementary SchoolGrades: K-5Distance: 0.4 mi
- 9/10Price Charter Middle SchoolGrades: 6-8Distance: 0.4 mi
- 9/10Branham High SchoolGrades: 9-12Distance: 1.8 mi
Schools provided by the listing agent
- Elementary: BagbyElementary
- Middle: PriceCharterMiddle
- High: BranhamHigh
- District: CambrianElementary
Source: MLSListings Inc. This data may not be complete. We recommend contacting the local school district to confirm school assignments for this home.
Get a cash offer in 3 minutes
Find out how much your home could sell for in as little as 3 minutes with a no-obligation cash offer.
Estimated market value
$1,471,100
Get a cash offer in 3 minutes
Find out how much your home could sell for in as little as 3 minutes with a no-obligation cash offer.
Estimated market value
$1,471,100
- California
- Santa Clara County
- San Jose
- 95124
- Willow Glen
- 2685 Custer Dr
Nearby cities
Nearby neighborhoods
Nearby zip codes
Other San Jose Topics
