Welcome to your dream home in the highly sought-after Bethesda Oaks neighborhood of Gastonia, NC! This stunning 3-beds, 2.5-baths move-in-ready property promises tranquility and natural beauty. Also comes with a bonus room that can be used as an office space.
Boast of a modern kitchen that is a home chef's paradise; sleek granite countertops/island & stainless steel appliances that is top-notch.
The backyard is a must-see haven where you can spend time with friends and family or just relax after a hard-day's work - enjoying a glass of wine under the stars in your cozy all-concrete backyard that comes with a covered deck and privacy courtesy of the tall plants lining its perimeter. It is not just a house, it is your home where memories are waiting to be made. But wait, there is more - the installed inground sprinkler system has a separate meter so you avoid addition cost for sewer on your water bill - great money saver.
This community offers perks you have to see - walkway, playground, community pool, & friendly neighbors.
You will not just be buying a home but also a lifestyle. It is more than square footage and amenities; it is about finding the place you cannot wait to come home to. Let's make this dream a reality. Take the first step and schedule a tour today!!!
Closed
Street View
$429,000
2685 Cypress Oak Ln, Gastonia, NC 28056
3beds
2,486sqft
Single Family Residence
Built in 2018
0.14 Acres Lot
$428,700 Zestimate®
$173/sqft
$2,392 Estimated rent
Home value
$428,700
$394,000 - $467,000
$2,392/mo
Zestimate® history
Owner options
List your home for rent
$2,392/mo
Rent Zestimate®
Find your next renter with Zillow Rental Manager. Plus, with online applications, you can quickly screen prospective tenants – for free.
$2,392/mo
Rent Zestimate®
Refinance and save
$3,336/mo
Est. payment
Refinancing to a lower rate could help reduce your monthly payments and save thousands over the life of the loan.
$3,336/mo
Est. payment
Explore your selling options
Work with a Zillow partner agent
Leverage their expertise and Zillow's premium Showcase listings to get your home seen by more buyers.
Get startedList with your own agent
Get your home in front of millions of buyers by listing it on Zillow.
Learn how to do itSell it yourself
Take full control of how buyers see your home on Zillow by listing For Sale by Owner (FSBO).
List your homeWhat's special
Covered deckInstalled inground sprinkler systemModern kitchenStainless steel appliances
Zillow last checked:
Listing updated:
Listed by:
Godfrey Edokpia godfrey@edokpiarealestate.com,
Premier South
Bought with:
Sue Amell
Costello Real Estate and Investments LLC
Source: Canopy MLS as distributed by MLS GRID,MLS#: 4346229
Facts & features
Interior
Bedrooms & bathrooms
- Bedrooms: 3
- Bathrooms: 3
- Full bathrooms: 2
- 1/2 bathrooms: 1
- Main level bedrooms: 1
Primary bedroom
- Level: Main
Bedroom s
- Level: Upper
Bedroom s
- Level: Upper
Bathroom full
- Level: Main
Bathroom full
- Level: Upper
Bathroom half
- Level: Main
Dining room
- Level: Main
Kitchen
- Level: Main
Living room
- Level: Main
Heating
- Central, Natural Gas, Zoned
Cooling
- Ceiling Fan(s), Central Air, Zoned
Appliances
- Included: Dishwasher, Disposal, Dryer, Electric Cooktop, Electric Water Heater, Microwave, Oven, Refrigerator, Self Cleaning Oven, Tankless Water Heater, Washer
- Laundry: Laundry Closet
Features
- Kitchen Island, Open Floorplan, Pantry, Storage, Walk-In Closet(s), Walk-In Pantry
- Flooring: Carpet, Laminate, Vinyl
- Doors: Screen Door(s), Storm Door(s)
- Has basement: No
- Attic: Walk-In
Interior area
- Total structure area: 2,486
- Total interior livable area: 2,486 sqft
- Finished area above ground: 2,486
- Finished area below ground: 0
Property
Parking
- Total spaces: 4
- Parking features: Driveway, Attached Garage, Garage Faces Front, Garage on Main Level
- Attached garage spaces: 2
- Uncovered spaces: 2
Features
- Levels: One and One Half
- Stories: 1.5
- Patio & porch: Covered, Deck, Front Porch, Porch, Rear Porch
- Exterior features: Fire Pit, In-Ground Irrigation
- Pool features: Community
- Fencing: Back Yard,Fenced,Privacy
Lot
- Size: 0.14 Acres
Details
- Parcel number: 225493
- Zoning: PD PRD
- Special conditions: Standard
- Other equipment: Network Ready
Construction
Type & style
- Home type: SingleFamily
- Property subtype: Single Family Residence
Materials
- Brick Partial, Vinyl
- Foundation: Slab
Condition
- New construction: No
- Year built: 2018
Utilities & green energy
- Sewer: Public Sewer
- Water: City
- Utilities for property: Cable Available, Cable Connected, Electricity Connected, Underground Power Lines
Community & HOA
Community
- Features: Dog Park, Picnic Area, Playground, Recreation Area, Sidewalks, Street Lights, Walking Trails
- Security: Carbon Monoxide Detector(s), Radon Mitigation System, Security System, Smoke Detector(s)
- Subdivision: Bethesda Oaks
HOA
- Has HOA: Yes
- HOA fee: $702 annually
- HOA name: Property Matters
- HOA phone: 704-861-0833
Location
- Region: Gastonia
Financial & listing details
- Price per square foot: $173/sqft
- Tax assessed value: $413,500
- Annual tax amount: $4,420
- Date on market: 2/20/2026
- Cumulative days on market: 15 days
- Listing terms: Cash,Conventional,FHA,VA Loan
- Electric utility on property: Yes
- Road surface type: Concrete, Paved
Price history
| Date | Event | Price |
|---|---|---|
| 4/7/2026 | Sold | $429,000$173/sqft |
Source:  Canopy MLS as distributed by MLS GRID #4346229 Report a problem Canopy MLS as distributed by MLS GRID #4346229 Report a problem | ||
| 2/20/2026 | Listed for sale | $429,000+57.5%$173/sqft |
Source: Canopy MLS as distributed by MLS GRID #4346229 Report a problem | ||
| 8/1/2018 | Listing removed | $272,430-0.6%$110/sqft |
Source: NVR Homes, Inc./Ryan Homes #3377378 Report a problem | ||
| 7/30/2018 | Sold | $274,000+453.5%$110/sqft |
Source: Public Record Report a problem | ||
| 4/5/2018 | Sold | $49,500-81.8%$20/sqft |
Source: Public Record Report a problem | ||
| 4/5/2018 | Pending sale | $272,430$110/sqft |
Source: NVR Homes, Inc./Ryan Homes #3377378 Report a problem | ||
| 4/5/2018 | Listed for sale | $272,430$110/sqft |
Source: NVR Homes, Inc./Ryan Homes #3377378 Report a problem | ||
Public tax history
| Year | Property taxes | Tax assessment |
|---|---|---|
| 2025 | $4,420 | $416,870 +0.8% |
| 2024 | $4,420 -1% | $413,500 |
| 2023 | $4,466 +37.5% | $413,500 +69.3% |
| 2022 | $3,248 -1.5% | $244,230 |
| 2021 | $3,297 | $244,230 |
| 2020 | $3,297 -0.7% | $244,230 |
| 2019 | $3,322 +493.1% | $244,230 +510.6% |
| 2018 | $560 | $40,000 |
| 2017 | $560 | $40,000 |
Find assessor info on the county website
Neighborhood: Bethesda Oaks
Nearby homes
- $432,1004 bd3 ba2.9k sqft2691 Cypress Oak Ln, Gastonia, NC 28056Off Market
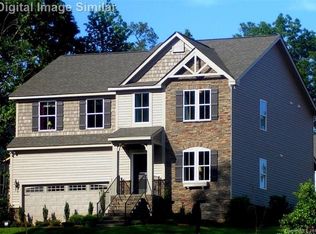
- $451,3004 bd3 ba2.5k sqft2697 Cypress Oak Ln, Gastonia, NC 28056Off Market
- $466,4004 bd3 ba2.4k sqft2697 Cypress Oak Ln #255, Gastonia, NC 28056Off Market

- $439,8003 bd2 ba2.5k sqft3411 Canyon Live Oak Ct, Gastonia, NC 28056Off Market
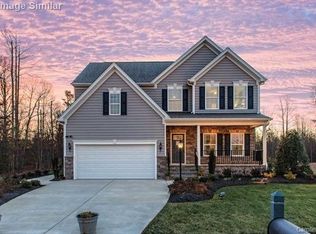
- $440,0004 bd3 ba2.9k sqft2690 Cypress Oak Ln, Gastonia, NC 28056Sold
- $431,2003 bd2 ba2.4k sqft3417 Canyon Live Oak Ct, Gastonia, NC 28056Off Market
- $383,6003 bd2 ba2.1k sqft2703 Cypress Oak Ln, Gastonia, NC 28056Off Market
- $367,5004 bd3 ba2.1k sqft2684 Cypress Oak Ln, Gastonia, NC 28056Sold
Nearby schools
GreatSchools rating
- 7/10Lowell Elementary SchoolGrades: PK-5Distance: 3 mi
- 3/10Holbrook Middle SchoolGrades: 6-8Distance: 2.2 mi
- 3/10Ashbrook High SchoolGrades: 9-12Distance: 1.5 mi
Schools provided by the listing agent
- Elementary: Lowell
- Middle: Holbrook
- High: Ashbrook
Source: Canopy MLS as distributed by MLS GRID. This data may not be complete. We recommend contacting the local school district to confirm school assignments for this home.
Get a cash offer in 3 minutes
Find out how much your home could sell for in as little as 3 minutes with a no-obligation cash offer.
Estimated market value
$428,700
Get a cash offer in 3 minutes
Find out how much your home could sell for in as little as 3 minutes with a no-obligation cash offer.
Estimated market value
$428,700
- North Carolina
- Gaston County
- Gastonia
- 28056
- Bethesda Oaks
- 2685 Cypress Oak Ln
Nearby cities
Nearby neighborhoods
Nearby zip codes
Other Gastonia Topics
