Seller offering this custom 4-bed, 2 full & 2 half-bath home with 3,247 sqft in Dayton on 18.74 acres with FM 1409 frontage. The home features all bedrooms downstairs in a split floorplan, engineered hardwood floors, 9-ft ceilings, an open living & kitchen area, gourmet kitchen with custom cabinetry, double ovens, a large island, and an upstairs bonus room. Outdoor amenities include a covered patio, Generac generator, concrete drive with solar lighting, irrigation system, future electric gate prep, and an oversized garage with workshop and half bath. Ideal for a private estate, future investment, business use with road frontage, or farm animals with ample space to grow.
Pending
Price increase: $120K (7/29)
$819,000
2685 Fm 1409, Dayton, TX 77535
4beds
3,247sqft
Farm
Built in 2017
18.74 Acres Lot
$792,400 Zestimate®
$252/sqft
$-- HOA
What's special
Generac generatorEngineered hardwood floorsCovered patioDouble ovensLarge islandUpstairs bonus roomIrrigation system
- 127 days
- 32
- 2
Zillow last checked:
Listing updated:
Listed by:
Julia Durdin Owens TREC #0515871 832-514-1222,
Keller Williams Elite
Source: HAR,MLS#: 61077825
Facts & features
Interior
Bedrooms & bathrooms
- Bedrooms: 4
- Bathrooms: 4
- Full bathrooms: 2
- 1/2 bathrooms: 2
Primary bedroom
- Level: First
- Area: 209.25
- Dimensions: 15.5x13.5
Bedroom
- Level: First
- Area: 149.6
- Dimensions: 13.6x11
Bedroom
- Level: First
- Area: 149.6
- Dimensions: 13.6x11
Bedroom
- Level: First
- Area: 182
- Dimensions: 13x14
Other
- Level: First
- Area: 115.2
- Dimensions: 12.8x9
Dining room
- Level: First
- Area: 182
- Dimensions: 13x14
Kitchen
- Level: First
- Area: 190.4
- Dimensions: 13.6x14
Primary bath
- Level: First
- Area: 156
- Dimensions: 15.6x10
Heating
- Natural Gas
Cooling
- Ceiling Fan(s), Electric
Appliances
- Included: Disposal, Double Oven, Electric Oven, Microwave, Electric Cooktop, Dishwasher
- Laundry: Electric Dryer Hookup, Washer Hookup
Features
- Flooring: Carpet, Engineered Hardwood, Tile
Interior area
- Total structure area: 3,247
- Total interior livable area: 3,247 sqft
Video & virtual tour
Property
Parking
- Total spaces: 2
- Parking features: Detached
- Garage spaces: 2
Features
- Stories: 1
Lot
- Size: 18.74 Acres
- Features: Cleared, 15 Up to 20 Acres
Details
- Parcel number: 000088000133000
Construction
Type & style
- Home type: SingleFamily
- Architectural style: Traditional
- Property subtype: Farm
Materials
- Foundation: Slab
Condition
- New construction: No
- Year built: 2017
Utilities & green energy
- Water: Well
Green energy
- Energy efficient items: Thermostat
Community & HOA
Community
- Subdivision: E Munson
Location
- Region: Dayton
Financial & listing details
- Price per square foot: $252/sqft
- Tax assessed value: $906,810
- Annual tax amount: $19,068
- Date on market: 5/11/2026
- Exclusions: Curtains
- Road surface type: Concrete
Estimated market value
$792,400
$753,000 - $832,000
$3,463/mo
Price history
| Date | Event | Price |
|---|---|---|
| 7/31/2026 | Pending sale | $819,000$252/sqft |
Source:  HAR #61077825 Report a problem HAR #61077825 Report a problem | ||
| 7/29/2026 | Price change | $819,000+17.2%$252/sqft |
Source: HAR #61077825 Report a problem | ||
| 5/11/2026 | Price change | $699,000-6.7%$215/sqft |
Source: HAR #61077825 Report a problem | ||
| 1/7/2026 | Price change | $749,000-11.8%$231/sqft |
Source: HAR #39879145 Report a problem | ||
| 8/20/2025 | Price change | $849,500-2.9%$262/sqft |
Source: HAR #39879145 Report a problem | ||
| 6/28/2025 | Listed for sale | $875,000$269/sqft |
Source: HAR #39879145 Report a problem | ||
Public tax history
| Year | Property taxes | Tax assessment |
|---|---|---|
| 2025 | $7,424 -52.2% | $906,810 +3.2% |
| 2024 | $15,537 +86.5% | $879,080 +5.1% |
| 2023 | $8,333 -10.8% | $836,435 +9.3% |
| 2022 | $9,344 +96.5% | $765,023 +35% |
| 2021 | $4,756 +3% | $566,740 -0.3% |
| 2020 | $4,615 -29.8% | $568,620 +5.5% |
| 2019 | $6,575 | $539,180 +57.9% |
| 2018 | -- | $341,510 +25.5% |
| 2017 | -- | $272,070 +24192% |
| 2016 | -- | $1,120 -25.3% |
| 2015 | -- | $1,500 |
Find assessor info on the county website
Monthly payment
Est. payment
Payment breakdown
Explore the cost of this home by adjusting the details. Changes won't be saved.Climate risks
Neighborhood: 77535
Nearby schools
Schools provided by the listing agent
- Elementary: Kimmie M. Brown Elementary School
- Middle: Woodrow Wilson Junior High School
- High: Dayton High School
Source: HAR. This data may not be complete. We recommend contacting the local school district to confirm school assignments for this home.
Similar homes
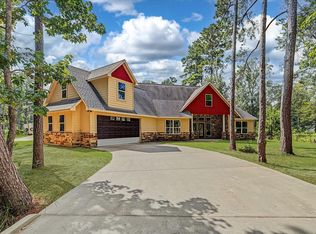
- $689,0003 bd4 ba3.3k sqft209 County Road 6324, Dayton, TX 77535For Sale
 MLS ID #94495739, Kelsey Conner, JLA Realty. HAR
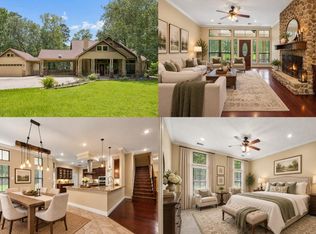
 - $680,0004 bd3 ba2.9k sqft157 County Road 303, Dayton, TX 77535For Sale
 MLS ID #65126869, Christine Shepherd, RE/MAX Excellence. HAR
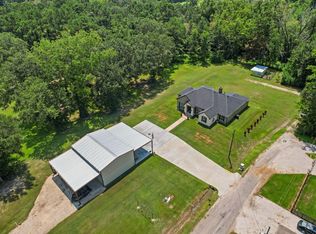
 - $500,0005 bd3 ba2.9k sqft84 Private Road 635, Dayton, TX 77535For Sale
 MLS ID #64849087, Heidi Cole, Keller Williams Realty Metropolitan. HAR
 - $599,9004 bd2 ba2.7k sqft3004 Tyler St, Dayton, TX 77535For Sale
 MLS ID #87201948, Kimberly Franklin, Fathom Realty. HAR
