Welcome to one of Wellington Aero Club's finest estate homes. Set on 1.17 private acres with no neighbors to the north and a peaceful canal behind the property, this custom 6 bedroom, 6 full bath, 1 half bath residence offers 6,823+/- interior square feet designed for both everyday living and entertaining. A grand two-story foyer with a sweeping staircase welcomes you inside, where soaring ceilings, limestone floors, complete impact windows and doors, and natural light fill the home. The triple-split floor plan features a private first-floor primary suite with an adjoining room perfect for an office, gym, nursery, or sitting room, along with formal living and dining rooms, a spacious family room, media room, guest suite with full kitchen, and four additional bedrooms upstairs. The kitchen opens seamlessly to the main living areas and includes an oversized island, generous prep space, and breakfast area, while a dedicated wine room adds another standout space for entertaining. Outside, the resort-style pool is surrounded by covered patios, a summer kitchen with built-in grill, separate prep kitchen, and a fully fenced backyard that offers privacy and plenty of space to enjoy South Florida living year-round. Special note: This home comes with deeded airplane parking space located on the 3-acre tie-down section just off the runway. Wellington Aero Club is one of South Florida's premier aviation communities, featuring a private 4,000-foot paved runway, fuel services, and beautifully maintained common areas, all just minutes from Wellington International, world-class equestrian venues, shopping, dining, championship golf, and top-rated schools. Buyer to verify all information and measurements.
For sale
$5,995,000
2685 Greenbriar Boulevard, Wellington, FL 33414
6beds
6,823sqft
Single Family Residence
Built in 2011
1.17 Acres Lot
$3,156,100 Zestimate®
$879/sqft
$300/mo HOA
What's special
Resort-style poolOversized islandGenerous prep spaceFour additional bedrooms upstairsMedia roomSpacious family roomCovered patios
- 6 days |
- 251 |
- 12 |
Likely to sell faster than
Zillow last checked:
Listing updated:
Listed by:
Jason Shinn 561-371-4735,
Triple Crown Properties,
Ethan Shinn 561-319-4875,
Triple Crown Properties
Source: BeachesMLS,MLS#: B26053604 Originating MLS: BeachesMLS
Originating MLS: BeachesMLSFacts & features
Interior
Bedrooms & bathrooms
- Bedrooms: 6
- Bathrooms: 6
- Full bathrooms: 5
- 1/2 bathrooms: 1
- Main level bathrooms: 3
- Main level bedrooms: 2
Primary bedroom
- Level: Main
- Area: 352
- Dimensions: 22 X 16
Kitchen
- Level: Main
- Area: 280
- Dimensions: 20 X 14
Living room
- Level: Main
- Area: 323
- Dimensions: 19 X 17
Heating
- None
Cooling
- Central Air, Electric
Appliances
- Included: Dryer, Dishwasher, Electric Water Heater, Disposal, Gas Range, Microwave, Oven, Refrigerator, Water Heater, Washer
- Laundry: Washer Hookup, Inside, Laundry Tub
Features
- Breakfast Bar, Bidet, Breakfast Area, Closet Cabinetry, Dining Area, Separate/Formal Dining Room, Dual Sinks, Eat-in Kitchen, Family/Dining Room, Garden Tub/Roman Tub, Jetted Tub, Kitchen Island, Kitchen/Dining Combo, Main Level Primary, Multiple Primary Suites, Multiple En Suite Bathrooms, Pantry, Tub Shower, Walk-In Closet(s)
- Flooring: Marble, Wood
- Doors: French Doors
- Windows: Blinds
- Has fireplace: No
Interior area
- Total structure area: 9,056
- Total interior livable area: 6,823 sqft
Video & virtual tour
Property
Parking
- Total spaces: 13
- Parking features: Attached, Circular Driveway, Garage, Garage Door Opener
- Attached garage spaces: 3
- Uncovered spaces: 10
Accessibility
- Accessibility features: None
Features
- Levels: Two
- Stories: 2
- Patio & porch: Covered, Open, Patio, Porch, Balcony
- Exterior features: Built-in Barbecue, Balcony, Barbecue, Outdoor Kitchen, Outdoor Living Area
- Has private pool: Yes
- Pool features: Concrete, Heated, In Ground
- Has spa: Yes
- Spa features: Heated, In Ground
- Fencing: Fenced
- Has view: Yes
- View description: Canal, Garden, Pool, Water
- Has water view: Yes
- Water view: Canal,Water
- Waterfront features: Canal Access, Canal Front
Lot
- Size: 1.17 Acres
- Dimensions: 1.17 ACRES
- Features: 1-2 Acres, Fruit Trees, Sprinklers Automatic
Details
- Parcel number: 73414418010130070
- Zoning: AR (city)
- Special conditions: Standard
- Horse amenities: Riding Trail
Construction
Type & style
- Home type: SingleFamily
- Architectural style: Mediterranean
- Property subtype: Single Family Residence
Materials
- Block
- Roof: Barrel
Condition
- Resale
- New construction: No
- Year built: 2011
Utilities & green energy
- Sewer: Septic Tank
- Water: Public
- Utilities for property: Cable Available, Water Available
Community & HOA
Community
- Features: Home Owners Association, Equestrian Facilities
- Security: Security System, Fire Alarm, Gated Community, Smoke Detector(s)
- Subdivision: WELLINGTON AERO CLUB OF THE LANDINGS AT WELLINGTON
HOA
- Has HOA: Yes
- Amenities included: Airport/Runway, Clubhouse, Dog Park, Sidewalks
- Services included: Common Areas
- HOA fee: $300 monthly
Location
- Region: Wellington
Financial & listing details
- Price per square foot: $879/sqft
- Tax assessed value: $2,083,141
- Annual tax amount: $39,040
- Date on market: 7/17/2026
- Listing terms: Cash,Conventional
Estimated market value
$3,156,100
$2.81M - $3.57M
$6,938/mo
Price history
| Date | Event | Price |
|---|---|---|
| 7/17/2026 | Listed for sale | $5,995,000+20.5%$879/sqft |
Source:  BeachesMLS #B26053604 Report a problem BeachesMLS #B26053604 Report a problem | ||
| 1/10/2026 | Listing removed | $4,975,000$729/sqft |
Source: BeachesMLS #RX-11107729 Report a problem | ||
| 7/15/2025 | Listed for sale | $4,975,000-4.3%$729/sqft |
Source: BeachesMLS #RX-11107729 Report a problem | ||
| 7/9/2025 | Listing removed | $5,200,000$762/sqft |
Source: BeachesMLS #RX-11068316 Report a problem | ||
| 3/5/2025 | Listed for sale | $5,200,000-1%$762/sqft |
Source: BeachesMLS #RX-11068316 Report a problem | ||
| 9/4/2024 | Listing removed | $5,250,000$769/sqft |
Source: BeachesMLS #RX-10949717 Report a problem | ||
| 1/15/2024 | Listed for sale | $5,250,000$769/sqft |
Source: BeachesMLS #RX-10949717 Report a problem | ||
| 12/1/2023 | Listing removed | -- |
Source: BeachesMLS #RX-10897337 Report a problem | ||
| 6/15/2023 | Listed for sale | $5,250,000+5.5%$769/sqft |
Source: BeachesMLS #RX-10897337 Report a problem | ||
| 4/22/2023 | Listing removed | -- |
Source: Berkshire Hathaway HomeServices Florida Realty Report a problem | ||
| 7/26/2022 | Listed for sale | $4,975,000+131.4%$729/sqft |
Source: BeachesMLS #RX-10819825 Report a problem | ||
| 3/11/2022 | Sold | $2,150,000-6.5%$315/sqft |
Source: BeachesMLS #R10733854 Report a problem | ||
| 2/6/2022 | Pending sale | $2,299,999$337/sqft |
Source: BeachesMLS #RX-10733854 Report a problem | ||
| 1/10/2022 | Listed for sale | $2,299,999$337/sqft |
Source: BeachesMLS #RX-10733854 Report a problem | ||
| 12/31/2021 | Pending sale | $2,299,999$337/sqft |
Source: BeachesMLS #RX-10733854 Report a problem | ||
| 9/14/2021 | Listed for sale | $2,299,999+2.3%$337/sqft |
Source: BeachesMLS #RX-10733854 Report a problem | ||
| 1/20/2021 | Listing removed | $2,249,000$330/sqft |
Source:  BeachesMLS #RX-10666919 Report a problem BeachesMLS #RX-10666919 Report a problem | ||
| 10/28/2020 | Listed for sale | $2,249,000+15.3%$330/sqft |
Source: Triple Crown Properties #RX-10666919 Report a problem | ||
| 8/2/2019 | Listing removed | $1,950,000$286/sqft |
Source: Triple Crown Properties #RX-10543126 Report a problem | ||
| 1/25/2019 | Price change | $1,950,000-11.2%$286/sqft |
Source: Triple Crown Properties #RX-10478970 Report a problem | ||
| 11/7/2018 | Listed for sale | $2,195,000+75.6%$322/sqft |
Source: Triple Crown Properties #RX-10478970 Report a problem | ||
| 11/20/2015 | Sold | $1,250,000-21.8%$183/sqft |
Source: BeachesMLS #R10144144 Report a problem | ||
| 8/4/2015 | Listed for sale | $1,599,000+14.2%$234/sqft |
Source: Triple Crown Properties #RX-10144144 Report a problem | ||
| 5/29/2015 | Listing removed | $1,399,997$205/sqft |
Source: ERA Herman Group Real Estate #RX-10112833 Report a problem | ||
| 1/23/2015 | Listed for sale | $1,399,997+1766.7%$205/sqft |
Source: EPro Realy and Property Management #H917512 Report a problem | ||
| 1/19/2000 | Sold | $75,000+36.4%$11/sqft |
Source: Public Record Report a problem | ||
| 6/16/1999 | Sold | $55,000+37.5%$8/sqft |
Source: Public Record Report a problem | ||
| 9/28/1995 | Sold | $40,000$6/sqft |
Source: Public Record Report a problem | ||
Public tax history
| Year | Property taxes | Tax assessment |
|---|---|---|
| 2025 | $39,040 +2.9% | $2,083,141 +2.9% |
| 2024 | $37,930 +2.3% | $2,024,432 +3% |
| 2023 | $37,076 +32.7% | $1,965,468 +38.9% |
| 2022 | $27,948 +2.6% | $1,414,652 +5.2% |
| 2021 | $27,246 -10.2% | $1,344,186 -5.9% |
| 2020 | $30,348 +13.3% | $1,428,075 +10% |
| 2019 | $26,796 | $1,298,250 +3.7% |
| 2018 | $26,796 +6.3% | $1,252,506 +5.2% |
| 2017 | $25,202 +3.9% | $1,190,134 +9.1% |
| 2016 | $24,257 +6.3% | $1,091,168 +7.8% |
| 2015 | $22,818 +8.7% | $1,012,488 +0.8% |
| 2014 | $20,982 +1% | $1,004,452 +1.5% |
| 2013 | $20,769 -7.2% | $989,608 -2.1% |
| 2012 | $22,392 +407.3% | $1,011,105 +429.8% |
| 2011 | $4,414 -10.3% | $190,832 -10% |
| 2010 | $4,922 -19.9% | $212,035 -23.5% |
| 2009 | $6,147 +6.6% | $277,170 -4.8% |
| 2008 | $5,767 -22.4% | $291,145 -23.5% |
| 2007 | $7,427 -8.2% | $380,582 |
| 2006 | $8,095 | $380,582 +78.2% |
| 2005 | -- | $213,570 +25% |
| 2004 | $2,188 +1723.6% | $170,856 +22% |
| 2003 | $120 -94% | $140,000 +64.7% |
| 2002 | $2,004 +30.7% | $85,000 +34.9% |
| 2001 | $1,533 +57.6% | $63,000 +63.6% |
| 2000 | $973 +24% | $38,500 +6.8% |
| 1999 | $785 | $36,050 |
Find assessor info on the county website
Monthly payment
Est. payment
Payment breakdown
Explore the cost of this home by adjusting the details. Changes won't be saved.Climate risks
Neighborhood: Aero Club
Nearby schools
GreatSchools rating
- 10/10Binks Forest Elementary SchoolGrades: PK-5Distance: 2.8 mi
- 8/10Wellington Landings Middle SchoolGrades: 6-8Distance: 1.8 mi
- 6/10Wellington High SchoolGrades: 9-12Distance: 1.9 mi
Schools provided by the listing agent
- Elementary: Binks Forest
- Middle: Wellington Landings
- High: Wellington
Source: BeachesMLS. This data may not be complete. We recommend contacting the local school district to confirm school assignments for this home.

- $2,490,0006 bd5 ba4.3k sqft2695 Greenbriar Blvd, Wellington, FL 33414Sold
- $3,941,1005 bd8 ba6.9k sqft15930 Boeing Ct, Wellington, FL 33414Off Market
- $4,191,1005 bd5 ba6.2k sqft15915 Lindbergh Ln, Wellington, FL 33414Off Market
- $4,100,0004 bd5 ba3.8k sqft15865 Hiller St, Wellington, FL 33414Sold
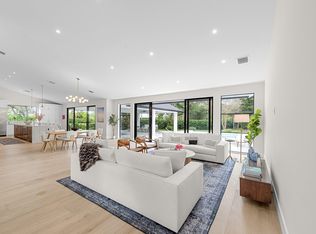
- $1,848,3003 bd3 ba3.1k sqft15935 Hiller St, Wellington, FL 33414Off Market
- $5,989,1007 bd8 ba10k sqft15915 Boeing Ct, Wellington, FL 33414Off Market
- $3,910,0006 bd7 ba10k sqft15900 Boeing Ct, Wellington, FL 33414Off Market
- $2,003,694-- bd-- ba35k sqft16030 Hollow Tree Ln, Wellington, FL 33470Off Market
A local agent can set up tours, give advice and negotiate with sellers.
A local lender can help you make sure your offer is ready when you are.
Similar homes
- $4,250,0006 bd8 ba6k sqft15885 Boeing Court, Wellington, FL 33414For Sale

 MLS ID #B26043375, Dunai A Johnsson, United Realty Group, Inc. BeachesMLS
 - $5,999,0004 bd4 ba3.7k sqft16451 Norris Road, Wellington, FL 33470For Sale
 MLS ID #B26045459, Martha W Jolicoeur PA, Douglas Elliman Wellington. BeachesMLS
 - $6,450,0005 bd7 ba5.8k sqft15330 Ocean Breeze Lane, Wellington, FL 33414For Sale
 MLS ID #R11155229, Matthew R Johnson, EXP Realty LLC. BeachesMLS
 - $6,495,0007 bd9 ba5.5k sqft3585 Aiken Court, Wellington, FL 33414For Sale
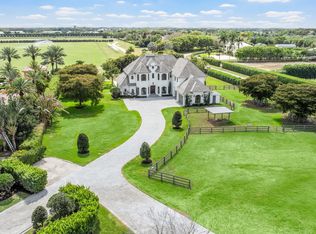 MLS ID #B26002558, David A Welles, Equestrian Sotheby's International Realty Inc.. BeachesMLS
 - $6,450,0004 bd7 ba5.9k sqft12446 Cypress Island Way, Wellington, FL 33414For SaleMLS ID #R11135250, Carol A Sollak PA, Engel & Volkers Wellington. BeachesMLS
- $4,490,0006 bd6 ba4.2k sqft2090 Windsock Way, Wellington, FL 33414For SaleMLS ID #B26019325, Dunai A Johnsson, United Realty Group, Inc. BeachesMLS
- $4,949,0007 bd6 ba7.3k sqft14535 Draft Horse Lane, Wellington, FL 33414For SaleMLS ID #B26005216, Travis C Laas, Engel & Volkers Wellington. BeachesMLS
- $4,700,0005 bd6 ba5.4k sqft14473 Draft Horse Lane, Wellington, FL 33414For SaleMLS ID #F10552772, Monique Alexis Carlone, EXP Realty LLC. BeachesMLS
- $4,195,0005 bd5 ba7k sqft14780 Draft Horse Lane, Wellington, FL 33414For SaleMLS ID #B26042145, Jacqueline Klawonn, Rinker Realty Inc. BeachesMLS
- $7,325,0008 bd8 ba7.2k sqft14471 Equestrian Way, Wellington, FL 33414For SaleMLS ID #R11067176, David A Welles, Equestrian Sotheby's International Realty Inc.. BeachesMLS
- $4,095,0005 bd6 ba4.5k sqft2135 Windsock Way, Wellington, FL 33414For SaleMLS ID #B26012406, Rodolfo A Maya, Illustrated Properties LLC (We. BeachesMLS
- $6,300,0003 bd4 ba6.2k sqft16219 Hollow Tree Lane, Wellington, FL 33470New ConstructionMLS ID #R11160070, Martha W Jolicoeur PA, Douglas Elliman Wellington. BeachesMLS
- $4,490,0007 bd7 ba6.4k sqft14900 Stirrup Lane, Wellington, FL 33414For SaleMLS ID #B26033462, Krisha DeVore, Premier Brokers International. BeachesMLS
- $7,475,0004 bd5 ba6.7k sqft2707 Sheltingham Drive, Wellington, FL 33414For SaleMLS ID #B26030004, Carol A Sollak PA, Engel & Volkers Wellington. BeachesMLS
- $3,150,0006 bd5 ba4.4k sqft15390 Take Off Place, Wellington, FL 33414For SaleMLS ID #R11166988, David A Welles, Equestrian Sotheby's International Realty Inc.. BeachesMLS
- $3,400,0006 bd6 ba5.5k sqft14737 Morgan Close, Wellington, FL 33414For SaleMLS ID #B26035953, Karissa Castro, Sutter & Nugent LLC. BeachesMLS
- $4,500,0006 bd8 ba5.9k sqft3220 Santa Barbara Drive, Wellington, FL 33414For SaleMLS ID #R11166885, Carlos R. Arellano, Southfields Real Estate, Inc.. BeachesMLS
- $3,900,0005 bd5 ba4.2k sqft12809 Mizner Way, Wellington, FL 33414For SaleMLS ID #B26044665, Martha W Jolicoeur PA, Douglas Elliman Wellington. BeachesMLS
- $3,450,0005 bd5 ba3.7k sqft15535 Sunward Street, Wellington, FL 33414For SaleMLS ID #R11143429, Franklin D Hoet, Palm Beach International Rlty.. BeachesMLS
- $4,750,0004 bd5 ba3.9k sqft2432 Golf Brook Drive, Wellington, FL 33414For SaleMLS ID #B26032856, Carol A Sollak PA, Engel & Volkers Wellington. BeachesMLS
