Unwind on your own 12+/- acre homestead in the rolling forest of Southwestern Middle Tennessee, just an hour from Franklin and Nashville on State Hwy 230 providing easy access to I-40. This delightful 2-bedroom, 2-bath modern barn seamlessly blends off-grid living with contemporary comforts. Embrace sustainability with solar power (with easy ability to tie into the power grid) and a 1,500-gallon rainwater collection system, allowing you to choose between city water and rainwater for you and your livestock. A gorgeous 1/3-acre pond sits in the valley below the home, providing additional opportunities for livestock and wildlife watering. Inside, the home boasts a soapstone wood-burning stove on the main floor, creating heat for both the first and second. Fully fenced and cross fenced with woven wire, ideal for privacy and livestock control.
Grow your own produce with thoughtfully designed raised beds, mature fruit trees, and a spacious greenhouse, all set up for continuous harvest throughout the year. Enjoy seamless connectivity with fiber internet, making it easy to juggle work and relaxation. Boasting a generous 50x35 workshop/barn, a dedicated wood storage area, filled with oak and hickory for this winter, a chicken coop, and a barn for additional livestock. Whether you’re keen on livestock, launching a small-scale farm, or simply relishing a serene country lifestyle, this home caters to all your desires. Perfect as a weekend retreat or primary residence, this property provides privacy without sacrificing convenience.
Closed
$485,000
2685 Highway 230 W, Nunnelly, TN 37137
2beds
2,084sqft
Single Family Residence, Residential
Built in 2018
15.01 Acres Lot
$491,200 Zestimate®
$233/sqft
$2,061 Estimated rent
Home value
$491,200
Estimated sales range
Not available
$2,061/mo
Zestimate® history
Owner options
List your home for rent
$2,061/mo
Rent Zestimate®
Find your next renter with Zillow Rental Manager. Plus, with online applications, you can quickly screen prospective tenants – for free.
$2,061/mo
Rent Zestimate®
Refinance and save
$2,891/mo
Est. payment
Refinancing to a lower rate could help reduce your monthly payments and save thousands over the life of the loan.
$2,891/mo
Est. payment
Explore your selling options
Work with a Zillow partner agent
Leverage their expertise and Zillow's premium Showcase listings to get your home seen by more buyers.
Get startedList with your own agent
Get your home in front of millions of buyers by listing it on Zillow.
Learn how to do itSell it yourself
Take full control of how buyers see your home on Zillow by listing For Sale by Owner (FSBO).
List your homeWhat's special
Zillow last checked:
Listing updated:
Listed by:
John McEwen 931-628-1749,
McEwen Group
Bought with:
Karen Griffin, 348311
LPT Realty LLC
Source: RealTracs MLS as distributed by MLS GRID,MLS#: 2976819
Facts & features
Interior
Bedrooms & bathrooms
- Bedrooms: 2
- Bathrooms: 2
- Full bathrooms: 2
- Main level bedrooms: 1
Bedroom 1
- Area: 240 Square Feet
- Dimensions: 12x20
Primary bathroom
- Features: None
- Level: None
Dining room
- Area: 132 Square Feet
- Dimensions: 12x11
Other
- Features: Other
- Level: Other
- Area: 120 Square Feet
- Dimensions: 12x10
Kitchen
- Features: Eat-in Kitchen
- Level: Eat-in Kitchen
- Area: 247 Square Feet
- Dimensions: 13x19
Living room
- Features: Great Room
- Level: Great Room
- Area: 580 Square Feet
- Dimensions: 20x29
Other
- Features: Utility Room
- Level: Utility Room
- Area: 72 Square Feet
- Dimensions: 6x12
Other
- Features: Office
- Level: Office
- Area: 96 Square Feet
- Dimensions: 8x12
Heating
- Heat Pump, Other
Cooling
- Ceiling Fan(s), Other
Appliances
- Included: Oven, Gas Range, Dishwasher, Dryer, Refrigerator, Washer
Features
- Ceiling Fan(s), High Ceilings, Open Floorplan, High Speed Internet
- Flooring: Concrete, Tile, Vinyl
- Basement: None
Interior area
- Total structure area: 2,084
- Total interior livable area: 2,084 sqft
- Finished area above ground: 2,084
Property
Features
- Levels: One
- Stories: 2
Lot
- Size: 15.01 Acres
Details
- Additional structures: Storage
- Parcel number: 041049 02500 00007049
- Special conditions: Standard
Construction
Type & style
- Home type: SingleFamily
- Property subtype: Single Family Residence, Residential
Materials
- Other
Condition
- New construction: No
- Year built: 2018
Utilities & green energy
- Sewer: Septic Tank
- Water: Private
- Utilities for property: Water Available
Community & HOA
HOA
- Has HOA: No
Location
- Region: Nunnelly
Financial & listing details
- Price per square foot: $233/sqft
- Annual tax amount: $1,669
- Date on market: 8/20/2025
Price history
| Date | Event | Price |
|---|---|---|
| 12/22/2025 | Sold | $485,000-3%$233/sqft |
Source:  RealTracs MLS as distributed by MLS GRID #2976819 Report a problem RealTracs MLS as distributed by MLS GRID #2976819 Report a problem | ||
| 11/21/2025 | Pending sale | $499,900$240/sqft |
Source: REALSTACK #2976819 Report a problem | ||
| 11/21/2025 | Contingent | $499,900$240/sqft |
Source: RealTracs MLS as distributed by MLS GRID #2976831 Report a problem | ||
| 8/20/2025 | Listed for sale | $499,900-5.7%$240/sqft |
Source: RealTracs MLS as distributed by MLS GRID #2976819 Report a problem | ||
| 7/16/2025 | Listing removed | $530,000-12%$254/sqft |
Source:  East Tennessee Realtors #1301677 Report a problem East Tennessee Realtors #1301677 Report a problem | ||
| 6/27/2025 | Price change | $602,000-5.6%$289/sqft |
Source: RealTracs MLS as distributed by MLS GRID #2921830 Report a problem | ||
| 6/23/2025 | Price change | $638,000+20.4%$306/sqft |
Source: RealTracs MLS as distributed by MLS GRID #2921830 Report a problem | ||
| 6/16/2025 | Price change | $530,000-7%$254/sqft |
Source: RealTracs MLS as distributed by MLS GRID #2817931 Report a problem | ||
| 5/14/2025 | Price change | $570,000-4.2%$274/sqft |
Source: RealTracs MLS as distributed by MLS GRID #2817931 Report a problem | ||
| 4/14/2025 | Listed for sale | $595,000$286/sqft |
Source: RealTracs MLS as distributed by MLS GRID #2817931 Report a problem | ||
Public tax history
Tax history is unavailable.
Neighborhood: 37137
Nearby homes
- $27,700-- bd-- ba-- sqft2715 Highway 230 W, Nunnelly, TN 37137Off Market
- $404,800-- bd1 ba1.6k sqft2715 Highway 230 W, Nunnelly, TN 37137Off Market
- $385,00058.16 Acres0 S Possum Hollow Rd TRACT 1, Nunnelly, TN 37137Sold
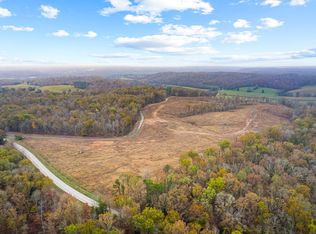
- $170,00017.36 Acres0 Highway 230 W, Nunnelly, TN 37137Sold

- $782,100-- bd1 ba1k sqft2895 S Possum Hollow Rd, Nunnelly, TN 37137Off Market
- $386,600-- bd1 ba1.2k sqft2153 N Possum Hollow Rd, Nunnelly, TN 37137Off Market
- $490,800-- bd-- ba990 sqft3050 S Possum Hollow Rd, Nunnelly, TN 37137Off Market
- $585,800-- bd1 ba1.4k sqft2499 Pretty Creek Rd, Nunnelly, TN 37137Off Market
Nearby schools
GreatSchools rating
- 5/10Centerville Intermediate SchoolGrades: 3-5Distance: 7.3 mi
- 7/10Hickman County Middle SchoolGrades: 6-8Distance: 7.2 mi
- 5/10Hickman County Senior High SchoolGrades: 9-12Distance: 7.4 mi
Schools provided by the listing agent
- Elementary: Centerville Elementary
- Middle: Hickman Co Middle School
- High: Hickman Co Sr High School
Source: RealTracs MLS as distributed by MLS GRID. This data may not be complete. We recommend contacting the local school district to confirm school assignments for this home.


Get pre-qualified for a loan
At Zillow Home Loans, we can pre-qualify you in as little as 5 minutes with no impact to your credit score.An equal housing lender. NMLS #10287.
- Tennessee
- Hickman County
- Nunnelly
- 37137
- 2685 Highway 230 W
Nearby cities
Nearby zip codes
Other Nunnelly Topics
