Looking for a spacious home with acreage and a workshop? This beautifully updated 4-bedroom, 3-bath modular home on 5 private acres has it all! Upgrades include luxury vinyl plank flooring, fresh interior paint, crown molding, a durable metal roof, and more. The inviting kitchen features stainless steel appliances, ample cabinetry, and a cozy eat-in dining area perfect for gathering with family and friends. The spacious master suite offers a large bedroom, walk-in closet, and an ensuite bath with a double vanity and walk in shower. Three additional bedrooms and two full baths provide plenty of space for family, guests, or a home office. Enjoy peaceful country living from the covered side deck or open back deck overlooking the property. A standout feature is the impressive 24x45 shop with electricity and two bays; ideal for hobbies, storage, or a home business. Don't miss this incredible opportunity!
Contingent
$399,900
2685 Holly Hills Rd, Lincoln, AL 35096
4beds
2,732sqft
:
Get pre-qualified$2,324/mo
Single Family Residence
Built in 2005
5 Acres Lot
$-- Zestimate®
$146/sqft
$-- HOA
What's special
- 31 days |
- 1,231 |
- 73 |
Zillow last checked:
Listing updated:
Listed by:
Natasha OKonski 205-812-4917,
Keller Williams Pell City
Source: GALMLS,MLS#: 21458504
Facts & features
Interior
Bedrooms & bathrooms
- Bedrooms: 4
- Bathrooms: 3
- Full bathrooms: 3
Rooms
- Room types: Bedroom, Den/Family (ROOM), Dining Room, Bathroom, Kitchen, Master Bathroom, Master Bedroom
Primary bedroom
- Level: First
Bedroom 1
- Level: First
Bedroom 2
- Level: First
Bedroom 3
- Level: First
Primary bathroom
- Level: First
Bathroom 1
- Level: First
Dining room
- Level: First
Family room
- Level: First
Kitchen
- Features: Tile Counters
- Level: First
Living room
- Level: First
Basement
- Area: 0
Heating
- Central
Cooling
- Central Air
Appliances
- Included: Dishwasher, Microwave, Electric Oven, Refrigerator, Stainless Steel Appliance(s), Stove-Electric, Gas Water Heater
- Laundry: Electric Dryer Hookup, Sink, Washer Hookup, Main Level, Laundry Room, Laundry (ROOM), Yes
Features
- None, Crown Molding, Soaking Tub, Linen Closet, Separate Shower, Tub/Shower Combo, Walk-In Closet(s)
- Flooring: Vinyl
- Basement: Crawl Space
- Attic: None
- Number of fireplaces: 1
- Fireplace features: Stone, Den, Gas
Interior area
- Total interior livable area: 2,732 sqft
- Finished area above ground: 2,732
- Finished area below ground: 0
Video & virtual tour
Property
Parking
- Total spaces: 4
- Parking features: Driveway
- Carport spaces: 4
- Has uncovered spaces: Yes
Features
- Levels: One
- Stories: 1
- Patio & porch: Covered (DECK), Open (DECK), Deck
- Has private pool: Yes
- Pool features: Above Ground, Private
- Has view: Yes
- View description: None
- Waterfront features: No
Lot
- Size: 5 Acres
Details
- Additional structures: Workshop
- Parcel number: 0302090000012.028
- Special conditions: N/A
Construction
Type & style
- Home type: SingleFamily
- Property subtype: Single Family Residence
Materials
- Other
Condition
- Year built: 2005
Utilities & green energy
- Sewer: Septic Tank
- Water: Public
Community & HOA
Community
- Subdivision: None
Location
- Region: Lincoln
Financial & listing details
- Price per square foot: $146/sqft
- Tax assessed value: $218,400
- Annual tax amount: $807
- Price range: $399.9K - $399.9K
- Date on market: 7/9/2026
Estimated market value
Not available
Estimated sales range
Not available
Not available
Price history
| Date | Event | Price |
|---|---|---|
| 8/8/2026 | Contingent | $399,900$146/sqft |
Source:  GALMLS #21458504 Report a problem GALMLS #21458504 Report a problem | ||
| 7/12/2026 | Listed for sale | $399,900+902.3%$146/sqft |
Source: GALMLS #21458504 Report a problem | ||
| 6/15/2017 | Listing removed | $39,900$15/sqft |
Source: RE/MAX Preferred-Commercial Division #781444 Report a problem | ||
| 5/31/2017 | Listed for sale | $39,900$15/sqft |
Source: RE/MAX Preferred-Commercial Division #781444 Report a problem | ||
| 5/27/2017 | Pending sale | $39,900$15/sqft |
Source: RE/MAX Preferred-Commercial Division #781444 Report a problem | ||
| 5/26/2017 | Listed for sale | $39,900$15/sqft |
Source: RE/MAX Preferred-Commercial Division #781444 Report a problem | ||
| 12/15/2016 | Listing removed | -- |
Source: Auction.com Report a problem | ||
| 11/24/2016 | Listed for sale | -- |
Source: Auction.com Report a problem | ||
Public tax history
| Year | Property taxes | Tax assessment |
|---|---|---|
| 2025 | $807 | $21,840 |
| 2024 | $807 -5.3% | $21,840 |
| 2023 | $852 +26.1% | $21,840 +18.2% |
| 2022 | $676 +21.8% | $18,480 +20.2% |
| 2021 | $555 -54.2% | $15,380 -50.5% |
| 2020 | $1,212 | $31,080 |
| 2019 | $1,212 +10.8% | $31,080 +10.8% |
| 2018 | $1,094 | $28,060 |
| 2017 | $1,094 +117.8% | -- |
| 2016 | $503 | $14,040 |
| 2015 | $503 | $14,040 -1% |
| 2014 | -- | $14,180 |
| 2013 | -- | $14,180 |
| 2012 | -- | $14,180 |
| 2011 | -- | $14,180 -4.2% |
| 2010 | -- | $14,800 |
| 2009 | -- | $14,800 |
| 2008 | -- | $14,800 +0.4% |
| 2007 | -- | $14,740 +14.6% |
| 2006 | -- | $12,860 |
Find assessor info on the county website
Monthly payment
Est. payment
Payment breakdown
Explore the cost of this home by adjusting the details. Changes won't be saved.Climate risks
Neighborhood: 35096
Nearby schools
GreatSchools rating
- 9/10Lincoln Elementary SchoolGrades: PK-5Distance: 1.6 mi
- 9/10Charles R Drew Middle SchoolGrades: 6-8Distance: 1.9 mi
- 3/10Lincoln High SchoolGrades: 9-12Distance: 1.9 mi
Schools provided by the listing agent
- Elementary: Lincoln
- Middle: Drew, Charles R
- High: Lincoln
Source: GALMLS. This data may not be complete. We recommend contacting the local school district to confirm school assignments for this home.
- $64,700-- bd8 ba-- sqft2685 Holly Hills Rd, Lincoln, AL 35096Off Market
- $285,800-- bd2 ba1.7k sqft225 Willow Creek Dr, Lincoln, AL 35096Off Market
- $252,900-- bd3 ba2.3k sqft247 Willow Creek Dr, Lincoln, AL 35096Off Market
- $216,500-- bd2 ba2.4k sqft215 Willow Creek Dr, Lincoln, AL 35096Off Market
- $14,000-- bd-- ba-- sqft265 Willow Creek Dr, Lincoln, AL 35096Off Market
- $249,100-- bd3 ba2.6k sqft173 Willow Creek Dr, Lincoln, AL 35096Off Market
- $266,000-- bd2 ba2.5k sqft246 Willow Creek Ln, Lincoln, AL 35096Off Market
- $311,400-- bd-- ba2.3k sqft208 Willow Creek Dr, Lincoln, AL 35096Off Market
A local agent can set up tours, give advice and negotiate with sellers.
A local lender can help you make sure your offer is ready when you are.
Similar homes
- $449,5003 bd3 ba2.2k sqftCentury Link, Lincoln, AL 35096For Sale
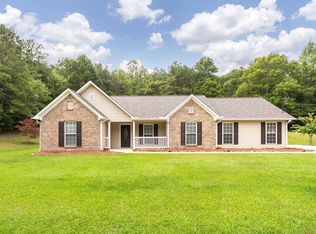
 MLS ID #21448891, Casi Duncan, Southern Hometown Selling, LLC. GALMLS
 - $415,0003 bd2 ba1.7k sqftWindstream, Ashville, AL 35953For Sale
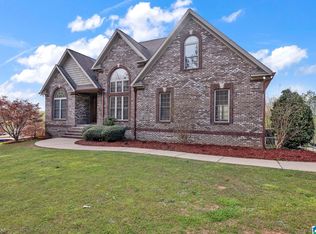
 MLS ID #21461515, Telea England, Keller Williams. GALMLS
 - $399,5004 bd3 ba2.5k sqft199 Valley Dr N, Alexandria, AL 36250For Sale
 MLS ID #21456181, Anna King, ERA King Real Estate. GALMLS
 - $497,9006 bd4 ba4k sqftAtt Spectrum, Lincoln, AL 35096For Sale
 MLS ID #21447791, Hope Rhoades, Keller Williams. GALMLS
 - $229,0003 bd3 ba1.7k sqft26 Lincoln Oaks Dr, Lincoln, AL 35096For SaleMLS ID #21459813, Crystal Watkins, Keller Williams Pell City. GALMLS
- $429,9003 bd3 ba2k sqft115 Eastland Dr, Lincoln, AL 35096For SaleMLS ID #21451865, Natasha OKonski, Keller Williams Pell City. GALMLS
- $275,0004 bd2 ba1.9k sqft368 3rd Ave, Lincoln, AL 35096For SaleMLS ID #21431860, Crystal Watkins, Keller Williams Pell City. GALMLS
- $399,0004 bd4 ba3.5k sqft740 Old Highway 231, Cropwell, AL 35054For SaleMLS ID #21455121, Isaac Weber, Pro Home Team Realty. GALMLS
- $390,0004 bd3 ba3.5k sqft435 5th St, Ashville, AL 35953For SaleMLS ID #1536735, Guy Fain. Greater Chattanooga Realtors
- $269,9003 bd2 ba1.8k sqft289 Magnolia St, Lincoln, AL 35096For SaleMLS ID #21454473, Stephanie Moore, RE/MAX Marketplace. GALMLS
- $469,0003 bd2 ba2.4k sqft115 Lands End, Lincoln, AL 35096For SaleMLS ID #21439846, Kay McKinney, eXp Realty, LLC Central. GALMLS
- $499,9003 bd2 ba2k sqft281 Ellis Ln, Lincoln, AL 35096For SaleMLS ID #21456321, Bret Reaves, ERA King Real Estate. GALMLS
- $344,9004 bd3 ba2.3k sqft147 Anna Mattison Rd, Oxford, AL 36203For SaleMLS ID #21461375, Teresa Harris, Prime Properties Real Estate, LLC. GALMLS
- $449,9003 bd2 ba2k sqft1685 Shelton Shores Dr, Talladega, AL 35160For SaleMLS ID #21453766, Kay McKinney, eXp Realty, LLC Central. GALMLS
- $424,9004 bd3 ba2.6k sqft3503 Hood Ln, Southside, AL 35907For SaleMLS ID #21458547, Jason Williamson, ERA King Real Estate. GALMLS
- $339,9004 bd2 ba2k sqft10940 Mudd St, Ohatchee, AL 36271For SaleMLS ID #21909406, Taylor McAllister. ValleyMLS
- $599,0004 bd3 ba2.5k sqft606 Red Eagle Rd, Ohatchee, AL 36271For SaleMLS ID #21925991, Scott Hindsman. ValleyMLS
- $499,9005 bd4 ba3.9k sqft1105 Lock 4 Rd, Riverside, AL 35135For SaleMLS ID #21431805, Crystal Watkins, Keller Williams Pell City. GALMLS
- $449,9004 bd3 ba2.9k sqftSparklight, Oxford, AL 36203For SaleMLS ID #21443160, Jessie D Kirby, Jessie D Realty. GALMLS
- $224,9993 bd2 ba1.8k sqftAtt, Lincoln, AL 35096For SaleMLS ID #21460960, Macey Franklin, LAH Sotheby's International Realty Hoover. GALMLS
