Immaculate & Move-In Ready! This beautifully maintained 3-bedroom, 2.5-bath home offers 1,450 sq ft of stylish, efficient living in the heart of the city. Situated on a spacious .36-acre lot, it features a cozy fireplace, elegant stone countertops, and space-saving cabinetry in the thoughtfully designed kitchen. Step outside to a fully fenced backyard with vinyl privacy fencing—perfect for relaxing or entertaining—and enjoy two versatile outbuildings ideal for storage, hobbies, or a workshop. Conveniently located just minutes from Fort Campbell, I-24, shopping, and dining, this home combines comfort, functionality, and unbeatable location—perfect for any lifestyle! Explore the home from anywhere—click through the virtual tour now.
Closed
$290,000
2685 Keyland Dr, Clarksville, TN 37040
3beds
1,450sqft
Single Family Residence, Residential
Built in 1996
0.36 Acres Lot
$291,100 Zestimate®
$200/sqft
$1,387 Estimated rent
Home value
$291,100
$277,000 - $309,000
$1,387/mo
Zestimate® history
Owner options
List your home for rent
$1,387/mo
Rent Zestimate®
Find your next renter with Zillow Rental Manager. Plus, with online applications, you can quickly screen prospective tenants – for free.
$1,387/mo
Rent Zestimate®
Refinance and save
$1,719/mo
Est. payment
Refinancing to a lower rate could help reduce your monthly payments and save thousands over the life of the loan.
$1,719/mo
Est. payment
Explore your selling options
Work with a Zillow partner agent
Leverage their expertise and Zillow's premium Showcase listings to get your home seen by more buyers.
Get startedList with your own agent
Get your home in front of millions of buyers by listing it on Zillow.
Learn how to do itSell it yourself
Take full control of how buyers see your home on Zillow by listing For Sale by Owner (FSBO).
List your homeWhat's special
Cozy fireplaceFully fenced backyardSpace-saving cabinetryElegant stone countertops
Zillow last checked:
Listing updated:
Listed by:
Steve Nash 931-302-6658,
Keller Williams Realty
Bought with:
Jennifer Bowers, 348420
Redfin
Source: RealTracs MLS as distributed by MLS GRID,MLS#: 2943980
Facts & features
Interior
Bedrooms & bathrooms
- Bedrooms: 3
- Bathrooms: 3
- Full bathrooms: 2
- 1/2 bathrooms: 1
- Main level bedrooms: 1
Heating
- Central, Electric
Cooling
- Ceiling Fan(s), Central Air, Electric
Appliances
- Included: Electric Oven, Cooktop, Dishwasher, Microwave, Refrigerator
- Laundry: Electric Dryer Hookup, Washer Hookup
Features
- Ceiling Fan(s), Extra Closets, High Ceilings, Pantry, Walk-In Closet(s)
- Flooring: Carpet, Vinyl
- Basement: None,Crawl Space
- Number of fireplaces: 1
- Fireplace features: Living Room
Interior area
- Total structure area: 1,450
- Total interior livable area: 1,450 sqft
- Finished area above ground: 1,450
Property
Parking
- Total spaces: 3
- Parking features: Garage Door Opener, Garage Faces Front, Concrete, Driveway
- Attached garage spaces: 1
- Uncovered spaces: 2
Features
- Levels: Two
- Stories: 2
- Patio & porch: Porch, Covered, Patio
- Fencing: Privacy
Lot
- Size: 0.36 Acres
- Dimensions: 80
- Features: Level
- Topography: Level
Details
- Additional structures: Storage
- Parcel number: 063032P F 00500 00006032P
- Special conditions: Standard
Construction
Type & style
- Home type: SingleFamily
- Architectural style: Contemporary
- Property subtype: Single Family Residence, Residential
Materials
- Vinyl Siding
- Roof: Shingle
Condition
- New construction: No
- Year built: 1996
Utilities & green energy
- Sewer: Public Sewer
- Water: Public
- Utilities for property: Electricity Available, Water Available
Community & HOA
Community
- Subdivision: Keystone
HOA
- Has HOA: No
Location
- Region: Clarksville
Financial & listing details
- Price per square foot: $200/sqft
- Tax assessed value: $271,600
- Annual tax amount: $2,023
- Date on market: 7/18/2025
- Electric utility on property: Yes
Price history
| Date | Event | Price |
|---|---|---|
| 8/26/2025 | Sold | $290,000$200/sqft |
Source:  RealTracs MLS as distributed by MLS GRID #2943980 Report a problem RealTracs MLS as distributed by MLS GRID #2943980 Report a problem | ||
| 7/21/2025 | Contingent | $290,000$200/sqft |
Source: RealTracs MLS as distributed by MLS GRID #2943980 Report a problem | ||
| 7/18/2025 | Listed for sale | $290,000+92.1%$200/sqft |
Source: RealTracs MLS as distributed by MLS GRID #2943980 Report a problem | ||
| 12/27/2023 | Sold | $151,000-11.7%$104/sqft |
Source: Public Record Report a problem | ||
| 8/4/2020 | Sold | $171,000-7.6%$118/sqft |
Source: RealTracs MLS as distributed by MLS GRID #2163417 Report a problem | ||
| 6/25/2020 | Listed for sale | $185,000+23.3%$128/sqft |
Source: Benchmark Realty, LLC #2163417 Report a problem | ||
| 8/3/2018 | Sold | $150,000+0%$103/sqft |
Source: Public Record Report a problem | ||
| 6/29/2018 | Pending sale | $149,950$103/sqft |
Source: Keller Williams Realty #1933821 Report a problem | ||
| 5/25/2018 | Listed for sale | $149,950+35.7%$103/sqft |
Source: Keller Williams Realty #1933821 Report a problem | ||
| 3/5/2008 | Sold | $110,475-15%$76/sqft |
Source: Public Record Report a problem | ||
| 2/26/2008 | Listed for sale | $129,950+33.4%$90/sqft |
Source: RealBird #856204 Report a problem | ||
| 10/31/2001 | Sold | $97,450+12.6%$67/sqft |
Source: Public Record Report a problem | ||
| 6/3/1999 | Sold | $86,555+8.3%$60/sqft |
Source: Public Record Report a problem | ||
| 12/30/1996 | Sold | $79,900$55/sqft |
Source: Public Record Report a problem | ||
Public tax history
| Year | Property taxes | Tax assessment |
|---|---|---|
| 2024 | $2,023 +14% | $67,900 +61.5% |
| 2023 | $1,775 | $42,050 |
| 2022 | $1,775 +41.2% | $42,050 |
| 2021 | $1,257 -19% | $42,050 +8.9% |
| 2020 | $1,553 +3% | $38,625 +3% |
| 2019 | $1,507 | $37,500 +52.1% |
| 2018 | $1,507 +63.6% | $24,650 -17.8% |
| 2017 | $921 -28.8% | $30,000 |
| 2016 | $1,293 +2.3% | $30,000 |
| 2015 | $1,264 +1.4% | $30,000 |
| 2014 | $1,247 +1.1% | $30,000 +6.6% |
| 2013 | $1,233 | $28,150 0% |
| 2011 | $1,233 +6.3% | $28,161 |
| 2010 | $1,160 | $28,161 |
| 2009 | $1,160 | $28,161 |
| 2008 | -- | $28,161 +6.9% |
| 2007 | $1,172 +0% | $26,336 |
| 2006 | $1,172 +7.5% | $26,336 +14.5% |
| 2005 | $1,090 +5.6% | $23,001 |
| 2004 | $1,033 | $23,001 |
| 2002 | $1,033 | $23,001 +9.5% |
| 2001 | -- | $21,003 -75% |
| 2000 | -- | $84,011 |
Find assessor info on the county website
Neighborhood: 37040
Nearby homes
- $252,500-- bd2 ba1.3k sqft2683 Keyland Dr, Clarksville, TN 37040Off Market
- $256,5003 bd2 ba1.1k sqft2687 Keyland Dr, Clarksville, TN 37040Off Market
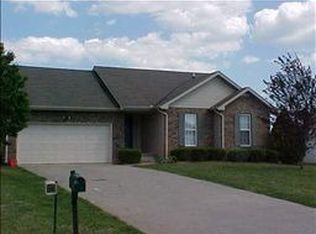
- $244,6003 bd2 ba1.1k sqft2689 Keyland Dr, Clarksville, TN 37040Off Market
- $260,600-- bd2 ba1.2k sqft2681 Keyland Dr, Clarksville, TN 37040Off Market
- $285,000-- bd2 ba1.4k sqft581 Cory Dr, Clarksville, TN 37040Off Market
- $240,0003 bd2 ba1.1k sqft2679 Keyland Dr, Clarksville, TN 37040Sold
- $373,600-- bd2 ba1.7k sqft560 Needmore Rd, Clarksville, TN 37040Off Market
- $260,6004 bd2 ba1.4k sqft580 Cory Dr, Clarksville, TN 37040Off Market
Nearby schools
GreatSchools rating
- 7/10Glenellen Elementary SchoolGrades: PK-5Distance: 0.7 mi
- 5/10Kenwood Middle SchoolGrades: 6-8Distance: 3.2 mi
- 3/10Kenwood High SchoolGrades: 9-12Distance: 3 mi
Schools provided by the listing agent
- Elementary: Glenellen Elementary
- Middle: Kenwood Middle School
- High: Kenwood High School
Source: RealTracs MLS as distributed by MLS GRID. This data may not be complete. We recommend contacting the local school district to confirm school assignments for this home.
Get a cash offer in 3 minutes
Find out how much your home could sell for in as little as 3 minutes with a no-obligation cash offer.
Estimated market value
$291,100
Get a cash offer in 3 minutes
Find out how much your home could sell for in as little as 3 minutes with a no-obligation cash offer.
Estimated market value
$291,100
- Tennessee
- Montgomery County
- Clarksville
- 37040
- 2685 Keyland Dr
Nearby cities
Nearby neighborhoods
Nearby zip codes
Other Clarksville Topics
