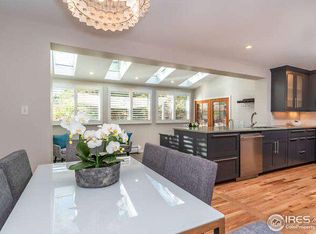
You'll want to move right into this meticulously renovated four-bedroom, two-bathroom home featuring lovely finishes, ample outdoor space and a desirable location in Boulder, Colorado's Highland Park neighborhood. Inside the 2,072-square-foot home, refinished hardwood floors and new carpeting are paired with fresh neutral paint, new doors, and new systems for a turnkey experience. The layout maximizes sunlight while creating a wonderful, seamless flow from the spacious living room to the inviting dining area. Cooking is a dream in the windowed kitchen, where custom cabinetry, solid countertops and designer tile backsplashes surround new stainless steel appliances, including a glass-top range, French door refrigerator, dishwasher and built-in microwave. On the main level, three spacious and bright bedrooms with roomy closets share a beautiful windowed bathroom featuring a large tub/shower and contemporary fixtures. Head to the carpeted lower level to discover another extra-large bedroom and a full bathroom with a glass rain shower and a wide vanity with generous storage. A large rec room on this floor is perfect for a family room, media room or home gym, while a second bonus room could easily serve as a private home office or guest space. Laundry day is easy, thanks to the huge utility room that can double as a basement workshop. Head outside for al fresco dining and lounging on the patio, and enjoy the 7,232-square-foot property's oversized fenced yard. This home's extensive upgrades include a new roof, a tankless water heater, and updated electrical and HVAC systems. An attached garage and long driveway add abundant parking to this Boulder beauty. This fantastic Highland Park location is surrounded by world-class trailheads and beautiful open space. Enjoy easy access to top-rated schools and Table Mesa Shopping Center amenities, including Whole Foods and Sweet Cow, with Pearl Street and Downtown attractions just minutes away.
Sold for $1,160,000
$1,160,000
2685 Kohler Dr, Boulder, CO 80305
4beds
2,072sqft
Single Family Residence
Built in 1958
7,232 Square Feet Lot
$1,157,600 Zestimate®
$560/sqft
$3,769 Estimated rent
Home value
$1,157,600
$1.08M - $1.25M
$3,769/mo
Zestimate® history
Owner options
List your home for rent
$3,769/mo
Rent Zestimate®
Find your next renter with Zillow Rental Manager. Plus, with online applications, you can quickly screen prospective tenants – for free.
$3,769/mo
Rent Zestimate®
Refinance and save
$6,784/mo
Est. payment
Refinancing to a lower rate could help reduce your monthly payments and save thousands over the life of the loan.
$6,784/mo
Est. payment
Explore your selling options
Work with a Zillow partner agent
Leverage their expertise and Zillow's premium Showcase listings to get your home seen by more buyers.
Get startedList with your own agent
Get your home in front of millions of buyers by listing it on Zillow.
Learn how to do itSell it yourself
Take full control of how buyers see your home on Zillow by listing For Sale by Owner (FSBO).
List your homeWhat's special
Zillow last checked:
Listing updated:
Listed by:
The Zach Zeldner Team 303-501-4959,
Compass - Boulder,
Ethan Bullock 303-501-4959,
Compass - Boulder
Bought with:
Jennifer Egbert, 40034853
milehimodern - Boulder
Source: IRES as distributed by MLS GRID,MLS#: 1020353
Facts & features
Interior
Bedrooms & bathrooms
- Bedrooms: 4
- Bathrooms: 2
- Full bathrooms: 1
- 3/4 bathrooms: 1
- Main level bathrooms: 1
Primary bedroom
- Description: Wood
- Features: Shared Primary Bath, Full Primary Bath
- Level: Main
- Area: 120 Square Feet
- Dimensions: 12 x 10
Bedroom 2
- Description: Wood
- Level: Main
- Area: 90 Square Feet
- Dimensions: 9 x 10
Bedroom 3
- Description: Wood
- Level: Main
- Area: 100 Square Feet
- Dimensions: 10 x 10
Bedroom 4
- Description: Carpet
- Level: Lower
- Area: 156 Square Feet
- Dimensions: 12 x 13
Dining room
- Description: Wood
- Level: Main
- Area: 72 Square Feet
- Dimensions: 9 x 8
Kitchen
- Description: Wood
- Level: Main
- Area: 108 Square Feet
- Dimensions: 9 x 12
Laundry
- Description: Tile
- Level: Lower
- Area: 160 Square Feet
- Dimensions: 8 x 20
Living room
- Description: Wood
- Level: Main
- Area: 192 Square Feet
- Dimensions: 12 x 16
Recreation room
- Description: Carpet
- Level: Lower
- Area: 308 Square Feet
- Dimensions: 22 x 14
Heating
- Baseboard
Cooling
- Wall/Window Unit(s)
Appliances
- Included: Electric Range, Dishwasher, Refrigerator, Washer, Dryer, Microwave, Disposal
- Laundry: Sink
Features
- Separate Dining Room
- Flooring: Wood
- Windows: Window Coverings
- Basement: Full,Partially Finished
Interior area
- Total structure area: 2,072
- Total interior livable area: 2,072 sqft
- Finished area above ground: 2,072
Property
Parking
- Total spaces: 1
- Parking features: Garage - Attached
- Attached garage spaces: 1
- Details: Attached
Features
- Levels: One
- Stories: 1
- Patio & porch: Patio
- Exterior features: Sprinkler System
- Fencing: Fenced
- Has view: Yes
- View description: Hills
Lot
- Size: 7,232 Square Feet
- Features: Evergreen Trees, Deciduous Trees
Details
- Parcel number: R0008509
- Zoning: SFR
- Special conditions: Private Owner
Construction
Type & style
- Home type: SingleFamily
- Property subtype: Single Family Residence
Materials
- Brick
- Roof: Composition
Condition
- New construction: No
- Year built: 1958
Utilities & green energy
- Electric: XCEL
- Gas: XCEL
- Sewer: Public Sewer
- Water: City
- Utilities for property: Natural Gas Available, Electricity Available
Community & HOA
Community
- Subdivision: Highland Park
HOA
- Has HOA: No
Location
- Region: Boulder
Financial & listing details
- Price per square foot: $560/sqft
- Tax assessed value: $1,246,100
- Annual tax amount: $5,438
- Date on market: 10/10/2024
- Listing terms: Cash,Conventional
- Exclusions: Seller's personal property
- Electric utility on property: Yes
Price history
| Date | Event | Price |
|---|---|---|
| 12/30/2024 | Sold | $1,160,000-1.3%$560/sqft |
Source:  IRES as distributed by MLS GRID #1020353 Report a problem IRES as distributed by MLS GRID #1020353 Report a problem | ||
| 12/16/2024 | Pending sale | $1,175,000$567/sqft |
Source:  REcolorado as distributed by MLS GRID #IR1020353 Report a problem REcolorado as distributed by MLS GRID #IR1020353 Report a problem | ||
| 12/3/2024 | Price change | $1,175,000-4.9%$567/sqft |
Source: IRES as distributed by MLS GRID #1020353 Report a problem | ||
| 11/12/2024 | Price change | $1,235,000-5%$596/sqft |
Source: IRES as distributed by MLS GRID #1020353 Report a problem | ||
| 10/10/2024 | Listed for sale | $1,299,900+0.1%$627/sqft |
Source: IRES as distributed by MLS GRID #1020353 Report a problem | ||
| 7/9/2024 | Sold | $1,298,000+0.6%$626/sqft |
Source: IRES as distributed by MLS GRID #1011067 Report a problem | ||
| 6/20/2024 | Pending sale | $1,290,000$623/sqft |
Source: REcolorado as distributed by MLS GRID #IR1011067 Report a problem | ||
| 6/3/2024 | Listed for sale | $1,290,000+32.3%$623/sqft |
Source: IRES as distributed by MLS GRID #1011067 Report a problem | ||
| 4/17/2024 | Listing removed | -- |
Source: Zillow Rentals Report a problem | ||
| 4/16/2024 | Listed for rent | $4,200+5.7%$2/sqft |
Source: Zillow Rentals Report a problem | ||
| 9/2/2023 | Listing removed | -- |
Source: Zillow Rentals Report a problem | ||
| 8/12/2023 | Listed for rent | $3,975$2/sqft |
Source: Zillow Rentals Report a problem | ||
| 4/27/2023 | Listing removed | -- |
Source: IRES as distributed by MLS GRID #982675 Report a problem | ||
| 3/1/2023 | Listed for sale | $975,000$471/sqft |
Source: IRES as distributed by MLS GRID #982675 Report a problem | ||
Public tax history
| Year | Property taxes | Tax assessment |
|---|---|---|
| 2025 | $5,536 +1.8% | $77,882 +18.4% |
| 2024 | $5,438 +14.1% | $65,781 -1% |
| 2023 | $4,764 +4.8% | $66,419 +31.5% |
| 2022 | $4,546 +0.2% | $50,492 -2.8% |
| 2021 | $4,536 | $51,944 -0.3% |
| 2020 | $4,536 +6.9% | $52,110 |
| 2019 | $4,244 | $52,110 +6.4% |
| 2018 | $4,244 | $48,953 -9.5% |
| 2017 | $4,244 +23.2% | $54,120 +36% |
| 2016 | $3,445 +5.6% | $39,800 +37.7% |
| 2015 | $3,262 +34.2% | $28,910 |
| 2014 | $2,431 +3.9% | $28,910 |
| 2013 | $2,341 +0.9% | $28,910 +3.5% |
| 2012 | $2,320 -6.3% | $27,940 |
| 2011 | $2,477 +7.1% | -- |
| 2010 | $2,313 +4.8% | $30,650 -3.5% |
| 2009 | $2,207 +3.5% | $31,760 -7.9% |
| 2008 | $2,132 +9% | $34,500 |
| 2007 | $1,956 +3.9% | $34,500 +12.7% |
| 2006 | $1,883 +9.2% | $30,610 |
| 2005 | $1,724 +0.7% | $30,610 +8.5% |
| 2004 | $1,712 +9.5% | $28,220 |
| 2003 | $1,564 +10.3% | $28,220 +25.9% |
| 2002 | $1,417 | $22,420 -90.8% |
| 2001 | -- | $245,000 |
Find assessor info on the county website
Neighborhood: Table Mesa North
Nearby homes
- $933,0004 bd2 ba1k sqft2665 Kohler Dr, Boulder, CO 80305Off Market
- $957,0002 bd1 ba1.2k sqft2695 Kohler Dr, Boulder, CO 80305Off Market
- $1,262,9004 bd2 ba2.6k sqft2650 Dartmouth Ave, Boulder, CO 80305Off Market
- $1,450,0004 bd3 ba3k sqft2580 Kenwood Dr, Boulder, CO 80305Sold

- $920,0003 bd1 ba918 sqft2645 Kohler Dr, Boulder, CO 80305Off Market
- $1,353,6005 bd2 ba2.6k sqft2680 Kohler Dr, Boulder, CO 80305Off Market
- $1,240,2003 bd2 ba1.2k sqft2590 Kenwood Dr, Boulder, CO 80305Off Market
- $1,265,7006 bd3 ba2.6k sqft2700 Dartmouth Ave, Boulder, CO 80305Off Market
Nearby schools
GreatSchools rating
- 9/10Creekside Elementary School At Martin ParkGrades: PK-5Distance: 0.6 mi
- 9/10Southern Hills Middle SchoolGrades: 6-8Distance: 1.3 mi
- 10/10Fairview High SchoolGrades: 9-12Distance: 1.3 mi
Schools provided by the listing agent
- Elementary: Creekside
- Middle: Southern Hills
- High: Fairview
Source: IRES as distributed by MLS GRID. This data may not be complete. We recommend contacting the local school district to confirm school assignments for this home.
Get a cash offer in 3 minutes
Find out how much your home could sell for in as little as 3 minutes with a no-obligation cash offer.
Estimated market value
$1,157,600
Get a cash offer in 3 minutes
Find out how much your home could sell for in as little as 3 minutes with a no-obligation cash offer.
Estimated market value
$1,157,600
- Colorado
- Boulder County
- Boulder
- 80305
- Table Mesa North
- 2685 Kohler Dr
Nearby cities
Nearby neighborhoods
Nearby zip codes
Other Boulder Topics
