Welcome to the Dickens Place Subdivision! Impeccable Home with beautiful saltwater heated pool with large pool deck, pool pavilion and outdoor BBQ island!!! Great curb appeal with the stylish look of European hand-cut roof shingles, copper cupola and finials, and entry water fountain along with a cedar arbour surrounding the 3 car garage. Travertine floors, nailed down hardwood floors and ceramic tile floors throughout!! Large great room. Amazing chef's kitchen with custom cabinets, granite countertops, hearth room and eating area. Formal dining room. Three gas fireplaces...in the hearth room, downstairs master/master bath and upstairs media room. Master bedroom has trayed ceilings, access to pool deck, beautiful bath and oversized walk-in closet. Two other large bedrooms downstairs with Jack and Jill bath and both with walk-in closets! Upstairs has another oversized master bedroom with large walk-in closet, media room with gaming area, billiard room with wet bar and an additional bedroom/office. All three HVAC units, furnaces and water heaters were replaced. Total of 5 comfort zones/thermostats throughout the home. Fresh paint inside and outside. Move in ready! Schedule your showing today, because this well-cared for home will be gone quickly!
Closed
Price Unknown
2685 Markston Cv, Southaven, MS 38672
5beds
4,234sqft
Residential, Single Family Residence
Built in 2003
0.73 Acres Lot
$577,300 Zestimate®
$--/sqft
$4,954 Estimated rent
Home value
$577,300
$548,000 - $606,000
$4,954/mo
Zestimate® history
Owner options
List your home for rent
$4,954/mo
Rent Zestimate®
Find your next renter with Zillow Rental Manager. Plus, with online applications, you can quickly screen prospective tenants – for free.
$4,954/mo
Rent Zestimate®
Refinance and save
$120/mo
Est. payment
Refinancing to a lower rate could help reduce your monthly payments and save thousands over the life of the loan.
$120/mo
Est. payment
Explore your selling options
Work with a Zillow partner agent
Leverage their expertise and Zillow's premium Showcase listings to get your home seen by more buyers.
Get startedList with your own agent
Get your home in front of millions of buyers by listing it on Zillow.
Learn how to do itSell it yourself
Take full control of how buyers see your home on Zillow by listing For Sale by Owner (FSBO).
List your homeWhat's special
Pool pavilionBilliard roomMedia roomWet barBeautiful saltwater heated poolPool deckLarge pool deck
Zillow last checked:
Listing updated:
Listed by:
Ralph M Harvey Ralph@listwithfreedom.com,
Listwithfreedom.Com
Bought with:
Vicki Blackwell, B13981
Crye-Leike Of MS-OB
Source: MLS United,MLS#: 4044994
Facts & features
Interior
Bedrooms & bathrooms
- Bedrooms: 5
- Bathrooms: 4
- Full bathrooms: 3
- 1/2 bathrooms: 1
Primary bedroom
- Level: Main
Bedroom
- Level: Second
Bedroom
- Level: Main
Bedroom
- Level: Main
Bedroom
- Level: Second
Dining room
- Level: Main
Family room
- Level: Main
Kitchen
- Level: Main
Living room
- Level: Main
Utility room
- Level: Main
Heating
- Central, Natural Gas
Cooling
- Central Air, Zoned
Appliances
- Included: Dishwasher, Disposal, Electric Range, Wine Refrigerator, Other
Features
- Kitchen Island, Pantry, Other
- Flooring: Tile, Wood, Other
- Has fireplace: Yes
- Fireplace features: Gas Log
Interior area
- Total structure area: 4,234
- Total interior livable area: 4,234 sqft
Property
Parking
- Total spaces: 3
- Parking features: Attached, Garage Door Opener, Concrete
- Attached garage spaces: 3
Features
- Levels: Two
- Stories: 2
- Patio & porch: Enclosed, Patio
- Exterior features: Other
- Fencing: Back Yard,Wood,Full
Lot
- Size: 0.73 Acres
- Features: Corner Lot, Cul-De-Sac
Details
- Parcel number: 2072090300014000
Construction
Type & style
- Home type: SingleFamily
- Architectural style: Traditional
- Property subtype: Residential, Single Family Residence
Materials
- Brick Veneer
- Foundation: Slab
- Roof: Architectural Shingles
Condition
- New construction: No
- Year built: 2003
Utilities & green energy
- Sewer: Public Sewer
- Water: Public
- Utilities for property: Cable Available, Electricity Available, Natural Gas Available, Sewer Available, Water Available, Other
Community & HOA
Community
- Subdivision: Dickens Place
HOA
- Has HOA: Yes
- Services included: Other
- HOA fee: $120 annually
Location
- Region: Southaven
Financial & listing details
- Tax assessed value: $295,607
- Annual tax amount: $3,897
- Date on market: 4/17/2023
- Electric utility on property: Yes
Price history
| Date | Event | Price |
|---|---|---|
| 9/28/2023 | Sold | -- |
Source: MLS United #4044994 Report a problem | ||
| 8/28/2023 | Pending sale | $574,000$136/sqft |
Source: MLS United #4044994 Report a problem | ||
| 8/2/2023 | Price change | $574,000-1.7%$136/sqft |
Source: MLS United #4044994 Report a problem | ||
| 7/1/2023 | Price change | $584,000-2.5%$138/sqft |
Source: MLS United #4044994 Report a problem | ||
| 4/17/2023 | Price change | $599,000-2.6%$141/sqft |
Source: MLS United #4044994 Report a problem | ||
| 2/12/2023 | Listed for sale | $615,000$145/sqft |
Source: Owner Report a problem | ||
Public tax history
| Year | Property taxes | Tax assessment |
|---|---|---|
| 2025 | $8 | $29,561 |
| 2024 | $8 -99.8% | $29,561 |
| 2023 | $3,987 +2.3% | $29,561 |
| 2022 | $3,897 | $29,561 |
| 2021 | $3,897 +8% | $29,561 +7.4% |
| 2020 | $3,610 | $27,534 |
| 2019 | $3,610 | $27,534 |
| 2018 | $3,610 +2.5% | $27,534 +2.8% |
| 2017 | $3,523 | $26,784 |
| 2016 | $3,523 -7.7% | $26,784 -45.7% |
| 2015 | $3,815 +8.3% | $49,318 +84.1% |
| 2014 | $3,523 | $26,784 |
| 2013 | $3,523 | $26,784 +3.3% |
| 2010 | -- | $25,935 +5.1% |
| 2009 | -- | $24,685 |
| 2008 | -- | $24,685 |
Find assessor info on the county website
Neighborhood: 38672
Nearby homes
- $483,6005 bd4 ba3.8k sqft4135 Chalice Dr, Southaven, MS 38672Off Market
- $377,0004 bd3 ba2.5k sqft2665 Markston Cv, Southaven, MS 38672Off Market
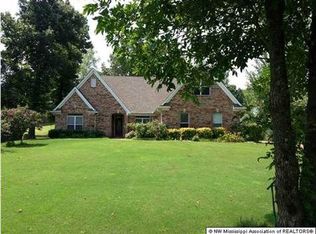
- $330,6004 bd-- ba1.9k sqft2665 Markston Cv, Southaven, MS 38671Off Market
- $291,0003 bd2 ba1.7k sqft4200 N Markston Dr, Southaven, MS 38672Off Market

- $480,0004 bd4 ba3.4k sqft4170 Chalice Dr, Southaven, MS 38672Off Market
- $572,3005 bd3 ba4.3k sqft4140 Chalice Dr, Southaven, MS 38672Off Market
- $675,9530.73 acres2680 Markston Cv, Southaven, MS 38672Off Market
- $460,9004 bd4 ba3.3k sqft2645 Markston Cv, Southaven, MS 38672Off Market
Nearby schools
GreatSchools rating
- 7/10Desoto Central Primary SchoolGrades: PK-2Distance: 1.1 mi
- 8/10Desoto Central Middle SchoolGrades: 6-8Distance: 1.3 mi
- 8/10Desoto Central High SchoolGrades: 9-12Distance: 1.3 mi
Schools provided by the listing agent
- Elementary: Desoto Central
- Middle: Desoto Central
- High: Desoto Central
Source: MLS United. This data may not be complete. We recommend contacting the local school district to confirm school assignments for this home.
Sell for more on Zillow
Get a Zillow Showcase℠ listing at no additional cost and you could sell for .
$577,300
2% more
+$11,546
With Zillow Showcase(estimated)
$588,846
Sell for more on Zillow
Get a Zillow Showcase℠ listing at no additional cost and you could sell for .
$577,300
2% more
+$11,546
With Zillow Showcase(estimated)
$588,846
- Mississippi
- DeSoto County
- Southaven
- 38672
- 2685 Markston Cv
