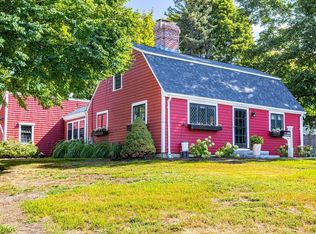
Beautifully renovated w/ timeless character & enduring design, the home offers space for all your living needs. A chef's dream kitchen featuring a commercial grade stove & oven, oversized marble island, built-in brkfst nook & wet bar, flows into a dining rm w/ charming builtins. The warmth cont into the living rm & sitting area, where diamond-paned leaded windows & traditional brick fireplace creates a welcoming atmosphere. Decorated by Lex’s Robin Gannon Interiors & featured in the Boston Globe Magazine, the 1st FL showcases style & comfort. Low level offers flexible living options w/ space for a familyrm, office or playrm, plus a dedicated gym area & storage space. Outside is a private backyard oasis. Dine on the patio, relax by the fire pit & take the play down to the paved sports area—ideal for basketball, pickleball and even a winter ice rink. The ultimate setup for year-round fun and entertainment. Located near Lex’s top-rated schools, scenic Battle Road Trails, Hwys & Boston
Sold for $1,620,000
$1,620,000
2685 Massachusetts Ave, Lexington, MA 02421
4beds
2,991sqft
Single Family Residence
Built in 1941
0.48 Acres Lot
$1,614,200 Zestimate®
$542/sqft
$7,001 Estimated rent
Home value
$1,614,200
$1.49M - $1.74M
$7,001/mo
Zestimate® history
Owner options
List your home for rent
$7,001/mo
Rent Zestimate®
Find your next renter with Zillow Rental Manager. Plus, with online applications, you can quickly screen prospective tenants – for free.
$7,001/mo
Rent Zestimate®
Refinance and save
$10,076/mo
Est. payment
Refinancing to a lower rate could help reduce your monthly payments and save thousands over the life of the loan.
$10,076/mo
Est. payment
Explore your selling options
Work with a Zillow partner agent
Leverage their expertise and Zillow's premium Showcase listings to get your home seen by more buyers.
Get startedList with your own agent
Get your home in front of millions of buyers by listing it on Zillow.
Learn how to do itSell it yourself
Take full control of how buyers see your home on Zillow by listing For Sale by Owner (FSBO).
List your homeWhat's special
Traditional brick fireplaceOversized marble islandFire pitPrivate backyard oasisPaved sports areaWet barDiamond-paned leaded windows
Zillow last checked:
Listing updated:
Listed by:
Hildy Mazur 508-801-8872,
Compass 781-386-0624,
Alyssa Mazur 781-786-1163
Bought with:
Farahnaz Matali
William Raveis R.E. & Home Services
Source: MLS PIN,MLS#: 73389216
Facts & features
Interior
Bedrooms & bathrooms
- Bedrooms: 4
- Bathrooms: 3
- Full bathrooms: 3
- Main level bathrooms: 1
Primary bedroom
- Features: Bathroom - 3/4, Ceiling Fan(s), Walk-In Closet(s), Flooring - Hardwood, Recessed Lighting
- Level: Second
- Area: 407.46
- Dimensions: 19.25 x 21.17
Bedroom 2
- Features: Ceiling Fan(s), Closet/Cabinets - Custom Built, Flooring - Hardwood, Lighting - Overhead
- Level: Second
- Area: 264.44
- Dimensions: 14.17 x 18.67
Bedroom 3
- Features: Closet, Closet/Cabinets - Custom Built, Flooring - Hardwood, Recessed Lighting
- Level: Second
- Area: 174.03
- Dimensions: 14.92 x 11.67
Bedroom 4
- Features: Closet, Flooring - Hardwood, Attic Access, Lighting - Overhead
- Level: Second
- Area: 129.38
- Dimensions: 11.25 x 11.5
Primary bathroom
- Features: Yes
Bathroom 1
- Features: Bathroom - 3/4, Bathroom - Tiled With Shower Stall, Flooring - Stone/Ceramic Tile, Lighting - Sconce
- Level: Main,First
- Area: 36.44
- Dimensions: 6.83 x 5.33
Bathroom 2
- Features: Bathroom - 3/4, Bathroom - Tiled With Shower Stall, Skylight, Flooring - Stone/Ceramic Tile, Countertops - Stone/Granite/Solid
- Level: Second
- Area: 35.24
- Dimensions: 7.17 x 4.92
Bathroom 3
- Features: Bathroom - Full, Bathroom - Tiled With Tub & Shower, Flooring - Stone/Ceramic Tile, Countertops - Stone/Granite/Solid, Recessed Lighting
- Level: Second
- Area: 54.76
- Dimensions: 6.92 x 7.92
Dining room
- Features: Bathroom - Full, Closet/Cabinets - Custom Built, Flooring - Hardwood, Recessed Lighting, Lighting - Pendant
- Level: Main,First
- Area: 288.97
- Dimensions: 16.83 x 17.17
Family room
- Features: Flooring - Laminate, Exterior Access, Recessed Lighting
- Level: Basement
- Area: 205.59
- Dimensions: 15.92 x 12.92
Kitchen
- Features: Flooring - Hardwood, Flooring - Wood, Countertops - Stone/Granite/Solid, Countertops - Upgraded, Kitchen Island, Wet Bar, Breakfast Bar / Nook, Exterior Access, Recessed Lighting, Stainless Steel Appliances, Wine Chiller, Lighting - Sconce, Lighting - Pendant, Lighting - Overhead, Window Seat
- Level: Main,First
- Area: 409.37
- Dimensions: 21.08 x 19.42
Living room
- Features: Flooring - Hardwood, Recessed Lighting
- Level: Main,First
- Area: 319.51
- Dimensions: 27.58 x 11.58
Heating
- Electric Baseboard, Hot Water, Natural Gas
Cooling
- Central Air
Appliances
- Included: Gas Water Heater, Range, Oven, Dishwasher, Disposal, Refrigerator, Freezer, Washer, Dryer, Wine Refrigerator, Range Hood
- Laundry: Linen Closet(s), Flooring - Stone/Ceramic Tile, Electric Dryer Hookup, Recessed Lighting, Washer Hookup, Second Floor
Features
- Recessed Lighting, Lighting - Overhead, Sitting Room, Exercise Room
- Flooring: Wood, Tile, Flooring - Hardwood
- Doors: Insulated Doors, Storm Door(s)
- Windows: Insulated Windows
- Basement: Finished,Walk-Out Access,Concrete,Unfinished
- Number of fireplaces: 2
- Fireplace features: Family Room, Living Room
Interior area
- Total structure area: 2,991
- Total interior livable area: 2,991 sqft
- Finished area above ground: 2,991
Property
Parking
- Total spaces: 12
- Parking features: Attached, Garage Door Opener, Heated Garage, Oversized, Paved Drive, Off Street, Paved
- Attached garage spaces: 2
- Uncovered spaces: 10
Features
- Patio & porch: Patio
- Exterior features: Patio, Sprinkler System, Fenced Yard
- Fencing: Fenced
Lot
- Size: 0.48 Acres
- Features: Corner Lot
Details
- Parcel number: LEXIM0051L000085
- Zoning: RES
Construction
Type & style
- Home type: SingleFamily
- Architectural style: Garrison
- Property subtype: Single Family Residence
Materials
- Frame
- Foundation: Concrete Perimeter, Block
- Roof: Shingle,Rubber
Condition
- Year built: 1941
Utilities & green energy
- Electric: Circuit Breakers
- Sewer: Public Sewer
- Water: Public
- Utilities for property: for Gas Range, for Gas Oven, for Electric Dryer, Washer Hookup
Green energy
- Energy efficient items: Thermostat
Community & neighborhood
Security
- Security features: Security System
Community
- Community features: Public Transportation, Shopping, Walk/Jog Trails, Golf, Conservation Area, Highway Access, Public School, Sidewalks
Location
- Region: Lexington
Other
Other facts
- Road surface type: Paved
Price history
| Date | Event | Price |
|---|---|---|
| 7/16/2025 | Sold | $1,620,000+2%$542/sqft |
Source: MLS PIN #73389216 Report a problem | ||
| 6/18/2025 | Contingent | $1,589,000$531/sqft |
Source: MLS PIN #73389216 Report a problem | ||
| 6/11/2025 | Listed for sale | $1,589,000+511.2%$531/sqft |
Source: MLS PIN #73389216 Report a problem | ||
| 5/15/1998 | Sold | $260,000+5.7%$87/sqft |
Source: Public Record Report a problem | ||
| 11/29/1988 | Sold | $245,950$82/sqft |
Source: Public Record Report a problem | ||
Public tax history
| Year | Property taxes | Tax assessment |
|---|---|---|
| 2025 | $15,826 +2% | $1,294,000 +2.2% |
| 2024 | $15,509 +1.7% | $1,266,000 +7.9% |
| 2023 | $15,249 +6.8% | $1,173,000 +13.3% |
| 2022 | $14,283 +4.1% | $1,035,000 +8.6% |
| 2021 | $13,714 +3.6% | $953,000 +1.2% |
| 2020 | $13,235 +4.3% | $942,000 +4.8% |
| 2019 | $12,694 +1.9% | $899,000 +3.2% |
| 2018 | $12,455 +16.3% | $871,000 +17.9% |
| 2017 | $10,708 +20.2% | $739,000 +21.1% |
| 2016 | $8,906 +6.6% | $610,000 +8.5% |
| 2015 | $8,351 +19.4% | $562,000 +24.6% |
| 2014 | $6,995 +3.4% | $451,000 +1.3% |
| 2013 | $6,764 +5.6% | $445,000 +4% |
| 2012 | $6,407 +4.2% | $428,000 +0.2% |
| 2011 | $6,149 +3.9% | $427,000 |
| 2010 | $5,918 +2.5% | $427,000 -4% |
| 2009 | $5,772 +1.5% | $445,000 -2% |
| 2008 | $5,684 +7.1% | $454,000 -3% |
| 2007 | $5,307 +8.3% | $468,000 +6.1% |
| 2006 | $4,900 +4.9% | $441,000 +7% |
| 2005 | $4,672 +15.3% | $412,000 +6.5% |
| 2004 | $4,052 +9.8% | $387,000 +14.8% |
| 2003 | $3,690 +5.2% | $337,000 +8.4% |
| 2002 | $3,508 +6.5% | $311,000 +15.6% |
| 2000 | $3,295 +6.5% | $269,000 +11.2% |
| 1999 | $3,095 | $242,000 |
Find assessor info on the county website
Neighborhood: 02421
Nearby schools
GreatSchools rating
- 10/10Maria Hastings Elementary SchoolGrades: K-5Distance: 0.1 mi
- 9/10Wm Diamond Middle SchoolGrades: 6-8Distance: 1.8 mi
- 10/10Lexington High SchoolGrades: 9-12Distance: 1.1 mi
Schools provided by the listing agent
- High: Lhs
Source: MLS PIN. This data may not be complete. We recommend contacting the local school district to confirm school assignments for this home.
Get a cash offer in 3 minutes
Find out how much your home could sell for in as little as 3 minutes with a no-obligation cash offer.
Estimated market value
$1,614,200
Get a cash offer in 3 minutes
Find out how much your home could sell for in as little as 3 minutes with a no-obligation cash offer.
Estimated market value
$1,614,200
- Massachusetts
- Middlesex County
- Lexington
- 02421
- 2685 Massachusetts Ave
Nearby cities
Nearby zip codes
Other Lexington Topics
