Price Adjustment! Experience convenience, privacy, and craftsman cottage charm in this attractive 4-bedroom, 3.5-bath home on nearly 4 secluded acres just minutes from Charlottesville’s top amenities—shopping, UVA, vineyards, restaurants, and quick access to I-64. From the welcoming front porch to the spacious great room and dining area, heated ceramic tile floors in the kitchen, which features a cozy breakfast nook and fireplace, this home exudes character! Enjoy meals at the sunlit breakfast bar, around the warm fireplace nook, the kitchen island, or on the attached screened-in porch. The spacious owner’s suite and two additional bedrooms upstairs open onto a private second-floor balcony—ideal for relaxing in peaceful surroundings. The walk-out basement offers a family room, a fourth bedroom/office, and attached full bath. The detached garage complements the home and provides ample room for tools, cars, and conditioned storage space. Step outside to enjoy the stamped concrete patio, peaceful lawn, and wooded borders.This craftsman cottage-style home is a rare find in its location, offering a unique combination of timeless charm and modern convenience!
Sold for $775,000
$775,000
2685 Milton Hills Dr, Charlottesville, VA 22902
4beds
3,674sqft
Single Family Residence
Built in 1977
3.95 Acres Lot
$808,300 Zestimate®
$211/sqft
$4,343 Estimated rent
Home value
$808,300
$727,000 - $905,000
$4,343/mo
Zestimate® history
Owner options
List your home for rent
$4,343/mo
Rent Zestimate®
Find your next renter with Zillow Rental Manager. Plus, with online applications, you can quickly screen prospective tenants – for free.
$4,343/mo
Rent Zestimate®
Refinance and save
$4,699/mo
Est. payment
Refinancing to a lower rate could help reduce your monthly payments and save thousands over the life of the loan.
$4,699/mo
Est. payment
Explore your selling options
Work with a Zillow partner agent
Leverage their expertise and Zillow's premium Showcase listings to get your home seen by more buyers.
Get startedList with your own agent
Get your home in front of millions of buyers by listing it on Zillow.
Learn how to do itSell it yourself
Take full control of how buyers see your home on Zillow by listing For Sale by Owner (FSBO).
List your homeWhat's special
Private second-floor balconyDetached garageWalk-out basementSpacious great roomSecluded acresPeaceful lawnHeated ceramic tile floors
Zillow last checked:
Listing updated:
Listed by:
Brooke Ireland info@srmfre.com,
Shaheen Ruth Martin & Fonville
Bought with:
NON MLS USER MLS
NON MLS OFFICE
Source: CVRMLS,MLS#: 2430006 Originating MLS: Central Virginia Regional MLS
Originating MLS: Central Virginia Regional MLSFacts & features
Interior
Bedrooms & bathrooms
- Bedrooms: 4
- Bathrooms: 4
- Full bathrooms: 3
- 1/2 bathrooms: 1
Primary bedroom
- Level: Second
- Dimensions: 0 x 0
Bedroom 2
- Level: Second
- Dimensions: 0 x 0
Bedroom 3
- Level: Second
- Dimensions: 0 x 0
Dining room
- Level: First
- Dimensions: 0 x 0
Other
- Description: Shower
- Level: Basement
Other
- Description: Tub & Shower
- Level: Second
Great room
- Level: First
- Dimensions: 0 x 0
Half bath
- Level: First
Kitchen
- Level: First
- Dimensions: 0 x 0
Laundry
- Level: Basement
- Dimensions: 0 x 0
Recreation
- Level: Basement
- Dimensions: 0 x 0
Sitting room
- Level: First
- Dimensions: 0 x 0
Heating
- Electric, Heat Pump
Cooling
- Central Air, Heat Pump
Appliances
- Included: Electric Water Heater
- Laundry: Washer Hookup, Dryer Hookup
Features
- Breakfast Area, Dining Area, Eat-in Kitchen, Fireplace, Kitchen Island, Bath in Primary Bedroom, Recessed Lighting, Solid Surface Counters, Walk-In Closet(s)
- Flooring: Bamboo, Carpet, Ceramic Tile, Vinyl
- Doors: Storm Door(s)
- Windows: Storm Window(s)
- Basement: Walk-Out Access
- Attic: Access Only
- Number of fireplaces: 2
Interior area
- Total interior livable area: 3,674 sqft
- Finished area above ground: 2,853
- Finished area below ground: 821
Property
Parking
- Total spaces: 2
- Parking features: Driveway, Detached, Garage, Unpaved
- Garage spaces: 2
- Has uncovered spaces: Yes
Features
- Levels: Two
- Stories: 2
- Patio & porch: Balcony, Front Porch, Screened, Porch
- Exterior features: Out Building(s), Porch, Unpaved Driveway
- Pool features: None
- Fencing: None
Lot
- Size: 3.95 Acres
- Features: Cul-De-Sac
Details
- Additional structures: Outbuilding
- Parcel number: 09300000007200
Construction
Type & style
- Home type: SingleFamily
- Architectural style: Bungalow,Cottage,Craftsman
- Property subtype: Single Family Residence
Materials
- Drywall, Frame, HardiPlank Type, Concrete, Vinyl Siding
- Roof: Composition
Condition
- Resale
- New construction: No
- Year built: 1977
Utilities & green energy
- Sewer: Septic Tank
- Water: Well
Community & HOA
Community
- Subdivision: Stone Robinson
HOA
- Has HOA: Yes
Location
- Region: Charlottesville
Financial & listing details
- Price per square foot: $211/sqft
- Tax assessed value: $685,300
- Annual tax amount: $5,852
- Date on market: 12/25/2025
- Ownership: Individuals
- Ownership type: Sole Proprietor
Price history
| Date | Event | Price |
|---|---|---|
| 4/24/2025 | Sold | $775,000$211/sqft |
Source:  CVRMLS #2430006 Report a problem CVRMLS #2430006 Report a problem | ||
| 2/24/2025 | Pending sale | $775,000$211/sqft |
Source:  CAAR #661136 Report a problem CAAR #661136 Report a problem | ||
| 2/22/2025 | Listed for sale | $775,000$211/sqft |
Source: CAAR #661136 Report a problem | ||
| 11/29/2024 | Listing removed | $775,000-1.3%$211/sqft |
Source: CVRMLS #2430006 Report a problem | ||
| 11/19/2024 | Listed for sale | $785,000+4.7%$214/sqft |
Source: CAAR #658890 Report a problem | ||
| 6/5/2024 | Sold | $750,100+3.5%$204/sqft |
Source: Public Record Report a problem | ||
| 4/28/2024 | Pending sale | $724,900$197/sqft |
Source: CAAR #652195 Report a problem | ||
| 4/26/2024 | Listed for sale | $724,900+18.8%$197/sqft |
Source: CAAR #652195 Report a problem | ||
| 3/25/2022 | Sold | $610,000+10.9%$166/sqft |
Source: Public Record Report a problem | ||
| 3/15/2022 | Pending sale | $550,000$150/sqft |
Source: CAAR #627292 Report a problem | ||
| 3/9/2022 | Listed for sale | $550,000+36.3%$150/sqft |
Source: CAAR #627292 Report a problem | ||
| 9/30/2016 | Sold | $403,500+1.1%$110/sqft |
Source: Public Record Report a problem | ||
| 7/28/2016 | Listed for sale | $399,000+31.6%$109/sqft |
Source: KELLER WILLIAMS REALTY - CHARLOTTESVILLE #550506 Report a problem | ||
| 4/30/2014 | Sold | $303,200-5%$83/sqft |
Source: Public Record Report a problem | ||
| 3/14/2014 | Price change | $319,000-3.3%$87/sqft |
Source: Roy Wheeler Realty Co. #514100 Report a problem | ||
| 1/8/2014 | Price change | $329,900-5.5%$90/sqft |
Source: Roy Wheeler Realty Co. #514100 Report a problem | ||
| 9/17/2013 | Listed for sale | $349,000$95/sqft |
Source: Roy Wheeler Realty Company #514100 Report a problem | ||
Public tax history
| Year | Property taxes | Tax assessment |
|---|---|---|
| 2025 | $6,410 +9.5% | $717,000 +4.6% |
| 2024 | $5,852 +12.4% | $685,300 +12.4% |
| 2023 | $5,208 +17.6% | $609,800 +17.6% |
| 2022 | $4,428 +10.5% | $518,500 +10.5% |
| 2021 | $4,009 +13.2% | $469,400 +13.2% |
| 2020 | $3,541 +2.4% | $414,600 +2.4% |
| 2019 | $3,459 +6.9% | $405,000 +2.3% |
| 2018 | $3,236 +128.8% | $395,800 +17.4% |
| 2017 | $1,415 -45.6% | $337,200 +8.8% |
| 2016 | $2,600 +106.7% | $309,900 +0.9% |
| 2015 | $1,258 | $307,200 +1.3% |
| 2014 | -- | $303,200 +2.2% |
| 2013 | -- | $296,700 -2.9% |
| 2012 | -- | $305,500 -0.7% |
| 2011 | -- | $307,800 -5.7% |
| 2010 | -- | $326,300 -6% |
| 2009 | -- | $347,300 -2.4% |
| 2008 | -- | $355,700 -2.7% |
| 2007 | -- | $365,400 +21.8% |
| 2006 | -- | $300,000 |
| 2005 | -- | $300,000 +53.8% |
| 2004 | -- | $195,100 |
| 2003 | -- | $195,100 +11% |
| 2002 | -- | $175,700 |
| 2001 | -- | $175,700 |
Find assessor info on the county website
Neighborhood: 22902
Nearby homes
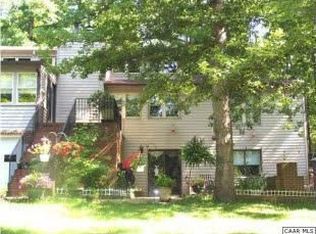
- $687,4003 bd3 ba3.5k sqft2665 Milton Hills Dr, Charlottesville, VA 22902Off Market
- $892,8003 bd2 ba2.8k sqft2735 Milton Hills Dr, Charlottesville, VA 22902Off Market
- $734,5003 bd3 ba2.4k sqft2680 Milton Hills Dr, Charlottesville, VA 22902Off Market
- $642,4003 bd3 ba2.2k sqft2625 Milton Hills Dr, Charlottesville, VA 22902Off Market
- $605,9004 bd2 ba2.1k sqft105 Acorn Ridge Ln, Charlottesville, VA 22902Off Market
- $619,1003 bd3 ba1.6k sqft2645 Milton Hills Dr, Charlottesville, VA 22902Off Market
- $915,5004 bd3 ba2.6k sqft2620 Milton Hills Dr, Charlottesville, VA 22902Off Market
- $665,7004 bd2 ba2k sqft2765 Milton Hills Dr, Charlottesville, VA 22902Off Market
Nearby schools
GreatSchools rating
- 8/10Stone Robinson Elementary SchoolGrades: PK-5Distance: 1.6 mi
- 4/10Jackson P Burley Middle SchoolGrades: 6-8Distance: 5.6 mi
- 6/10Monticello High SchoolGrades: 9-12Distance: 4.6 mi
Schools provided by the listing agent
- Elementary: Stone Robinson
- Middle: Burley
- High: Monticello
Source: CVRMLS. This data may not be complete. We recommend contacting the local school district to confirm school assignments for this home.
Get a cash offer in 3 minutes
Find out how much your home could sell for in as little as 3 minutes with a no-obligation cash offer.
Estimated market value
$808,300
Get a cash offer in 3 minutes
Find out how much your home could sell for in as little as 3 minutes with a no-obligation cash offer.
Estimated market value
$808,300
- Virginia
- Albemarle County
- Charlottesville
- 22902
- 2685 Milton Hills Dr
Nearby cities
Nearby neighborhoods
Nearby zip codes
Other Charlottesville Topics
