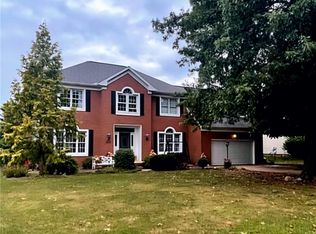
Discover a stunning gem in the heart of the St. Ives community and be in your new home before the New Year! Enjoy the living room, currently styled as an office, with beautiful glass pocket doors that open into a cozy family room with a gas fireplace. The updated, eat-in kitchen features plenty of cabinet and granite counters, breakfast bar, desk area and offers a door leading to an incredible 17' x 14' covered deck. Step down to a beautifully crafted stamped concrete patio, perfect for outdoor entertaining. The formal dining room with trayed ceiling and crown molding is perfect for gatherings. The first floor also boasts a laundry room and powder room for added convenience. Upstairs, the master ensuite is a private retreat, featuring a beautiful, updated bath with a soaking tub, walk-in shower, spacious layout AND a huge walk in closet. Three additional bedrooms offer generous closet space and share another modernized full bath. The charm of six-panel wood doors and elegant crown molding runs throughout. The lower level reveals an amazing recreation room divided into three distinct spaces, ideal for relaxation, hobbies, or entertaining. To top it off, a three-car garage provides ample storage and convenience. This home is a perfect blend of elegance and functionality—don’t miss this exceptional find! Updates include: New roof and skylights - August, 2024; Primary Bath update & second bathroom bathtub - 2023; Furnace, hardwood floors and basement carpeting - 2021, Hot Water Tank - 2020; AC - 2019; Kitchen updated - 2017.
Closed
$462,500
2685 Missenden St NW, North Canton, OH 44720
4beds
3,168sqft
Single Family Residence
Built in 1994
0.42 Acres Lot
$494,300 Zestimate®
$146/sqft
$2,747 Estimated rent
Home value
$494,300
$470,000 - $519,000
$2,747/mo
Zestimate® history
Owner options
List your home for rent
$2,747/mo
Rent Zestimate®
Find your next renter with Zillow Rental Manager. Plus, with online applications, you can quickly screen prospective tenants – for free.
$2,747/mo
Rent Zestimate®
Refinance and save
$2,529/mo
Est. payment
Refinancing to a lower rate could help reduce your monthly payments and save thousands over the life of the loan.
$2,529/mo
Est. payment
Explore your selling options
Work with a Zillow partner agent
Leverage their expertise and Zillow's premium Showcase listings to get your home seen by more buyers.
Get startedList with your own agent
Get your home in front of millions of buyers by listing it on Zillow.
Learn how to do itSell it yourself
Take full control of how buyers see your home on Zillow by listing For Sale by Owner (FSBO).
List your homeWhat's special
Gas fireplaceMaster ensuiteSpacious layoutElegant crown moldingDesk areaBreakfast barUpdated eat-in kitchen
Zillow last checked:
Listing updated:
Listed by:
Susan Warren SueWarren@kw.com330-903-4822,
Keller Williams Chervenic Rlty
Bought with:
Debbie L Ferrante, 2010000047
RE/MAX Edge Realty
Source: MLS Now,MLS#: 5086209 Originating MLS: Akron Cleveland Association of REALTORS
Originating MLS: Akron Cleveland Association of REALTORSFacts & features
Interior
Bedrooms & bathrooms
- Bedrooms: 4
- Bathrooms: 3
- Full bathrooms: 2
- 1/2 bathrooms: 1
- Main level bathrooms: 1
Primary bedroom
- Description: Flooring: Carpet
- Features: Window Treatments
- Level: Second
- Dimensions: 20 x 15
Bedroom
- Description: Flooring: Carpet
- Features: Window Treatments
- Level: Second
- Dimensions: 12 x 11
Bedroom
- Description: Flooring: Carpet
- Features: Window Treatments
- Level: Second
- Dimensions: 12 x 12
Bedroom
- Description: Flooring: Carpet
- Features: Window Treatments
- Level: Second
- Dimensions: 14 x 11
Primary bathroom
- Description: Flooring: Laminate
- Features: Granite Counters
- Level: Second
- Dimensions: 13 x 12
Dining room
- Description: Flooring: Wood
- Features: Window Treatments
- Level: First
- Dimensions: 14 x 12
Eat in kitchen
- Description: Flooring: Ceramic Tile
- Features: Granite Counters, Window Treatments
- Level: First
- Dimensions: 20 x 15
Family room
- Description: Flooring: Wood
- Features: Fireplace, Window Treatments
- Level: First
- Dimensions: 21 x 15
Laundry
- Description: Flooring: Ceramic Tile
- Level: First
- Dimensions: 7 x 7
Living room
- Description: Flooring: Wood
- Features: Window Treatments
- Level: First
- Dimensions: 15 x 12
Recreation
- Description: Flooring: Carpet
- Level: Basement
- Dimensions: 29 x 11
Recreation
- Description: Flooring: Carpet
- Level: Basement
- Dimensions: 29 x 15
Heating
- Forced Air, Fireplace(s), Gas
Cooling
- Central Air, Ceiling Fan(s)
Appliances
- Included: Dishwasher, Disposal, Microwave, Range, Refrigerator
- Laundry: Main Level
Features
- Breakfast Bar, Tray Ceiling(s), Ceiling Fan(s), Crown Molding, Double Vanity, Entrance Foyer, Eat-in Kitchen, Granite Counters, High Ceilings, Kitchen Island, Open Floorplan, Storage, Soaking Tub, Vaulted Ceiling(s), Natural Woodwork, Walk-In Closet(s)
- Basement: Finished,Sump Pump
- Number of fireplaces: 1
- Fireplace features: Family Room, Gas
Interior area
- Total structure area: 3,168
- Total interior livable area: 3,168 sqft
- Finished area above ground: 2,414
- Finished area below ground: 754
Property
Parking
- Total spaces: 3
- Parking features: Attached, Concrete, Drain, Electricity, Garage, Water Available
- Attached garage spaces: 3
Features
- Levels: Two
- Stories: 2
- Patio & porch: Covered, Deck, Front Porch, Patio
- Exterior features: Sprinkler/Irrigation
Lot
- Size: 0.42 Acres
- Features: Dead End
Details
- Parcel number: 02013860
Construction
Type & style
- Home type: SingleFamily
- Architectural style: Contemporary,Colonial
- Property subtype: Single Family Residence
Materials
- Brick, Vinyl Siding
- Roof: Asphalt
Condition
- Updated/Remodeled
- Year built: 1994
Utilities & green energy
- Sewer: Public Sewer
- Water: Public
Community & HOA
Community
- Security: Smoke Detector(s)
- Subdivision: St Ives 06
HOA
- Has HOA: Yes
- Services included: Common Area Maintenance
- HOA fee: $100 annually
- HOA name: St. Ives
Location
- Region: North Canton
Financial & listing details
- Price per square foot: $146/sqft
- Tax assessed value: $377,900
- Annual tax amount: $6,139
- Date on market: 11/21/2024
- Cumulative days on market: 3 days
Price history
| Date | Event | Price |
|---|---|---|
| 12/23/2024 | Sold | $462,500+2.8%$146/sqft |
Source:  MLS Now #5086209 Report a problem MLS Now #5086209 Report a problem | ||
| 11/25/2024 | Pending sale | $450,000$142/sqft |
Source: MLS Now #5086209 Report a problem | ||
| 11/21/2024 | Listed for sale | $450,000+55.2%$142/sqft |
Source: MLS Now #5086209 Report a problem | ||
| 12/10/2014 | Sold | $290,000-1.7%$92/sqft |
Source: MLS Now #3662304 Report a problem | ||
| 11/6/2014 | Pending sale | $294,900$93/sqft |
Source: Cutler Real Estate #3662304 Report a problem | ||
| 10/22/2014 | Listed for sale | $294,900+25.5%$93/sqft |
Source: Cutler Real Estate #3662304 Report a problem | ||
| 4/20/1995 | Sold | $235,000+394.7%$74/sqft |
Source: Public Record Report a problem | ||
| 9/28/1994 | Sold | $47,500$15/sqft |
Source: Public Record Report a problem | ||
Public tax history
| Year | Property taxes | Tax assessment |
|---|---|---|
| 2024 | $5,715 -6.9% | $132,270 +14.9% |
| 2023 | $6,138 +4.2% | $115,150 |
| 2022 | $5,888 -2.8% | $115,150 |
| 2021 | $6,058 +7.7% | $115,150 +14.3% |
| 2020 | $5,626 | $100,700 |
| 2019 | $5,626 | $100,700 |
| 2018 | $5,626 +7.4% | $100,700 +2% |
| 2017 | $5,240 -0.4% | $98,770 |
| 2016 | $5,260 -0.4% | $98,770 |
| 2015 | $5,281 | $98,770 +19.1% |
| 2014 | $5,281 +125.1% | $82,920 |
| 2013 | $2,346 | $82,920 |
| 2012 | -- | $82,920 -0.3% |
| 2011 | -- | $83,200 -5.3% |
| 2010 | -- | $87,850 |
| 2009 | $4,073 +10.1% | -- |
| 2008 | $3,699 -0.4% | -- |
| 2007 | $3,714 +14.6% | -- |
| 2005 | $3,240 -0.2% | -- |
| 2004 | $3,246 -0.2% | -- |
| 2003 | $3,254 -6.4% | -- |
| 2002 | $3,478 -0.2% | -- |
| 2001 | $3,485 +13.2% | -- |
| 2000 | $3,079 | -- |
Find assessor info on the county website
Neighborhood: 44720
Nearby homes
- $385,0004 bd3 ba2.6k sqft2667 Missenden St NW, North Canton, OH 44720Sold
- $526,2004 bd4 ba2.5k sqft2707 Missenden St NW, North Canton, OH 44720Off Market

- $494,1004 bd3 ba2.6k sqft2674 Shillingford Cir NW, North Canton, OH 44720Off Market
- $491,9004 bd3 ba2.8k sqft2767 Chalford Cir NW, North Canton, OH 44720Off Market
- $518,4004 bd4 ba3k sqft2651 Missenden St NW, North Canton, OH 44720Off Market
- $444,4004 bd2 ba2.5k sqft2670 Shillingford Cir NW, North Canton, OH 44720Off Market
- $435,6004 bd3 ba2.4k sqft2666 Missenden St NW, North Canton, OH 44720Off Market
- $479,2005 bd4 ba2.9k sqft2690 Missenden St NW, North Canton, OH 44720Off Market
Nearby schools
GreatSchools rating
- NANorth Canton Primary SchoolGrades: PK-2Distance: 3.1 mi
- 8/10North Canton Middle SchoolGrades: 6-8Distance: 3.5 mi
- 9/10North Canton Hoover High SchoolGrades: 9-12Distance: 2.6 mi
Schools provided by the listing agent
- District: North Canton CSD - 7611
Source: MLS Now. This data may not be complete. We recommend contacting the local school district to confirm school assignments for this home.
Get a cash offer in 3 minutes
Find out how much your home could sell for in as little as 3 minutes with a no-obligation cash offer.
Estimated market value
$494,300
Get a cash offer in 3 minutes
Find out how much your home could sell for in as little as 3 minutes with a no-obligation cash offer.
Estimated market value
$494,300
- Ohio
- Stark County
- North Canton
- 44720
- 2685 Missenden St NW