Tucked at the end of a quiet cul-de-sac in the desirable Hickory Ridge neighborhood, this beautifully updated 4-bedroom, 3.5-bath residence offers bright, open living spaces and a truly move-in-ready lifestyle. The main level features engineered hardwood floors and a spacious kitchen with GE stainless steel appliances, pantry, island, tile backsplash, new island lighting, and a dedicated breakfast room, all flowing seamlessly into the family room—ideal for everyday living and entertaining. Recent improvements include fresh paint throughout (2024–2025), recessed lighting (2024), new ceiling fans throughout (2025), a new kitchen sink (2025), garbage disposal (2024), professionally cleaned vents (2024), a new furnace and A/C (January 2025), and all-new bathroom vanities, mirrors, and lighting (2025), including the main-level half bath and both upstairs full baths. Upstairs offers four spacious bedrooms, highlighted by a primary suite with walk-in closet and private bath. The finished basement provides flexible space for recreation, a home office, or guest area, includes a full bathroom, and offers additional storage. Outside, enjoy a 16x18 deck with covered pergola overlooking a fully fenced, landscaped yard—perfect for relaxing, entertaining, or added privacy. Conveniently located near I-675, WPAFB, WSU, shopping, dining, and parks, this home blends thoughtful updates, versatile spaces, and an exceptional location—schedule your private showing today.
Sold for $399,000
$399,000
2685 Oak Trce, Dayton, OH 45431
4beds
2,986sqft
Single Family Residence
Built in 2009
0.26 Acres Lot
$406,200 Zestimate®
$134/sqft
$3,097 Estimated rent
Home value
$406,200
$366,000 - $451,000
$3,097/mo
Zestimate® history
Owner options
List your home for rent
$3,097/mo
Rent Zestimate®
Find your next renter with Zillow Rental Manager. Plus, with online applications, you can quickly screen prospective tenants – for free.
$3,097/mo
Rent Zestimate®
Refinance and save
$2,952/mo
Est. payment
Refinancing to a lower rate could help reduce your monthly payments and save thousands over the life of the loan.
$2,952/mo
Est. payment
Explore your selling options
Work with a Zillow partner agent
Leverage their expertise and Zillow's premium Showcase listings to get your home seen by more buyers.
Get startedList with your own agent
Get your home in front of millions of buyers by listing it on Zillow.
Learn how to do itSell it yourself
Take full control of how buyers see your home on Zillow by listing For Sale by Owner (FSBO).
List your homeWhat's special
New island lightingAdditional storageFour spacious bedroomsBright open living spacesQuiet cul-de-sacTile backsplashDedicated breakfast room
Zillow last checked:
Listing updated:
Listed by:
Nicole Seflers (937)426-7070,
BHHS Professional Realty
Bought with:
Myles Greely, 2020004590
Keller Williams Community Part
Source: DABR MLS,MLS#: 951597 Originating MLS: Dayton Area Board of REALTORS
Originating MLS: Dayton Area Board of REALTORSFacts & features
Interior
Bedrooms & bathrooms
- Bedrooms: 4
- Bathrooms: 4
- Full bathrooms: 3
- 1/2 bathrooms: 1
- Main level bathrooms: 1
Primary bedroom
- Level: Second
- Dimensions: 20 x 12
Bedroom
- Level: Second
- Dimensions: 12 x 11
Bedroom
- Level: Second
- Dimensions: 12 x 10
Bedroom
- Level: Second
- Dimensions: 11 x 10
Breakfast room nook
- Level: Main
- Dimensions: 11 x 9
Entry foyer
- Level: Main
- Dimensions: 6 x 3
Family room
- Level: Main
- Dimensions: 17 x 15
Kitchen
- Level: Main
- Dimensions: 12 x 20
Living room
- Level: Main
- Dimensions: 14 x 12
Other
- Level: Basement
- Dimensions: 16 x 15
Recreation
- Level: Basement
- Dimensions: 26 x 13
Utility room
- Level: Main
- Dimensions: 8 x 5
Heating
- Electric
Cooling
- Central Air
Appliances
- Included: Dryer, Dishwasher, Disposal, Microwave, Range, Water Softener, Washer, Electric Water Heater
Features
- Ceiling Fan(s), High Speed Internet, Kitchen Island, Kitchen/Family Room Combo, Laminate Counters, Pantry, Walk-In Closet(s)
- Windows: Vinyl
- Basement: Full,Finished
Interior area
- Total structure area: 2,986
- Total interior livable area: 2,986 sqft
Property
Parking
- Total spaces: 2
- Parking features: Attached, Garage, Two Car Garage, Garage Door Opener
- Attached garage spaces: 2
Features
- Levels: Two
- Stories: 2
- Patio & porch: Patio
- Exterior features: Fence, Patio
Lot
- Size: 0.26 Acres
Details
- Parcel number: B42000400090028000
- Zoning: Residential
- Zoning description: Residential
Construction
Type & style
- Home type: SingleFamily
- Architectural style: Colonial
- Property subtype: Single Family Residence
Materials
- Brick, Vinyl Siding
Condition
- Year built: 2009
Utilities & green energy
- Water: Public
- Utilities for property: Sewer Available, Water Available
Community & HOA
Community
- Security: Surveillance System
- Subdivision: Hickory Ridge
HOA
- Has HOA: Yes
- Services included: Playground
- HOA fee: $340 annually
Location
- Region: Dayton
Financial & listing details
- Price per square foot: $134/sqft
- Date on market: 2/5/2026
- Date available: 02/06/2026
- Listing terms: Conventional,FHA,Other,VA Loan
Price history
| Date | Event | Price |
|---|---|---|
| 4/2/2026 | Sold | $399,000$134/sqft |
Source:  DABR MLS #951597 Report a problem DABR MLS #951597 Report a problem | ||
| 2/12/2026 | Pending sale | $399,000$134/sqft |
Source: DABR MLS #951597 Report a problem | ||
| 2/6/2026 | Listed for sale | $399,000+6.4%$134/sqft |
Source: DABR MLS #951597 Report a problem | ||
| 8/1/2024 | Sold | $375,000$126/sqft |
Source: DABR MLS #911863 Report a problem | ||
| 6/23/2024 | Pending sale | $375,000$126/sqft |
Source: DABR MLS #911863 Report a problem | ||
| 6/14/2024 | Listed for sale | $375,000$126/sqft |
Source: DABR MLS #911863 Report a problem | ||
| 6/3/2024 | Pending sale | $375,000$126/sqft |
Source: DABR MLS #911863 Report a problem | ||
| 5/31/2024 | Listed for sale | $375,000-6.2%$126/sqft |
Source: DABR MLS #911863 Report a problem | ||
| 5/21/2024 | Listing removed | -- |
Source: DABR MLS #910928 Report a problem | ||
| 5/10/2024 | Listed for sale | $399,900$134/sqft |
Source: DABR MLS #910928 Report a problem | ||
Public tax history
Tax history is unavailable.
Neighborhood: 45431
Nearby homes
- $399,0004 bd4 ba3k sqft2685 Oak Trace Ct, Dayton, OH 45431Sold
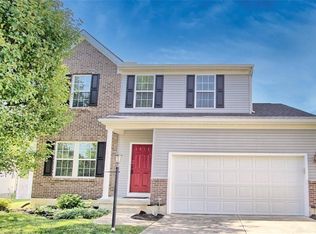
- $356,0003 bd2 ba1.9k sqft2675 Oak Trace Ct, Dayton, OH 45431Off Market
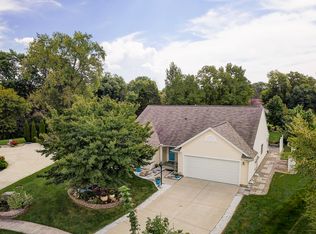
- $408,1004 bd4 ba2.5k sqft2695 Oak Trace Ct, Dayton, OH 45431Off Market
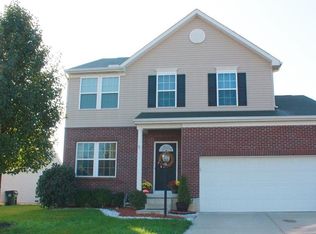
- $390,0004 bd3 ba3k sqft2665 Oak Trace Ct, Dayton, OH 45431Sold
- $394,6003 bd4 ba1.7k sqft2705 Oak Trace Ct, Dayton, OH 45431Off Market
- $364,5004 bd2 ba2.1k sqft2696 Oak Trace Ct, Dayton, OH 45431Off Market
- $409,8004 bd4 ba2.1k sqft2664 Oak Trace Ct, Dayton, OH 45431Off Market
- $371,0003 bd4 ba2.4k sqft2686 Oak Trace Ct, Dayton, OH 45431Off Market
Nearby schools
GreatSchools rating
- 7/10Shaw Elementary SchoolGrades: K-5Distance: 1.8 mi
- 10/10Ferguson Hall Freshman SchoolGrades: 9Distance: 3.6 mi
- 7/10Beavercreek High SchoolGrades: 9-12Distance: 3.8 mi
Schools provided by the listing agent
- District: Beavercreek
Source: DABR MLS. This data may not be complete. We recommend contacting the local school district to confirm school assignments for this home.
Get a cash offer in 3 minutes
Find out how much your home could sell for in as little as 3 minutes with a no-obligation cash offer.
Estimated market value
$406,200
Get a cash offer in 3 minutes
Find out how much your home could sell for in as little as 3 minutes with a no-obligation cash offer.
Estimated market value
$406,200
- Ohio
- Greene County
- Beavercreek
- 45431
- 2685 Oak Trce
Nearby cities
Nearby zip codes
Other Beavercreek Topics
