Skip main navigation
Sold for $9,200,000
  • $9,200,000

    2685 Pacific Ave, San Francisco, CA 94115

    3beds
    3,970sqft
    Single Family Residence
    Built in 1922
    2,546 Square Feet Lot
    $9,459,600 Zestimate®
    $2,317/sqft
    $8,012 Estimated rent

    Home value

    $9,459,600

    $8.51M - $10.50M

    $8,012/mo

    Zestimate® history
    Loading
    Loading...

    Owner options

    List your home for rent

    $8,012/mo

    Rent Zestimate®

    Find your next renter with Zillow Rental Manager. Plus, with online applications, you can quickly screen prospective tenants – for free.

    Learn more

    $8,012/mo

    Rent Zestimate®

    Refinance and save

    $58,107/mo

    Est. payment

    Refinancing to a lower rate could help reduce your monthly payments and save thousands over the life of the loan.

    See today's rates

    $58,107/mo

    Est. payment

    Explore your selling options

    Work with a Zillow partner agent

    Leverage their expertise and Zillow's premium Showcase listings to get your home seen by more buyers.

    Get started

    List with your own agent

    Get your home in front of millions of buyers by listing it on Zillow.

    Learn how to do it

    Sell it yourself

    Take full control of how buyers see your home on Zillow by listing For Sale by Owner (FSBO).

    List your home

    What's special

    Rare wide lotClassic moldingsNatural lightHighly livable floor planFormal dining roomBeautiful hardwood floorsExceptional scale
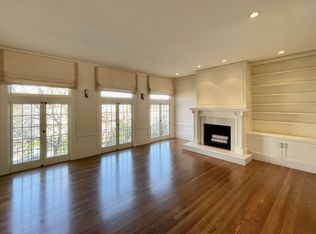
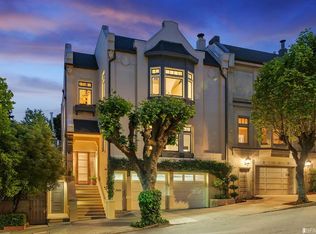
    Ideally situated on a coveted block of Pacific Heights just one block from Alta Plaza Park, this elegant residence offers exceptional scale, natural light, and a highly livable floor plan on a rare wide lot. Beautiful hardwood floors, classic moldings, and multiple skylights enhance the home throughout. A grand entry foyer creates a striking sense of arrival and separates the formal living and dining rooms. The refined living room is anchored by a wood-burning fireplace with honed green marble surround. At the rear of the home, the kitchen and formal dining room open directly to the garden, creating a seamless indoor-outdoor connection for entertaining. The dining room is detailed with classic wainscoting and French doors, while the kitchen is thoughtfully designed with a center island, marble countertops, and an adjoining sitting area with gas fireplace forming a comfortable, everyday living space. The walk-out garden offers a rare sense of privacy, with an expansive stone patio framed by mature birch trees. The upper level is well-appointed with three bedrooms and two baths, offering a functional layout for everyday living. The generous primary suite features partial Bay views, a wood-burning fireplace, a walk-in closet, and a spa-like marble bath with dual vanity, glass-enclosed shower, and jetted tub. Two additional bedrooms overlook the garden and are bathed in south-facing light, complemented by a well-appointed full bath. The lower level provides flexibility, including a flex room with an adjacent full bath and sitting area ideal for guests, a home office, or additional living. A large laundry room and interior access to a two-car side-by-side garage complete the home. Located near the boutiques and dining of Fillmore Street and Union Street, and within close proximity to some of the city's most sought-after schools.

    Zillow last checked:

    Listing updated:

    Listed by:

    Neill S. Bassi DRE #01883478 415-296-2233,

    Sotheby's International Realty 415-901-1700

    Bought with:

    Neill S. Bassi, DRE #01883478

    Sotheby's International Realty

    Source: SFAR,MLS#: 426120229MLS LogoOriginating MLS: San Francisco Association of REALTORS

    Facts & features

    Interior

    Bedrooms & bathrooms
    • Bedrooms: 3
    • Bathrooms: 4
    • Full bathrooms: 3
    • 1/2 bathrooms: 1
    Rooms
    • Room types: Office
    Primary bedroom
    • Area: 0
    • Dimensions: 0 x 0
    Bedroom 1
    • Area: 0
    • Dimensions: 0 x 0
    Bedroom 2
    • Area: 0
    • Dimensions: 0 x 0
    Bedroom 3
    • Area: 0
    • Dimensions: 0 x 0
    Bedroom 4
    • Area: 0
    • Dimensions: 0 x 0
    Dining room
    • Area: 0
    • Dimensions: 0 x 0
    Family room
    • Area: 0
    • Dimensions: 0 x 0
    Kitchen
    • Features: Island w/Sink, Marble Counter
    • Area: 0
    • Dimensions: 0 x 0
    Living room
    • Area: 0
    • Dimensions: 0 x 0
    Heating
    • Central
    Appliances
    • Included: Dryer, Washer
    Features
    • Flooring: Wood
    • Number of fireplaces: 3
    • Fireplace features: Kitchen, Living Room, Master Bedroom
    Interior area
    • Total structure area: 3,970
    • Total interior livable area: 3,970 sqft

    Property

    Parking
    • Total spaces: 2
    • Parking features: Attached, Inside Entrance, Side By Side, On Site (Single Family Only)
    • Has attached garage: Yes
    Features
    • Stories: 3
    Lot
    • Size: 2,546 Square Feet
    Details
    • Parcel number: 0585012F
    • Special conditions: Trust

    Construction

    Type & style
    • Home type: SingleFamily
    • Property subtype: Single Family Residence
    • Attached to another structure: Yes
    Condition
    • Year built: 1922

    Community & HOA

    HOA
    • Has HOA: No
    Location
    • Region: San Francisco
    • Elevation: 0

    Financial & listing details

    • Price per square foot: $2,317/sqft
    • Tax assessed value: $5,854,446
    • Annual tax amount: $69,351
    • Date on market: 4/13/2026
    • Cumulative days on market: 9 days
    • Total actual rent: 0

    Price history

    DateEventPrice
    5/6/2026Sold$9,200,000+41.5%$2,317/sqft
    Source: SFAR #426120229 Report a problem
    4/24/2026Pending sale$6,500,000$1,637/sqft
    Source: SFAR #426120229 Report a problem
    4/13/2026Listed for sale$6,500,000+80.6%$1,637/sqft
    Source: SFAR #426120229 Report a problem
    8/8/2001Sold$3,600,000+80%$907/sqft
    Source: Public Record Report a problem
    6/24/1997Sold$2,000,000+131.2%$504/sqft
    Source: Public Record Report a problem
    10/21/1994Sold$865,000$218/sqft
    Source: Public Record Report a problem

    Public tax history

    YearProperty taxesTax assessment
    2025$69,351 +3%$5,854,446 +2%
    2024$67,347 +1.5%$5,739,654 +2%
    2023$66,381 +1.8%$5,627,113 +2%
    2022$65,194 +1.8%$5,516,778 +2%
    2021$64,067 -0.4%$5,408,607 +1%
    2020$64,317 +3.7%$5,353,149 +2%
    2019$62,045 +3.5%$5,248,186 +2%
    2018$59,951 +1.2%$5,145,281 +2%
    2017$59,246 +1.5%$5,044,394 +2%
    2016$58,396 +1.2%$4,945,486 +1.5%
    2015$57,686 +2.7%$4,871,201 +2%
    2014$56,161 $4,775,781 +0.5%
    2013-- $4,754,198 +2%
    2012-- $4,660,980 +2%
    2011-- $4,569,589 +0.8%
    2010-- $4,535,438 -0.2%
    2009-- $4,546,213 +2%
    2008-- $4,457,073 +2%
    2007-- $4,369,680 +2%
    2006-- $4,284,000 +2%
    2005-- $4,200,000 +14.4%
    2003-- $3,672,000 +66.5%
    2002-- $2,204,976 +2%
    2001-- $2,161,744 +2%
    2000-- $2,119,356
    Find assessor info on the county website

    Neighborhood: Pacific Heights

    Nearby schools

    GreatSchools rating
    Get a cash offer in 3 minutes
    Find out how much your home could sell for in as little as 3 minutes with a no-obligation cash offer.
    Estimated market value
    $9,459,600
    Get a cash offer in 3 minutes
    Find out how much your home could sell for in as little as 3 minutes with a no-obligation cash offer.
    Estimated market value
    $9,459,600