Welcome to a home that perfectly blends space, functionality, and forward-thinking efficiency in the heart of Live Oak Reserve. From the moment you step inside, you're greeted by a bright, open-concept design enhanced by soft gray tones and abundant natural light. The kitchen serves as the heart of the home, featuring Corian countertops, 42-inch wood cabinetry, and a layout that opens seamlessly into the family room—ideal for gathering with family and friends. The main level offers exceptional flexibility, including a luxurious primary suite complete with a private sitting area, spacious walk-in closets, and a spa-inspired bath with dual vanities, a soaking tub, and separate shower. A secondary guest suite with full bath provides comfort and privacy for visitors, while a formal dining room and French-door-enclosed office or living space add both elegance and practicality. Upstairs, three additional bedrooms and a full bath are complemented by an expansive bonus room—perfect for a media room, playroom, or home gym. Step outside to a covered lanai overlooking a fully fenced backyard—your own private space for outdoor living and entertaining, plus an oversized paver driveway with three car garage. Other updates include a newer roof (2018) and water heater 2026. What truly elevates this home is the fully installed paid off solar energy system (2019). Designed for efficiency and sustainability, this feature offers substantial long-term savings on electricity while reducing your environmental footprint—making this home as smart as it is stunning.
Sold for $750,000
Zestimate®
$750,000
2685 REGAL PINE TRAIL, OVIEDO, FL 32766
5beds
3,421sqft
Single Family Residence
Built in 2005
0.31 Acres Lot
$750,000 Zestimate®
$219/sqft
$3,651 Estimated rent
Home value
$750,000
$690,000 - $810,000
$3,651/mo
Zestimate® history
Owner options
List your home for rent
$3,651/mo
Rent Zestimate®
Find your next renter with Zillow Rental Manager. Plus, with online applications, you can quickly screen prospective tenants – for free.
$3,651/mo
Rent Zestimate®
Refinance and save
$5,066/mo
Est. payment
Refinancing to a lower rate could help reduce your monthly payments and save thousands over the life of the loan.
$5,066/mo
Est. payment
Explore your selling options
Work with a Zillow partner agent
Leverage their expertise and Zillow's premium Showcase listings to get your home seen by more buyers.
Get startedList with your own agent
Get your home in front of millions of buyers by listing it on Zillow.
Learn how to do itSell it yourself
Take full control of how buyers see your home on Zillow by listing For Sale by Owner (FSBO).
List your homeWhat's special
Covered lanaiThree car garageAbundant natural lightExpansive bonus roomSoaking tubBright open-concept designFormal dining room
Zillow last checked:
Listing updated:
Listed by:
Joe Lopez 407-921-3738,
TUSCAWILLA REALTY, INC 407-921-3738
Bought with:
Madelyn Karuli, 3531604
EXP REALTY LLC
Source: Stellar MLS,MLS#: O6395305 Originating MLS: Orlando Regional
Originating MLS: Orlando Regional
Facts & features
Interior
Bedrooms & bathrooms
- Bedrooms: 5
- Bathrooms: 3
- Full bathrooms: 3
Rooms
- Room types: Attic, Bonus Room, Breakfast Room Separate, Family Room, Dining Room, Living Room, Utility Room
Primary bedroom
- Features: Walk-In Closet(s)
- Level: First
- Area: 238 Square Feet
- Dimensions: 17x14
Bedroom 2
- Features: Built-in Closet
- Level: Second
- Area: 180 Square Feet
- Dimensions: 15x12
Bedroom 3
- Features: Built-in Closet
- Level: Second
- Area: 180 Square Feet
- Dimensions: 15x12
Bedroom 4
- Features: Built-in Closet
- Level: First
- Area: 182 Square Feet
- Dimensions: 14x13
Bedroom 5
- Features: Walk-In Closet(s)
- Level: Second
- Area: 132 Square Feet
- Dimensions: 12x11
Balcony porch lanai
- Level: First
- Area: 310 Square Feet
- Dimensions: 31x10
Bonus room
- Features: Walk-In Closet(s)
- Level: Second
- Area: 494 Square Feet
- Dimensions: 26x19
Dinette
- Features: Dual Sinks, Garden Bath, Tub with Separate Shower Stall
- Level: First
- Area: 120 Square Feet
- Dimensions: 10x12
Dining room
- Level: First
- Area: 143 Square Feet
- Dimensions: 13x11
Family room
- Level: First
- Area: 357 Square Feet
- Dimensions: 21x17
Kitchen
- Features: Breakfast Bar, Kitchen Island, Pantry, Built-in Closet
- Level: First
- Area: 169 Square Feet
- Dimensions: 13x13
Living room
- Level: First
- Area: 168 Square Feet
- Dimensions: 14x12
Heating
- Central
Cooling
- Central Air
Appliances
- Included: Dishwasher, Disposal, Electric Water Heater, Microwave, Range, Refrigerator
- Laundry: Inside, Laundry Room
Features
- Ceiling Fan(s), Eating Space In Kitchen, Kitchen/Family Room Combo, Open Floorplan, Primary Bedroom Main Floor, Solid Surface Counters, Solid Wood Cabinets, Walk-In Closet(s)
- Flooring: Carpet, Ceramic Tile, Laminate
- Doors: Sliding Doors
- Windows: Blinds
- Has fireplace: No
Interior area
- Total structure area: 4,448
- Total interior livable area: 3,421 sqft
Property
Parking
- Total spaces: 3
- Parking features: Driveway, Garage Door Opener
- Attached garage spaces: 3
- Has uncovered spaces: Yes
- Details: Garage Dimensions: 30x22
Features
- Levels: Two
- Stories: 2
- Patio & porch: Covered, Rear Porch
- Exterior features: Irrigation System, Rain Gutters
- Fencing: Fenced
Lot
- Size: 0.31 Acres
- Features: In County, Oversized Lot
- Residential vegetation: Trees/Landscaped
Details
- Parcel number: 2921325RG00005330
- Zoning: R
- Special conditions: None
Construction
Type & style
- Home type: SingleFamily
- Architectural style: Traditional
- Property subtype: Single Family Residence
Materials
- Block, Stucco
- Foundation: Slab
- Roof: Shingle
Condition
- New construction: No
- Year built: 2005
Utilities & green energy
- Electric: Photovoltaics Seller Owned
- Sewer: None
- Water: None
- Utilities for property: Cable Connected, Electricity Connected, Public, Sewer Connected, Solar, Street Lights, Water Connected
Green energy
- Energy generation: Solar
Community & HOA
Community
- Features: Clubhouse, Deed Restrictions, Fitness Center, Park, Playground, Pool, Tennis Court(s)
- Security: Security System Owned, Smoke Detector(s)
- Pet fee: $0 monthly
- Subdivision: LIVE OAK RESERVE
HOA
- Has HOA: Yes
- Amenities included: Basketball Court, Clubhouse, Fitness Center, Park, Playground, Pool, Recreation Facilities, Tennis Court(s)
- HOA fee: $98 monthly
- HOA name: Leland MGT/Kristina Zelik
- HOA phone: 407-781-1188
Location
- Region: Oviedo
Financial & listing details
- Price per square foot: $219/sqft
- Tax assessed value: $697,492
- Annual tax amount: $5,528
- Date on market: 4/1/2026
- Cumulative days on market: 36 days
- Listing terms: Cash,Conventional,FHA,VA Loan
- Ownership: Fee Simple
- Total actual rent: 0
- Electric utility on property: Yes
- Road surface type: Paved
Price history
| Date | Event | Price |
|---|---|---|
| 6/3/2026 | Sold | $750,000-6.3%$219/sqft |
Source:  Stellar MLS #O6395305 Report a problem Stellar MLS #O6395305 Report a problem | ||
| 5/8/2026 | Pending sale | $800,000$234/sqft |
Source: Stellar MLS #O6395305 Report a problem | ||
| 4/1/2026 | Listed for sale | $800,000+3.2%$234/sqft |
Source: Stellar MLS #O6395305 Report a problem | ||
| 12/1/2025 | Listing removed | $775,000$227/sqft |
Source: Stellar MLS #O6323970 Report a problem | ||
| 9/22/2025 | Listed for sale | $775,000$227/sqft |
Source: Stellar MLS #O6323970 Report a problem | ||
| 9/18/2025 | Pending sale | $775,000$227/sqft |
Source: Stellar MLS #O6323970 Report a problem | ||
| 9/10/2025 | Price change | $775,000-3.1%$227/sqft |
Source: Stellar MLS #O6323970 Report a problem | ||
| 8/16/2025 | Price change | $800,000-3%$234/sqft |
Source: Stellar MLS #O6323970 Report a problem | ||
| 8/1/2025 | Price change | $825,000-1.2%$241/sqft |
Source: Stellar MLS #O6323970 Report a problem | ||
| 7/16/2025 | Price change | $835,000-1.8%$244/sqft |
Source: Stellar MLS #O6323970 Report a problem | ||
| 7/3/2025 | Listed for sale | $850,000+165.6%$248/sqft |
Source: Stellar MLS #O6323970 Report a problem | ||
| 10/30/2012 | Sold | $320,000+7.9%$94/sqft |
Source: Stellar MLS #O5103138 Report a problem | ||
| 7/19/2012 | Listed for sale | $296,500-17.6%$87/sqft |
Source: Century 21 Real Estate Professionals #O5103138 Report a problem | ||
| 6/6/2012 | Listing removed | $360,000$105/sqft |
Source: Vflyer Homes #O5103138 Report a problem | ||
| 6/1/2012 | Listed for sale | $360,000-10%$105/sqft |
Source: Century 21 Real Estate Professionals #O5103138 Report a problem | ||
| 8/1/2009 | Listing removed | $400,000$117/sqft |
Source: CENTURY 21 Executive Team #O4838628 Report a problem | ||
| 3/25/2009 | Listed for sale | $400,000-23.8%$117/sqft |
Source: Century 21 #O4838628 Report a problem | ||
| 8/16/2008 | Listing removed | $525,000$153/sqft |
Source: Century 21 #O4838628 Report a problem | ||
| 5/8/2008 | Price change | $525,000-10.2%$153/sqft |
Source: Century 21 #O4838628 Report a problem | ||
| 5/4/2008 | Price change | $584,500+11.3%$171/sqft |
Source: NCI #o4822684 Report a problem | ||
| 5/1/2008 | Price change | $525,000-10.2%$153/sqft |
Source: NCI #o4822684 Report a problem | ||
| 4/28/2008 | Price change | $584,500+11.3%$171/sqft |
Source: NCI #o4822684 Report a problem | ||
| 4/25/2008 | Price change | $525,000-10.2%$153/sqft |
Source: NCI #o4822684 Report a problem | ||
| 3/14/2008 | Price change | $584,500-0.1%$171/sqft |
Source: NCI #o4822684 Report a problem | ||
| 3/12/2008 | Price change | $585,000+0.1%$171/sqft |
Source: NCI #o4822684 Report a problem | ||
| 2/23/2008 | Listed for sale | $584,500$171/sqft |
Source: Visual Tour #O4822684 Report a problem | ||
Public tax history
| Year | Property taxes | Tax assessment |
|---|---|---|
| 2025 | $5,430 +6.9% | $361,646 +2.9% |
| 2024 | $5,078 +6.5% | $351,454 +3% |
| 2023 | $4,767 +2.8% | $341,217 +3% |
| 2022 | $4,639 +0.3% | $331,279 +3% |
| 2021 | $4,624 +0.8% | $321,630 +1.4% |
| 2020 | $4,587 +1.2% | $317,189 +2.3% |
| 2019 | $4,531 | $310,058 +1.9% |
| 2018 | $4,531 +0.9% | $304,277 +2.1% |
| 2017 | $4,489 +2.5% | $298,019 +1.4% |
| 2016 | $4,380 -3.6% | $293,932 +1.4% |
| 2015 | $4,544 | $289,860 +0.8% |
| 2014 | $4,544 -0.6% | $287,560 +1.5% |
| 2013 | $4,572 -11.9% | $283,310 -1.1% |
| 2012 | $5,187 +1.7% | $286,592 +2.7% |
| 2011 | $5,098 -9.8% | $279,091 -9.1% |
| 2010 | $5,652 +6% | $306,910 -7.1% |
| 2009 | $5,330 -18.3% | $330,428 -18.9% |
| 2008 | $6,522 +2.3% | $407,525 +3% |
| 2007 | $6,376 -6.8% | $395,655 +2.5% |
| 2006 | $6,840 +463.1% | $386,005 +512.7% |
| 2005 | $1,215 +381.2% | $63,000 +395.2% |
| 2004 | $252 | $12,723 |
Find assessor info on the county website
Neighborhood: 32766
Nearby homes
- $662,4004 bd3 ba2.7k sqft2695 Regal Pine Trl, Oviedo, FL 32766Off Market
- $824,2005 bd3 ba3.4k sqft2681 Rustic Oak Pl, Oviedo, FL 32766Off Market
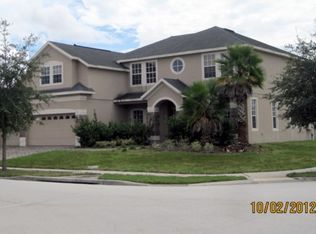
- $759,2004 bd3 ba2.7k sqft3480 Ravencreek Ln, Oviedo, FL 32766Off Market
- $788,5004 bd3 ba3.1k sqft2691 Rustic Oak Pl, Oviedo, FL 32766Off Market
- $796,3005 bd3 ba3.4k sqft3470 Ravencreek Ln, Oviedo, FL 32766Off Market
- $648,9004 bd3 ba2.5k sqft2705 Regal Pine Trl, Oviedo, FL 32766Off Market
- $800,4004 bd3 ba3.1k sqft2721 Rustic Oak Pl, Oviedo, FL 32766Off Market
- $787,5005 bd3 ba3.7k sqft2690 Regal Pine Trl, Oviedo, FL 32766Off Market
Nearby schools
GreatSchools rating
- 9/10Partin Elementary SchoolGrades: PK-5Distance: 1.3 mi
- 9/10Chiles Middle SchoolGrades: 6-8Distance: 1.5 mi
- 8/10Hagerty High SchoolGrades: 9-12Distance: 1.7 mi
Schools provided by the listing agent
- Elementary: Partin Elementary
- Middle: Chiles Middle
- High: Hagerty High
Source: Stellar MLS. This data may not be complete. We recommend contacting the local school district to confirm school assignments for this home.
Get a cash offer in 3 minutes
Find out how much your home could sell for in as little as 3 minutes with a no-obligation cash offer.
Estimated market value
$750,000
Get a cash offer in 3 minutes
Find out how much your home could sell for in as little as 3 minutes with a no-obligation cash offer.
Estimated market value
$750,000
- Florida
- Seminole County
- Oviedo
- 32766
- 2685 REGAL PINE TRAIL
Nearby cities
Nearby zip codes
Other Oviedo Topics
