Skip main navigation
Sold for $433,000
  • $433,000

    2685 S Dayton Way #282, Denver, CO 80231

    3beds
    2,002sqft
    Townhouse
    Built in 1981
    1,020 Square Feet Lot
    $425,100 Zestimate®
    $216/sqft
    $2,768 Estimated rent

    Home value

    $425,100

    $400,000 - $451,000

    $2,768/mo

    Zestimate® history
    Loading
    Loading...

    Owner options

    List your home for rent

    $2,768/mo

    Rent Zestimate®

    Find your next renter with Zillow Rental Manager. Plus, with online applications, you can quickly screen prospective tenants – for free.

    Learn more

    $2,768/mo

    Rent Zestimate®

    Refinance and save

    $2,847/mo

    Est. payment

    Refinancing to a lower rate could help reduce your monthly payments and save thousands over the life of the loan.

    See today's rates

    $2,847/mo

    Est. payment

    Explore your selling options

    Work with a Zillow partner agent

    Leverage their expertise and Zillow's premium Showcase listings to get your home seen by more buyers.

    Get started

    List with your own agent

    Get your home in front of millions of buyers by listing it on Zillow.

    Learn how to do it

    Sell it yourself

    Take full control of how buyers see your home on Zillow by listing For Sale by Owner (FSBO).

    List your home

    What's special

    Light-filled townhomePrivate patioExpansive primary suiteVersatile loft spaceFully finished basementStainless steel appliancesOpen shelving
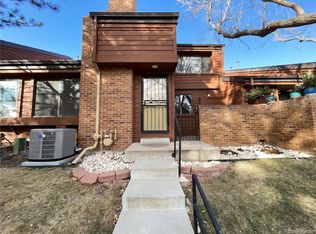
    Don’t miss this beautifully updated, light-filled townhome in the highly sought-after Beaumont Place! Soaring ceilings and an abundance of natural light welcome you into a modern, open-concept layout with engineered plank flooring that flows seamlessly throughout the main living areas. The stunning kitchen is a true showpiece—featuring sleek quartz countertops, stainless steel appliances, open shelving, and ample cabinetry. It’s both effortlessly stylish and incredibly functional—perfect for daily living and easy entertaining. A main-floor bedroom offers flexible space for guests or a home office, complete with a generous closet and direct access to a newly renovated full bathroom—ideal for visitors or remote work setups. Upstairs, the expansive primary suite is your private retreat. Enjoy a renovated, skylight-lit bathroom with a large vanity, tiled shower, and plenty of natural light. A versatile loft space adds even more potential—use it as a cozy reading nook, a home gym, or easily enclose it to create a fourth bedroom. The fully finished basement expands your living space even further with a spacious family room, an additional bedroom, a full bathroom featuring a luxurious steam shower. This floor is finished off with a nice sized laundry room and storage area. Step outside to your private patio—perfect for morning coffee or relaxing evenings. With a thoughtful layout, high-end finishes, and a prime location, this beautifully updated end unit truly checks all the boxes. Welcome home.

    Zillow last checked:

    Listing updated:

    Listed by:

    Sonya Peterson 303-587-7969 sonyakpeterson@gmail.com,

    LIV Sotheby's International Realty

    Bought with:

    Dave Easton, 100016472

    Compass - Denver

    Source: REcolorado as distributed by MLS GRID,MLS#: 6789364MLS Logo

    Facts & features

    Interior

    Bedrooms & bathrooms
    • Bedrooms: 3
    • Bathrooms: 3
    • Full bathrooms: 2
    • 3/4 bathrooms: 1
    • Main level bathrooms: 1
    • Main level bedrooms: 1
    Bedroom
    • Level: Main
    Bedroom
    • Level: Basement
    Bathroom
    • Level: Basement
    Bathroom
    • Level: Main
    Bathroom
    • Level: Upper
    Other
    • Level: Upper
    Bonus room
    • Level: Basement
    Kitchen
    • Level: Main
    Laundry
    • Level: Basement
    Living room
    • Level: Main
    Heating
    • Forced Air, Natural Gas
    Cooling
    • Central Air
    Appliances
    • Included: Dishwasher, Disposal, Microwave, Oven, Refrigerator
    • Laundry: In Unit
    Features
    • High Ceilings, Open Floorplan, Quartz Counters, Stone Counters, Tile Counters, Vaulted Ceiling(s), Walk-In Closet(s)
    • Flooring: Carpet, Linoleum, Tile, Vinyl
    • Windows: Double Pane Windows, Skylight(s), Window Coverings
    • Basement: Full,Unfinished
    • Number of fireplaces: 1
    • Fireplace features: Living Room
    • Common walls with other units/homes: 2+ Common Walls
    Interior area
    • Total structure area: 2,002
    • Total interior livable area: 2,002 sqft
    • Finished area above ground: 1,217
    • Finished area below ground: 692

    Property

    Parking
    • Total spaces: 2
    • Parking features: Dry Walled
    • Garage spaces: 1
    • Details: Off Street Spaces: 1
    Features
    • Levels: Two
    • Stories: 2
    • Patio & porch: Patio
    • Spa features: Steam Room
    Lot
    • Size: 1,020 Square Feet
    • Features: Landscaped, Near Public Transit
    Details
    • Parcel number: 634114010
    • Zoning: R-2
    • Special conditions: Standard

    Construction

    Type & style
    • Home type: Townhouse
    • Property subtype: Townhouse
    • Attached to another structure: Yes
    Materials
    • Frame
    • Foundation: Slab
    • Roof: Composition
    Condition
    • Year built: 1981

    Utilities & green energy

    • Sewer: Public Sewer
    • Water: Public
    • Utilities for property: Cable Available, Electricity Connected, Natural Gas Connected

    Community & HOA

    Community
    • Security: Carbon Monoxide Detector(s), Smoke Detector(s)
    • Subdivision: Beaumont Place
    HOA
    • Has HOA: Yes
    • Amenities included: Parking, Pool, Spa/Hot Tub
    • Services included: Reserve Fund, Insurance, Maintenance Grounds, Maintenance Structure, Road Maintenance, Sewer, Snow Removal, Trash, Water
    • HOA fee: $351 monthly
    • HOA name: Beaumont Place HOA
    • HOA phone: 303-442-2213
    Location
    • Region: Denver

    Financial & listing details

    • Price per square foot: $216/sqft
    • Tax assessed value: $429,600
    • Annual tax amount: $1,988
    • Date on market: 9/6/2025
    • Listing terms: Cash,Conventional
    • Exclusions: Seller's Personal Property
    • Ownership: Individual
    • Electric utility on property: Yes
    • Road surface type: Paved

    Price history

    DateEventPrice
    11/4/2025Sold$433,000$216/sqft
    Source: REcolorado as distributed by MLS GRID #6789364 Report a problem
    9/22/2025Pending sale$433,000$216/sqft
    Source: REcolorado as distributed by MLS GRID #6789364 Report a problem
    9/11/2025Price change$433,000-2.7%$216/sqft
    Source: REcolorado as distributed by MLS GRID #6789364 Report a problem
    9/6/2025Listed for sale$445,000+66%$222/sqft
    Source: REcolorado as distributed by MLS GRID #6789364 Report a problem
    6/4/2020Sold$268,000+0.2%$134/sqft
    Source: Public Record Report a problem
    5/2/2020Pending sale$267,500$134/sqft
    Source: Colorado Realty & Pm Inc #9088394 Report a problem
    4/11/2020Listed for sale$267,500$134/sqft
    Source: Colorado Realty & Pm Inc #9088394 Report a problem
    5/25/2017Listing removed$1,195$1/sqft
    Source: Zillow Rental Network Report a problem
    5/17/2017Listed for rent$1,195+9.1%$1/sqft
    Source: Zillow Rental Network Report a problem
    7/10/2014Listing removed$1,095$1/sqft
    Source: Colorado Realty and Property Management Inc. Report a problem
    6/27/2014Listed for rent$1,095+15.3%$1/sqft
    Source: Colorado Realty and Property Management Inc. Report a problem
    3/11/2012Listing removed$950
    Source: Rentbits Report a problem
    2/10/2012Listed for rent$950
    Source: Rentbits Report a problem

    Public tax history

    YearProperty taxesTax assessment
    2024$1,945 +21.4%$25,100 -10.5%
    2023$1,602 +3.6%$28,050 +39.3%
    2022$1,546 +3.4%$20,140 -2.8%
    2021$1,495 +2.9%$20,720 +2.8%
    2020$1,453 +7.4%$20,149 -0.7%
    2019$1,353 $20,289 +16%
    2018$1,353 +0.3%$17,490
    2017$1,349 +23.5%$17,490 +25.1%
    2016$1,092 +23.4%$13,980
    2015$885 $13,980 +31.1%
    2014-- $10,660
    Find assessor info on the county website

    Neighborhood: Hampden

    Nearby schools

    GreatSchools rating
    Schools provided by the listing agent
    • Elementary: Samuels
    • Middle: Hamilton
    • High: Thomas Jefferson
    • District: Denver 1

    Source: REcolorado as distributed by MLS GRID. This data may not be complete. We recommend contacting the local school district to confirm school assignments for this home.

    Get a cash offer in 3 minutes
    Find out how much your home could sell for in as little as 3 minutes with a no-obligation cash offer.
    Estimated market value
    $425,100
    Get a cash offer in 3 minutes
    Find out how much your home could sell for in as little as 3 minutes with a no-obligation cash offer.
    Estimated market value
    $425,100