3-Bedroom + Bonus Room Townhome | 3 Baths | 1,860 Sq Ft | Updated Interior | High Line Canal Access
Welcome home to this spacious and beautifully updated 3-bedroom, 3-bathroom townhome with an additional bonus/flex room, offering approximately 1,860 sq ft of living space in the peaceful Beaumont Place community.
Water, sewer, trash, HOA fees, and snow removal are included in the monthly rent, making for easy, low-maintenance living.

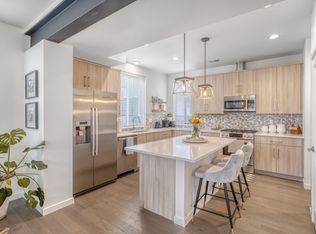
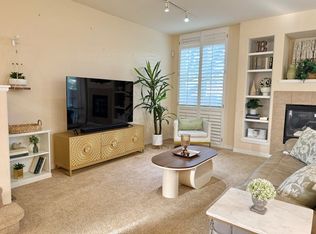
The main level features beautiful newer LVP flooring, a spacious and inviting living area, and a cozy fireplace perfect for Colorado evenings. The updated kitchen features stainless steel appliances and plenty of space for cooking and entertaining.

Upstairs, you'll find comfortable bedrooms including a spacious primary suite with a private bathroom. A skylight brings beautiful natural light into the primary bathroom and creates a bright, relaxing atmosphere.
Downstairs, the home offers an additional bonus/flex room, giving you valuable extra space beyond the three bedrooms. It's ideal for a home office, TV or media room, playroom, workout space, hobby room, or additional storage. The home also includes a dedicated storage room and crawl space, providing plenty of room to keep belongings organized.
One of the best features of the community is its direct access to the High Line Canal Trail, perfect for morning runs, evening walks, bike rides, or simply enjoying the surrounding greenery and sounds of the nearby creek.
The location also provides convenient access to everyday shopping and dining, with Target, Whole Foods Market, H Mart, Walmart, and other grocery and retail options nearby. Downtown Denver is approximately 20 minutes away, with Cherry Creek Shopping Center approximately 15 minutes away.
Property Highlights
3 bedrooms + bonus/flex room
3 bathrooms
Approximately 1,860 sq ft
Updated kitchen with stainless steel appliances
Newer LVP flooring
Fireplace
Spacious primary suite
Skylight in primary bathroom
Bonus/flex room ideal for an office, media room, playroom, or gym
Dedicated storage room + crawl space
High Line Canal Trail access
Peaceful, established community
Water, sewer, trash, HOA fees & snow removal included
Enjoy the space of a larger home with the convenience and low-maintenance lifestyle of townhome living. Schedule a showing and come see everything this home and the Beaumont Place community have to offer.
Lease Term and Utilities:
The lease is for a minimum term of one (1) year. The tenant is responsible for electricity and gas expenses. Water, trash removal, HOA fees, snow removal, and lawn care are included in the monthly rent.
Parking:
The lease includes one (1) covered garage parking space. Additional parking is available within the condominium complex on a first-come, first-served basis.
Smoking Policy:
Smoking is strictly prohibited inside the unit. However, smoking is permitted outdoors on the patio.
Townhouse for rent
Accepts Zillow applications
$2,995/mo
2685 S Dayton Way, APT 293, Denver, CO 80231
3beds
1,856sqft
This listing now includes required monthly fees in the total monthly price. Price shown reflects the lease term provided. Learn more|
Townhouse
Available now
Cats, dogs OK
Air conditioner, central air
In unit laundry
Garage parking
Central, fireplace, forced air
What's special
Cozy fireplace
- 69 days |
- -- |
- -- |
Zillow last checked:
Listing updated:
Travel times
Facts & features
Interior
Bedrooms & bathrooms
- Bedrooms: 3
- Bathrooms: 3
- Full bathrooms: 3
Heating
- Central, Fireplace, Forced Air
Cooling
- Air Conditioner, Central Air
Appliances
- Included: Dishwasher, Dryer, Freezer, Microwave Oven, Oven, Refrigerator, Washer
- Laundry: In Unit
Features
- Flooring: Carpet, Hardwood, Tile
- Has fireplace: Yes
Interior area
- Total interior livable area: 1,856 sqft
Video & virtual tour
Property
Parking
- Parking features: Detached, Garage, Off Street
- Has garage: Yes
- Details: Contact manager
Features
- Patio & porch: Patio
- Exterior features: Large bathtub
- Pool features: Pool
Details
- Additional structures: Garage(s)
- Parcel number: 0634115011000
Construction
Type & style
- Home type: Townhouse
- Property subtype: Townhouse
Building
Management
- Pets allowed: Yes
Community & HOA
Community
- Features: Pool
HOA
- Amenities included: Pool, Trail(s)
Location
- Region: Denver
Financial & listing details
- Lease term: 1 Year
Price history
| Date | Event | Price |
|---|---|---|
| 8/18/2026 | Price change | $2,995-1.8%$2/sqft |
Source: Zillow Rentals Report a problem | ||
| 6/26/2026 | Listed for rent | $3,050-2.2%$2/sqft |
Source: Zillow Rentals Report a problem | ||
| 5/15/2025 | Listing removed | $3,120$2/sqft |
Source: Zillow Rentals Report a problem | ||
| 4/11/2025 | Listed for rent | $3,120+4%$2/sqft |
Source: Zillow Rentals Report a problem | ||
| 7/25/2024 | Listing removed | -- |
Source: Zillow Rentals Report a problem | ||
| 6/11/2024 | Listed for rent | $3,000$2/sqft |
Source: Zillow Rentals Report a problem | ||
| 11/19/2018 | Sold | $300,000-2%$162/sqft |
Source: Public Record Report a problem | ||
| 10/14/2018 | Pending sale | $306,000$165/sqft |
Source: Brokers Guild-Cherry Creek Ltd. #6505443 Report a problem | ||
| 10/1/2018 | Listed for sale | $306,000+20.9%$165/sqft |
Source: Brokers Guild-Cherry Creek Ltd. #6505443 Report a problem | ||
| 7/18/2016 | Sold | $253,000+25.2%$136/sqft |
Source: Public Record Report a problem | ||
| 1/2/2015 | Sold | $202,000-2.4%$109/sqft |
Source: Public Record Report a problem | ||
| 11/29/2014 | Listed for sale | $207,000+38.1%$112/sqft |
Source: WEICHERT,REALTOR PROFESSIONALS #7590632 Report a problem | ||
| 4/13/2012 | Listing removed | $149,900$81/sqft |
Source: Pollock & Company #1081896 Report a problem | ||
| 4/10/2012 | Price change | $149,900-6.3%$81/sqft |
Source: Pollock & Company #1081896 Report a problem | ||
| 3/21/2012 | Price change | $159,900-3%$86/sqft |
Source: Pollock & Company #1081896 Report a problem | ||
| 1/19/2012 | Price change | $164,900-2.4%$89/sqft |
Source: Pollock & Company #1081896 Report a problem | ||
| 10/6/2011 | Listed for sale | $169,000+42%$91/sqft |
Source: Pollock & Company #1081896 Report a problem | ||
| 12/24/1997 | Sold | $119,000$64/sqft |
Source: Public Record Report a problem | ||
Neighborhood: Hampden
Nearby schools
GreatSchools rating
- 2/10Joe Shoemaker SchoolGrades: PK-5Distance: 0.6 mi
- 3/10Hamilton Middle SchoolGrades: 6-8Distance: 1.1 mi
- 6/10Thomas Jefferson High SchoolGrades: 9-12Distance: 2.9 mi