Skip main navigation
Sold for $430,000
  • $430,000

    2685 S Dayton Way #296, Denver, CO 80231

    3beds
    1,856sqft
    Townhouse
    Built in 1981
    1,020 Square Feet Lot
    $399,100 Zestimate®
    $232/sqft
    $2,893 Estimated rent

    Home value

    $399,100

    $379,000 - $419,000

    $2,893/mo

    Zestimate® history
    Loading
    Loading...

    Owner options

    List your home for rent

    $2,893/mo

    Rent Zestimate®

    Find your next renter with Zillow Rental Manager. Plus, with online applications, you can quickly screen prospective tenants – for free.

    Learn more

    $2,893/mo

    Rent Zestimate®

    Refinance and save

    $2,815/mo

    Est. payment

    Refinancing to a lower rate could help reduce your monthly payments and save thousands over the life of the loan.

    See today's rates

    $2,815/mo

    Est. payment

    Explore your selling options

    Work with a Zillow partner agent

    Leverage their expertise and Zillow's premium Showcase listings to get your home seen by more buyers.

    Get started

    List with your own agent

    Get your home in front of millions of buyers by listing it on Zillow.

    Learn how to do it

    Sell it yourself

    Take full control of how buyers see your home on Zillow by listing For Sale by Owner (FSBO).

    List your home

    What's special

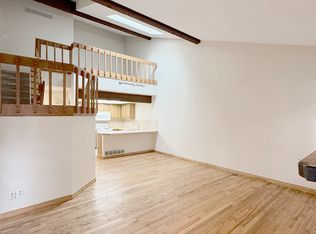
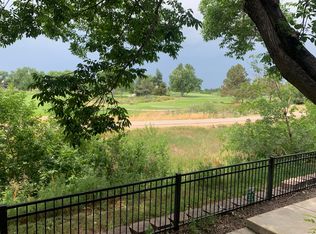
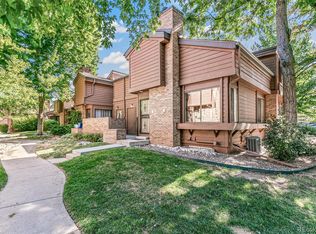
    Your dream townhome awaits! This stunning property boasts numerous upgrades and is in a fantastic location. Step inside to discover a rare find! Featuring upgraded flooring and a fully renovated kitchen with granite countertops and stainless steel appliances. Enjoy cozy evenings in front of the fireplace. The spacious primary suite leads to a beautiful bathroom with a large soaking tub and a separate shower with a new shower and shower door. The basement features a bedroom and 3/4 bathroom downstairs, perfect for a guest suite, with ample storage space or potential for additional finishing. Outside, the patio is ideal for dinner or morning coffee. Take advantage of the pool and walking/biking paths. The garage is conveniently located just behind the home. Schedule a showing today. Don't let this opportunity pass you by!

    Zillow last checked:

    Listing updated:

    Listed by:

    Paula Pantaleo 303-908-7088 luxuryhomesbypaula@gmail.com,

    RE/MAX Leaders,

    Paula Pantaleo 303-908-7088,

    RE/MAX Leaders

    Bought with:

    Beth Concha, 100041447

    Invalesco Real Estate

    Source: REcolorado as distributed by MLS GRID,MLS#: 4640578MLS Logo

    Facts & features

    Interior

    Bedrooms & bathrooms
    • Bedrooms: 3
    • Bathrooms: 3
    • Full bathrooms: 2
    • 3/4 bathrooms: 1
    • Main level bathrooms: 1
    • Main level bedrooms: 1
    Bedroom
    • Description: Can Be Used For A Bedroom Or Office
    • Level: Main
    Bedroom
    • Description: Spacious Primary Suite, Newer Carpet
    • Level: Upper
    Bedroom
    • Description: Non- Conforming- Perfect Guest Suite
    • Level: Basement
    Primary bathroom
    • Description: Remodeled, Skylight, Soaking Tub And Newly Updated Shower
    • Level: Upper
    Bathroom
    • Description: Remodeled
    • Level: Main
    Bathroom
    • Description: Located Next To The Guest Bedroom
    • Level: Basement
    Kitchen
    • Description: Remodeled
    • Level: Main
    Living room
    • Description: Gorgeous Brick Fireplace
    • Level: Main
    Utility room
    • Description: Laundry Area
    • Level: Basement
    Heating
    • Forced Air, Natural Gas
    Cooling
    • Central Air
    Appliances
    • Included: Dishwasher, Range, Refrigerator
    Features
    • Ceiling Fan(s), Granite Counters, Vaulted Ceiling(s)
    • Flooring: Carpet, Laminate, Tile
    • Windows: Skylight(s)
    • Basement: Full,Partial
    • Number of fireplaces: 1
    • Fireplace features: Living Room
    • Common walls with other units/homes: No One Above,No One Below,2+ Common Walls
    Interior area
    • Total structure area: 1,856
    • Total interior livable area: 1,856 sqft
    • Finished area above ground: 1,133
    • Finished area below ground: 267

    Property

    Parking
    • Total spaces: 1
    • Parking features: Garage
    • Garage spaces: 1
    Features
    • Levels: Two
    • Stories: 2
    • Entry location: Exterior Access
    • Patio & porch: Patio
    Lot
    • Size: 1,020 Square Feet
    Details
    • Parcel number: 634115014
    • Special conditions: Standard

    Construction

    Type & style
    • Home type: Townhouse
    • Architectural style: Mid-Century Modern
    • Property subtype: Townhouse
    • Attached to another structure: Yes
    Materials
    • Brick, Frame
    • Roof: Composition
    Condition
    • Updated/Remodeled
    • Year built: 1981

    Utilities & green energy

    • Sewer: Public Sewer

    Community & HOA

    Community
    • Subdivision: Beaumont Place
    HOA
    • Has HOA: Yes
    • Amenities included: Pool
    • Services included: Maintenance Grounds, Maintenance Structure, Recycling, Sewer, Snow Removal, Trash, Water
    • HOA fee: $341 monthly
    • HOA name: Beaumont Place
    • HOA phone: 303-482-2213
    Location
    • Region: Denver

    Financial & listing details

    • Price per square foot: $232/sqft
    • Tax assessed value: $446,500
    • Annual tax amount: $1,566
    • Date on market: 5/10/2024
    • Listing terms: Cash,Conventional,FHA
    • Exclusions: Washer, Dryer, And Refrigerator In The Basement.
    • Ownership: Individual

    Price history

    DateEventPrice
    7/15/2024Sold$430,000$232/sqft
    Source: REcolorado as distributed by MLS GRID #4640578 Report a problem
    5/27/2024Pending sale$430,000$232/sqft
    Source: REcolorado as distributed by MLS GRID #4640578 Report a problem
    5/10/2024Listed for sale$430,000+11.7%$232/sqft
    Source: REcolorado as distributed by MLS GRID #4640578 Report a problem
    5/7/2021Sold$385,000+10%$207/sqft
    Source: Public Record Report a problem
    4/14/2021Pending sale$349,900$189/sqft
    Source: Keller Williams #2401053 Report a problem
    4/9/2021Listed for sale$349,900$189/sqft
    Source: Keller Williams #2401053 Report a problem

    Public tax history

    YearProperty taxesTax assessment
    2024$2,032 +30.7%$26,230 -10.1%
    2023$1,556 +3.6%$29,190 +49.2%
    2022$1,501 +56.6%$19,560 -2.8%
    2021$959 +2.9%$20,120 +0.2%
    2020$932 -29.7%$20,070 -0.7%
    2019$1,324 $20,210 +18%
    2018$1,324 +0.3%$17,120
    2017$1,321 +28.1%$17,120 +29.8%
    2016$1,031 +21.4%$13,190
    2015$849 -16.8%$13,190 +29.1%
    2014$1,021 $10,220
    Find assessor info on the county website

    Neighborhood: Hampden

    Nearby schools

    GreatSchools rating
    Schools provided by the listing agent
    • Elementary: Samuels
    • Middle: Hamilton
    • High: Thomas Jefferson
    • District: Denver 1

    Source: REcolorado as distributed by MLS GRID. This data may not be complete. We recommend contacting the local school district to confirm school assignments for this home.

    Get a cash offer in 3 minutes
    Find out how much your home could sell for in as little as 3 minutes with a no-obligation cash offer.
    Estimated market value
    $399,100
    Get a cash offer in 3 minutes
    Find out how much your home could sell for in as little as 3 minutes with a no-obligation cash offer.
    Estimated market value
    $399,100