The Most Popular Model in Beaumont Place - Recently Updated and Enjoying a Location So Quiet You Don't Know You're in the City!
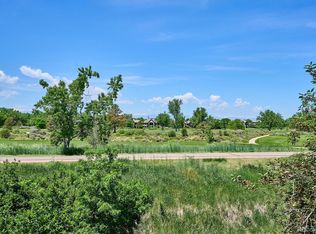
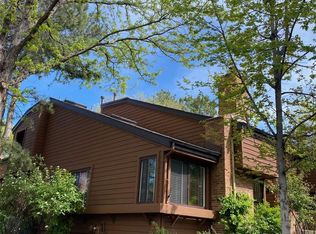
A Sunny End Unit Filled with Natural Light from East and South Facing Windows on an Elevated Lot which Provides Additional Privacy. The Open Floor Plan Features a Vaulted Two-Story Great Room with New Vinyl Plank Floors, Wood Burning Fireplace, and Sliding Glass Doors that Open onto a Private Patio. The Open Kitchen has Generous Cabinet and Countertop Space, a Pantry, and New Stainless Appliances. The Spacious Master Bedroom Takes Up the Entire Upper Level and has Wall-to-Wall Closets with Mirrored Doors and a Vaulted 4-Piece Luxury Bath with Skylight. The Main Level Bedroom has French Doors Opening to the Great Room and Can Serve Either as a Large Guest Bedroom or as a Spacious Office. A Full Unfinished Basement Provides Ample Space for Storage and Additional Living Areas. The Detached One-Car Garage (#375) is Directly South of the Home, Plus Ample Open Parking Along the South Fence. The Home is Freshly Painted and has New Carpet on the Upper Level, New Light Fixtures in the Dining Room, Kitchen and Baths, New Ceiling Fan, a 90% Efficient Furnace, and a New Electrical Panel. Beaumont Place is a Well-Maintained Community Bordered by the Cherry Creek Country Club and the Highline Canal Bike Trail. The Outdoor Pool has Golf Course and Mountain Views. The Cherry Creek Bike Trail is Close By, and the Community is Convenient to the Denver Tech Center, Cherry Creek, the University of Colorado Medical Center, the Nine Mile Light Rail Station, and Cherry Creek State Park.
Sold for $400,000
$400,000
2685 S Dayton Way #375, Denver, CO 80231
2beds
1,856sqft
Townhouse
Built in 1982
1,020 Square Feet Lot
$372,300 Zestimate®
$216/sqft
$2,537 Estimated rent
Home value
$372,300
$354,000 - $391,000
$2,537/mo
Zestimate® history
Owner options
List your home for rent
$2,537/mo
Rent Zestimate®
Find your next renter with Zillow Rental Manager. Plus, with online applications, you can quickly screen prospective tenants – for free.
$2,537/mo
Rent Zestimate®
Refinance and save
$2,701/mo
Est. payment
Refinancing to a lower rate could help reduce your monthly payments and save thousands over the life of the loan.
$2,701/mo
Est. payment
Explore your selling options
Work with a Zillow partner agent
Leverage their expertise and Zillow's premium Showcase listings to get your home seen by more buyers.
Get startedList with your own agent
Get your home in front of millions of buyers by listing it on Zillow.
Learn how to do itSell it yourself
Take full control of how buyers see your home on Zillow by listing For Sale by Owner (FSBO).
List your homeWhat's special
Golf courseOutdoor poolDetached one-car garageCherry creek country clubPrivate patioCountertop spaceMirrored doors
Zillow last checked:
Listing updated:
Listed by:
Robert & Jani Bielenberg 303-770-1977 HOMES@ROBERTANDJANI.COM,
Bielenberg & Assoc
Bought with:
Scott McIsaac, 100098067
Your Castle Realty LLC
Source: REcolorado as distributed by MLS GRID,MLS#: 2551190
Facts & features
Interior
Bedrooms & bathrooms
- Bedrooms: 2
- Bathrooms: 2
- Full bathrooms: 2
- Main level bathrooms: 1
- Main level bedrooms: 1
Primary bedroom
- Description: Two Large Closets
- Level: Upper
- Area: 187 Square Feet
- Dimensions: 11 x 17
Bedroom
- Description: French Doors, Walk-In Closet
- Level: Main
- Area: 165 Square Feet
- Dimensions: 11 x 15
Primary bathroom
- Description: Vaulted Ceiling, Skylight, Oval Tub, Shower Stall
- Level: Upper
- Area: 81 Square Feet
- Dimensions: 9 x 9
Bathroom
- Level: Main
- Area: 40 Square Feet
- Dimensions: 5 x 8
Great room
- Description: Vaulted
- Level: Main
- Area: 304 Square Feet
- Dimensions: 16 x 19
Kitchen
- Description: Open To Great Room
- Level: Main
- Area: 100 Square Feet
- Dimensions: 10 x 10
Laundry
- Level: Basement
Heating
- Forced Air, Natural Gas
Cooling
- Central Air
Appliances
- Included: Dishwasher, Disposal, Microwave, Range, Refrigerator
- Laundry: In Unit
Features
- Laminate Counters, Open Floorplan, Pantry, Smoke Free, Tile Counters, Vaulted Ceiling(s), Walk-In Closet(s)
- Flooring: Carpet, Vinyl
- Windows: Double Pane Windows, Skylight(s), Window Coverings
- Basement: Full,Unfinished
- Number of fireplaces: 1
- Fireplace features: Great Room, Wood Burning
- Common walls with other units/homes: End Unit,2+ Common Walls
Interior area
- Total structure area: 1,856
- Total interior livable area: 1,856 sqft
- Finished area above ground: 1,133
- Finished area below ground: 0
Property
Parking
- Total spaces: 1
- Parking features: Asphalt
- Garage spaces: 1
Features
- Levels: Two
- Stories: 2
- Entry location: Ground
- Patio & porch: Patio
- Exterior features: Rain Gutters
- Fencing: None
Lot
- Size: 1,020 Square Feet
Details
- Parcel number: 634122013
- Zoning: R-2
- Special conditions: Standard
Construction
Type & style
- Home type: Townhouse
- Architectural style: Contemporary
- Property subtype: Townhouse
- Attached to another structure: Yes
Materials
- Cedar
- Foundation: Concrete Perimeter
- Roof: Composition
Condition
- Updated/Remodeled
- Year built: 1982
Details
- Builder model: Esquire
Utilities & green energy
- Electric: 220 Volts
- Sewer: Public Sewer
- Water: Public
- Utilities for property: Cable Available, Electricity Connected, Natural Gas Connected, Phone Connected
Green energy
- Energy efficient items: Appliances, HVAC
Community & HOA
Community
- Security: Carbon Monoxide Detector(s), Smoke Detector(s)
- Subdivision: Beaumont Place
HOA
- Has HOA: Yes
- Amenities included: Parking, Pool, Spa/Hot Tub
- Services included: Reserve Fund, Insurance, Irrigation, Maintenance Grounds, Maintenance Structure, Road Maintenance, Sewer, Snow Removal, Trash, Water
- HOA fee: $330 monthly
- HOA name: Beaumont Place
- HOA phone: 720-936-0303
Location
- Region: Denver
Financial & listing details
- Price per square foot: $216/sqft
- Tax assessed value: $387,800
- Annual tax amount: $1,091
- Date on market: 9/6/2023
- Listing terms: Cash,Conventional,FHA,VA Loan
- Exclusions: None
- Ownership: Individual
- Electric utility on property: Yes
- Road surface type: Paved
Price history
| Date | Event | Price |
|---|---|---|
| 10/12/2023 | Sold | $400,000+135.3%$216/sqft |
Source:  REcolorado as distributed by MLS GRID #2551190 Report a problem REcolorado as distributed by MLS GRID #2551190 Report a problem | ||
| 12/16/2004 | Sold | $170,000+13.3%$92/sqft |
Source: Public Record Report a problem | ||
| 12/27/1999 | Sold | $150,000+21%$81/sqft |
Source: Public Record Report a problem | ||
| 11/25/1997 | Sold | $124,000$67/sqft |
Source: Public Record Report a problem | ||
Public tax history
| Year | Property taxes | Tax assessment |
|---|---|---|
| 2025 | $1,931 +2.2% | $27,340 +12.1% |
| 2024 | $1,889 +14.9% | $24,380 -10.8% |
| 2023 | $1,644 +3.6% | $27,330 +32.2% |
| 2022 | $1,587 +61.7% | $20,670 -2.8% |
| 2021 | $982 +2.9% | $21,270 +4.3% |
| 2020 | $954 +30% | $20,385 -0.7% |
| 2019 | $734 | $20,527 +23% |
| 2018 | $734 +0.3% | $16,690 |
| 2017 | $732 +28.9% | $16,690 +14.7% |
| 2016 | $568 -34.8% | $14,550 |
| 2015 | $871 -14.3% | $14,550 +38.7% |
| 2014 | $1,016 | $10,490 |
Find assessor info on the county website
Neighborhood: Hampden
Nearby homes
- $460,0003 bd2 ba2k sqft2685 S Dayton Way APT 372, Denver, CO 80231Sold
- $398,0004 bd3 ba1.9k sqft2685 S Dayton Way APT 361, Denver, CO 80231For Sale

- $406,0002 bd2 ba2k sqft2685 S Dayton Way APT 244, Denver, CO 80231Sold

- $450,0003 bd2 ba1.8k sqft2685 S Dayton Way APT 342, Denver, CO 80231Sold
- $269,0001 bd1 ba782 sqft2685 S Dayton Way APT 212, Denver, CO 80231Sold
- $385,400-- bd-- ba-- sqft2659 S Dayton Way, Denver, CO 80231Off Market
- $385,0002 bd2 ba1.8k sqft2685 S Dayton Way APT 334, Denver, CO 80231Sold
- $767,5003 bd4 ba4k sqft2777 S Elmira St APT 17, Denver, CO 80231Sold
Nearby schools
GreatSchools rating
- 2/10Joe Shoemaker SchoolGrades: PK-5Distance: 0.7 mi
- 3/10Hamilton Middle SchoolGrades: 6-8Distance: 1 mi
- 6/10Thomas Jefferson High SchoolGrades: 9-12Distance: 2.8 mi
Schools provided by the listing agent
- Elementary: Joe Shoemaker
- Middle: Hamilton
- High: Thomas Jefferson
- District: Denver 1
Source: REcolorado as distributed by MLS GRID. This data may not be complete. We recommend contacting the local school district to confirm school assignments for this home.
Get a cash offer in 3 minutes
Find out how much your home could sell for in as little as 3 minutes with a no-obligation cash offer.
Estimated market value
$372,300
Get a cash offer in 3 minutes
Find out how much your home could sell for in as little as 3 minutes with a no-obligation cash offer.
Estimated market value
$372,300
- Colorado
- Denver County
- Denver
- 80231
- Hampden
- 2685 S Dayton Way Unit 375
