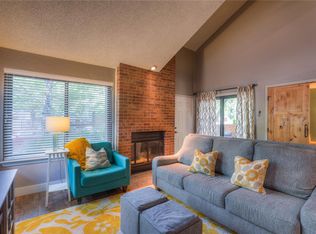
Rare opportunity in Beaumont Place! This 2 bedroom + Office, 2-bath townhome with Basement and Patio shines with vaulted ceilings, skylights, and a bright, open layout. The updated kitchen features new stainless steel appliances, while the living room anchors the space with a warm wood-burning fireplace perfect for entertaining or relaxing next to. Enjoy a convenient main-floor bedroom and full bath, plus an upstairs primary retreat with a freshly painted en-suite bathroom, a large skylight, and updated flooring. The partially finished basement provides a wonderful flex space that can be used for an office, a den, or even a non-conforming bedroom. The home includes a private patio, detached garage, and community pool. The High Line Canal trail, Two Ponds and a park is just minutes away. For added convenience, it located in close proximity to DTC, Dining and Shopping. This home is also available for Sale! Portable Tenant Screening Reports (PTSR): 1) Applicant has the right to provide Corcoran Perry and Co a link with a PTSR that is not more than 30 days old, as defined in 38-12-902(2.5), Colorado Revised Statutes; and 2) if Applicant provides Corcoran Perry and Company with a PTSR, Corcoran Perry and Company is prohibited from: a) charging Applicant a rental application fee; or b) charging Applicant a fee for Corcoran Perry and Co to access or use the PTSR. Corcoran Perry and Company may request a statement from the prospective Tenant that there has not been a material change in the information in the screening report, including the prospective Tenant's name, address bankruptcy status, criminal history, since the report was generated.
Townhouse for rent
$2,400/mo
Fees may apply
2685 S Dayton Way, APT 46, Denver, CO 80231
2beds
1,675sqft
Price may not include required fees and charges. Learn more|
Townhouse
Available Sat Aug 1 2026
Cats, dogs OK
Central air
In unit laundry
1 Parking space parking
Forced air, fireplace
What's special
- 10 days |
- -- |
- -- |
Zillow last checked:
Listing updated:
Travel times

Let’s turn your rent into credit progress
Build credit history with every on-time payment and get credit for the payment you’re already making.
Facts & features
Interior
Bedrooms & bathrooms
- Bedrooms: 2
- Bathrooms: 2
- Full bathrooms: 2
Heating
- Forced Air, Fireplace
Cooling
- Central Air
Appliances
- Included: Dryer, Microwave, Range, Refrigerator, Washer
- Laundry: In Unit
Features
- Has basement: Yes
- Has fireplace: Yes
Interior area
- Total interior livable area: 1,675 sqft
Property
Parking
- Total spaces: 1
- Parking features: Covered
- Details: Contact manager
Features
- Exterior features: Architecture Style: Contemporary, Detached Parking, Heating system: Forced Air, Patio, Pets - Breed Restrictions, Cats OK, Dogs OK, Number Limit
Details
- Parcel number: 0634133014000
Construction
Type & style
- Home type: Townhouse
- Architectural style: Contemporary
- Property subtype: Townhouse
Condition
- Year built: 1982
Building
Management
- Pets allowed: Yes
Community & HOA
Location
- Region: Denver
Financial & listing details
- Lease term: 12 Months
Price history
| Date | Event | Price |
|---|---|---|
| 7/8/2026 | Listed for rent | $2,400+26.3%$1/sqft |
Source: REcolorado as distributed by MLS GRID #7355038 Report a problem | ||
| 7/1/2024 | Listing removed | $369,900-15.4%$221/sqft |
Source: | ||
| 7/12/2021 | Sold | $437,000+18.1%$261/sqft |
Source: Public Record Report a problem | ||
| 6/9/2021 | Listed for sale | $369,900+68.1%$221/sqft |
Source: | ||
| 3/24/2021 | Listing removed | -- |
Source: Owner Report a problem | ||
| 2/1/2018 | Listing removed | $1,900$1/sqft |
Source: Owner Report a problem | ||
| 1/16/2018 | Listed for rent | $1,900$1/sqft |
Source: Owner Report a problem | ||
| 9/18/2015 | Sold | $220,000+27.9%$131/sqft |
Source: Public Record Report a problem | ||
| 6/18/2003 | Sold | $172,000+75.5%$103/sqft |
Source: Public Record Report a problem | ||
| 12/8/1993 | Sold | $98,000$59/sqft |
Source: Public Record Report a problem | ||
Neighborhood: Hampden
Nearby schools
GreatSchools rating
- 3/10Joe Shoemaker SchoolGrades: PK-5Distance: 0.7 mi
- 3/10Hamilton Middle SchoolGrades: 6-8Distance: 1.1 mi
- 6/10Thomas Jefferson High SchoolGrades: 9-12Distance: 2.9 mi
There are 3 available units in this apartment building