Built in 2024 and set on 1.15 acres, this spacious 5-bedroom, 3.5-bath home offers 2,758 square feet of finished living space with a thoughtfully designed layout that makes excellent use of every level. The main floor features an open great room with an electric fireplace and gas plumbing already in place for future conversion to a gas fireplace. The adjoining kitchen offers a center island with breakfast bar, dining area, and a refrigerator with a specialty craft ice maker that creates slow-melting sphere ice, perfect for the beverage enthusiast! A convenient main-level laundry and primary suite with ensuite bath add to the ease of everyday living. The finished walk-out basement expands the living space with a family room, fifth bedroom, and utility room, offering a comfortable area for guests, recreation, or additional everyday living. Outside, the deck and patio overlook a generous yard with plenty of space to relax, entertain, or simply enjoy the 1.15-acre setting. A 3-car attached garage offers plenty of room for vehicles, storage, and more. The home is also equipped with a 50-amp generator inlet and generator interlock, providing a convenient setup for connecting a compatible portable generator during a power outage. A buried propane tank helps preserve the open feel of the property. Located just minutes from Crawfordsville, this newer home combines a peaceful setting with the space, versatility, and convenience today's lifestyle calls for. Seller is offering a 1 Year HSA Home Warranty.
Pending
$445,000
2685 S Logan Rd, Crawfordsville, IN 47933
5beds
2,758sqft
Residential, Single Family Residence
Built in 2024
1.15 Acres Lot
$-- Zestimate®
$161/sqft
$-- HOA
What's special
Electric fireplaceDeck and patioFinished walk-out basementDining areaOpen great roomFamily roomMain-level laundry
- 27 days
- 1,385
- 142
Likely to sell faster than
Zillow last checked:
Listing updated:
Listed by:
Kimberly Gines kgines@callcarpenter.com,
Carpenter Hills O'Brown
Source: MIBOR as distributed by MLS GRID,MLS#: 22121866
Facts & features
Interior
Bedrooms & bathrooms
- Bedrooms: 5
- Bathrooms: 4
- Full bathrooms: 3
- 1/2 bathrooms: 1
- Main level bathrooms: 2
- Main level bedrooms: 1
Primary bedroom
- Level: Main
- Area: 64 Square Feet
- Dimensions: 16x4
Bedroom 2
- Level: Upper
- Area: 132 Square Feet
- Dimensions: 12x11
Bedroom 3
- Level: Upper
- Area: 195 Square Feet
- Dimensions: 15x13
Bedroom 4
- Level: Upper
- Area: 224 Square Feet
- Dimensions: 16x14
Bedroom 5
- Level: Basement
- Area: 182 Square Feet
- Dimensions: 13x14
Dining room
- Level: Main
- Area: 132 Square Feet
- Dimensions: 12x11
Family room
- Level: Basement
- Area: 465 Square Feet
- Dimensions: 31x15
Great room
- Level: Main
- Area: 320 Square Feet
- Dimensions: 20x16
Kitchen
- Level: Main
- Area: 132 Square Feet
- Dimensions: 12x11
Laundry
- Level: Main
- Area: 42 Square Feet
- Dimensions: 7x6
Heating
- Forced Air, Natural Gas, High Efficiency (90%+ AFUE )
Cooling
- Central Air
Appliances
- Included: Dishwasher, Electric Water Heater, MicroHood, Microwave, Electric Oven, Refrigerator, Water Heater, Water Softener Owned, Other
Features
- Attic Access, Breakfast Bar, Kitchen Island, High Speed Internet, Pantry
- Basement: Finished
- Attic: Access Only
- Number of fireplaces: 1
- Fireplace features: Electric
Interior area
- Total structure area: 2,758
- Total interior livable area: 2,758 sqft
- Finished area below ground: 790
Video & virtual tour
Property
Parking
- Total spaces: 3
- Parking features: Attached
- Attached garage spaces: 3
Features
- Levels: Three Or More
- Patio & porch: Deck, Patio
Lot
- Size: 1.15 Acres
Details
- Parcel number: 541115442005000025
- Horse amenities: None
Construction
Type & style
- Home type: SingleFamily
- Architectural style: Traditional
- Property subtype: Residential, Single Family Residence
Materials
- Cement Siding, Other
- Foundation: Concrete Perimeter
Condition
- New construction: No
- Year built: 2024
Utilities & green energy
- Water: Private
Community & HOA
Community
- Subdivision: Offield West
HOA
- Has HOA: No
Location
- Region: Crawfordsville
Financial & listing details
- Price per square foot: $161/sqft
- Tax assessed value: $431,300
- Annual tax amount: $2,284
- Date on market: 8/31/2026
- Cumulative days on market: 29 days
Estimated market value
Not available
Estimated sales range
Not available
Not available
Price history
| Date | Event | Price |
|---|---|---|
| 9/17/2026 | Pending sale | $445,000$161/sqft |
Source:  MIBOR as distributed by MLS GRID #22121866 Report a problem MIBOR as distributed by MLS GRID #22121866 Report a problem | ||
| 8/31/2026 | Listed for sale | $445,000+8.6%$161/sqft |
Source: MIBOR as distributed by MLS GRID #22121866 Report a problem | ||
| 5/2/2024 | Sold | $409,900$149/sqft |
Source: MIBOR as distributed by MLS GRID #21965266 Report a problem | ||
| 2/29/2024 | Pending sale | $409,900$149/sqft |
Source: MIBOR as distributed by MLS GRID #21965266 Report a problem | ||
| 2/22/2024 | Listed for sale | $409,900$149/sqft |
Source: MIBOR as distributed by MLS GRID #21965266 Report a problem | ||
Public tax history
| Year | Property taxes | Tax assessment |
|---|---|---|
| 2025 | $101 +4.8% | $431,300 +6061.4% |
| 2024 | $96 -3.1% | $7,000 +7.7% |
| 2023 | $99 -3.3% | $6,500 |
| 2022 | $103 +1.5% | $6,500 |
| 2021 | $101 +0.3% | $6,500 |
| 2020 | $101 +21.4% | $6,500 |
| 2019 | $83 -8.9% | $6,500 +14% |
| 2018 | $91 -2.8% | $5,700 |
| 2017 | $94 +0.1% | $5,700 |
| 2016 | $94 -1.2% | $5,700 |
| 2014 | $95 -1.8% | $5,700 |
| 2013 | $97 -74.9% | $5,700 -75.7% |
| 2012 | $385 +40.2% | $23,500 +37.4% |
| 2011 | $274 -7.5% | $17,100 -0.6% |
| 2010 | $296 +13.7% | $17,200 |
| 2009 | $261 | $17,200 |
Find assessor info on the county website
Monthly payment
Est. payment
Payment breakdown
Explore the cost of this home by adjusting the details. Changes won't be saved.Climate risks
Neighborhood: 47933
Nearby schools
Schools provided by the listing agent
- Middle: Southmont Jr High School
- High: Southmont Sr High School
Source: MIBOR as distributed by MLS GRID. This data may not be complete. We recommend contacting the local school district to confirm school assignments for this home.
- $449,1623 bd4 ba4k sqft2679 S Logan Rd, Crawfordsville, IN 47933Sold
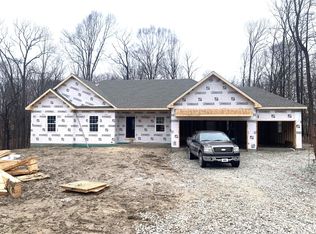
- $277,9003 bd2 ba1.6k sqft2657 S Logan Rd, Crawfordsville, IN 47933Off Market
- $357,5004 bd2 ba1.8k sqft3313 W Offield Monument Rd, Crawfordsville, IN 47933Off Market
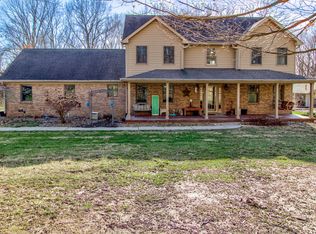
- $615,0003 bd4 ba3.8k sqft2681 S Logan Rd, Crawfordsville, IN 47933Sold
Similar homes
- $444,9004 bd3 ba2.2k sqft379 S Schenck Rd, Crawfordsville, IN 47933Active
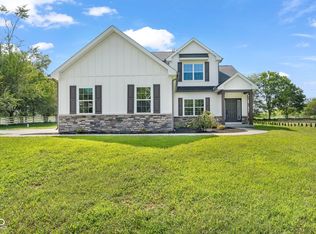 MLS ID #22123552, Cali Bridges, Carpenter, REALTORS®. MIBOR as distributed by MLS GRID
 - $445,0003 bd3 ba2.2k sqft3898 S State Road 47, Crawfordsville, IN 47933Active
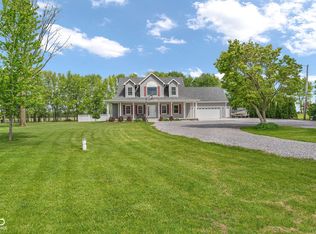 MLS ID #22099447, Melanie Thurston, Keller Williams-Morrison. MIBOR as distributed by MLS GRID
 - $--3 bd3 ba3.5k sqft1465 Trophy Ct, Crawfordsville, IN 47933Auction
 Auction.com 2
 - $508,0005 bd3 ba2.3k sqft1344 Redwood Dr, Crawfordsville, IN 47933Active
 MLS ID #22125922, Leslie Cooper Pyle, Keller Williams-Morrison. MIBOR as distributed by MLS GRID
