The Preakness floorplan offers luxury and grandeur. Step into the awe-inspiring two-story Foyer and Great Room, each with their own staircase. The Kitchen features a stunning island complete with an overhang bar that’s perfect for entertaining. The walk-in pantry and optional butler’s pantry are conveniently located, ready to store all your culinary essentials. The adjacent dining Nook includes a sliding patio door that opens to the backyard, inviting the outdoors in for al fresco dining and unforgettable memories. A formal Dining Room, Living Room, private Study, and Powder Room complete the main living areas of this home. Upstairs, Soak in the lavishness of the private Owner’s Suite which features a dressing area, spacious walk-in closets, and a serene bath oasis boasting dual vanities, a makeup counter, and a lavish shower for ultimate relaxation. A Laundry room can also be found on the 2nd floor, along with 4 bedrooms including an ensuite and a Jack-and-Jill bathroom. Ideal for families seeking a lifestyle of opulence and comfort, the Preakness is functional to the max.
Sold for $1,108,110
$1,108,110
2685 Stonewall Dr #75, Other, PA 18034
4beds
3,763sqft
Single Family Residence
Built in 2025
0.57 Acres Lot
$1,133,800 Zestimate®
$294/sqft
$4,482 Estimated rent
Home value
$1,133,800
$1.02M - $1.26M
$4,482/mo
Zestimate® history
Owner options
List your home for rent
$4,482/mo
Rent Zestimate®
Find your next renter with Zillow Rental Manager. Plus, with online applications, you can quickly screen prospective tenants – for free.
$4,482/mo
Rent Zestimate®
Refinance and save
$7,338/mo
Est. payment
Refinancing to a lower rate could help reduce your monthly payments and save thousands over the life of the loan.
$7,338/mo
Est. payment
Explore your selling options
Work with a Zillow partner agent
Leverage their expertise and Zillow's premium Showcase listings to get your home seen by more buyers.
Get startedList with your own agent
Get your home in front of millions of buyers by listing it on Zillow.
Learn how to do itSell it yourself
Take full control of how buyers see your home on Zillow by listing For Sale by Owner (FSBO).
List your homeWhat's special
Zillow last checked:
Listing updated:
Listed by:
Nicolise Barr 610-691-6615,
Tuskes Realty,
Michael C. Tuskes 610-691-6615,
Tuskes Realty
Bought with:
Christa A. Ward, RS355230
IronValley RE of Lehigh Valley
Source: GLVR,MLS#: 755115 Originating MLS: Lehigh Valley MLS
Originating MLS: Lehigh Valley MLSFacts & features
Interior
Bedrooms & bathrooms
- Bedrooms: 4
- Bathrooms: 4
- Full bathrooms: 3
- 1/2 bathrooms: 1
Rooms
- Room types: Den, Office
Primary bedroom
- Level: Second
- Dimensions: 18.10 x 15.20
Bedroom
- Description: Bedroom #2
- Level: Second
- Dimensions: 17.00 x 12.00
Bedroom
- Description: Bedroom #3
- Level: Second
- Dimensions: 14.00 x 18.60
Bedroom
- Description: Bedroom #4
- Level: Second
- Dimensions: 13.20 x 13.00
Primary bathroom
- Description: 4X6 Shower
- Level: Second
- Dimensions: 10.10 x 15.11
Den
- Level: First
- Dimensions: 13.00 x 13.00
Dining room
- Level: First
- Dimensions: 17.60 x 12.00
Family room
- Description: 2 Story Great Room
- Level: First
- Dimensions: 20.80 x 20.00
Other
- Description: Jack and Jill Bathroom
- Level: Second
- Dimensions: 12.20 x 5.11
Other
- Description: Private Bathroom for Bed#4
- Level: Second
- Dimensions: 5.00 x 8.70
Half bath
- Level: First
- Dimensions: 5.50 x 5.00
Kitchen
- Description: Eat In Kitchen
- Level: First
- Dimensions: 22.30 x 15.00
Laundry
- Description: Mud Room
- Level: First
- Dimensions: 7.11 x 5.20
Laundry
- Description: Laundry
- Level: Second
- Dimensions: 7.10 x 8.60
Heating
- Forced Air, Fireplace(s), Gas, Heat Pump, Hot Water, Zoned
Cooling
- Zoned
Appliances
- Included: Double Oven, Dryer, Dishwasher, Gas Cooktop, Disposal, Gas Oven, Gas Water Heater, Microwave, Washer
- Laundry: Upper Level
Features
- Dining Area, Separate/Formal Dining Room, Entrance Foyer, Eat-in Kitchen, Home Office, Kitchen Island, Mud Room, Family Room Main Level, Utility Room, Vaulted Ceiling(s), Walk-In Closet(s)
- Flooring: Carpet, Ceramic Tile, Engineered Hardwood, Luxury Vinyl, Luxury VinylPlank, Tile
- Windows: Screens
- Basement: Walk-Out Access
- Has fireplace: Yes
- Fireplace features: Family Room, Insert
Interior area
- Total interior livable area: 3,763 sqft
- Finished area above ground: 3,763
- Finished area below ground: 0
Property
Parking
- Total spaces: 3
- Parking features: Attached, Garage
- Attached garage spaces: 3
Features
- Stories: 2
- Patio & porch: Covered, Porch
- Exterior features: Porch
- Has view: Yes
- View description: Mountain(s), Panoramic
Lot
- Size: 0.57 Acres
- Features: Sloped, Views
Details
- Parcel number: TBD
- Zoning: RES
- Special conditions: None
Construction
Type & style
- Home type: SingleFamily
- Architectural style: Other
- Property subtype: Single Family Residence
Materials
- Vinyl Siding, Wood Siding
- Roof: Asphalt,Fiberglass
Condition
- New Construction
- New construction: Yes
- Year built: 2025
Utilities & green energy
- Electric: 200+ Amp Service, Circuit Breakers
- Sewer: Public Sewer
- Water: Public
- Utilities for property: Cable Available
Community & HOA
Community
- Features: Sidewalks
- Subdivision: Estates at Saucon Valley
HOA
- Has HOA: Yes
- HOA fee: $100 monthly
Location
- Region: Other
Financial & listing details
- Price per square foot: $294/sqft
- Date on market: 9/19/2025
- Listing terms: Cash,Conventional,VA Loan
- Ownership type: Fee Simple
Price history
| Date | Event | Price |
|---|---|---|
| 8/14/2025 | Sold | $1,108,110+0.4%$294/sqft |
Source:  GLVR #755115 Report a problem GLVR #755115 Report a problem | ||
| 4/4/2025 | Pending sale | $1,104,130+11.7%$293/sqft |
Source: GLVR #755115 Report a problem | ||
| 1/7/2025 | Listing removed | $988,900$263/sqft |
Source: GLVR #701889 Report a problem | ||
| 10/13/2024 | Price change | $988,900+2%$263/sqft |
Source: GLVR #701889 Report a problem | ||
| 8/6/2024 | Price change | $969,150-9.6%$258/sqft |
Source: GLVR #701889 Report a problem | ||
| 1/7/2024 | Price change | $1,072,150-0.2%$285/sqft |
Source: GLVR #701889 Report a problem | ||
| 8/21/2023 | Price change | $1,073,9000%$285/sqft |
Source: GLVR #701889 Report a problem | ||
| 3/25/2023 | Price change | $1,074,400+0.7%$286/sqft |
Source: GLVR #701889 Report a problem | ||
| 2/26/2023 | Price change | $1,066,900+0.5%$284/sqft |
Source: GLVR #701889 Report a problem | ||
| 9/29/2022 | Listed for sale | $1,061,150$282/sqft |
Source: GLVR #701889 Report a problem | ||
Public tax history
Tax history is unavailable.
Neighborhood: 18034
Nearby homes
- $1,095,7000.4 Acres2680 Stonewall Dr, Center Valley, PA 18034Off Market
- $1,022,0194 bd4 ba3.3k sqft2620 Stonewall Dr #33, Upper Saucon Township, PA 18034Sold

- $1,069,5234 bd4 ba3.6k sqft2625 Stonewall Dr #74, Upper Saucon Township, PA 18034Sold
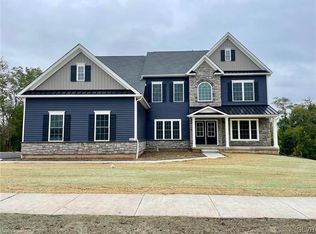
- $1,069,5230.4 Acres2625 Stonewall Dr, Center Valley, PA 18034Sold
- $1,034,3000.4 Acres2655 Merion Dr, Center Valley, PA 18034Off Market
- $972,1004 bd3 ba3k sqft2655 Merion Dr #35, Upper Saucon Township, PA 18034Off Market
- $1,118,4005 bd3 ba3.1k sqft2710 Stonewall Dr, Center Valley, PA 18034Off Market
- $1,088,2064 bd4 ba4.1k sqft2625 Merion Dr #34, Upper Saucon Township, PA 18034Sold
Nearby schools
GreatSchools rating
- 9/10Southern Lehigh Intermediate SchoolGrades: 4-6Distance: 1.8 mi
- 8/10Southern Lehigh Middle SchoolGrades: 7-8Distance: 1.8 mi
- 8/10Southern Lehigh Senior High SchoolGrades: 9-12Distance: 1.7 mi
Get a cash offer in 3 minutes
Find out how much your home could sell for in as little as 3 minutes with a no-obligation cash offer.
Estimated market value
$1,133,800
Get a cash offer in 3 minutes
Find out how much your home could sell for in as little as 3 minutes with a no-obligation cash offer.
Estimated market value
$1,133,800
- Pennsylvania
- Lehigh County
- Center Valley
- 18034
- 2685 Stonewall Dr Unit 75
Nearby cities
Nearby zip codes
Other Center Valley Topics
