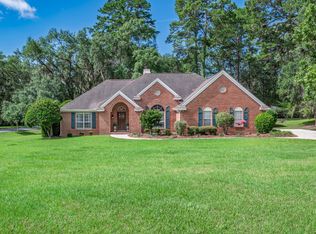
Beautiful all-brick home in sought-after Golden Eagle, featuring a private backyard and an exceptional floor plan with 4 bedrooms and 3 full baths. This well-maintained residence showcases gleaming hardwood floors, soaring ceilings, and custom millwork throughout. The gourmet kitchen is designed for both everyday living and entertaining, offering granite countertops, a breakfast bar, and GE Profile stainless steel appliances. Elegant formal living and dining rooms provide refined gathering spaces, while the spacious family room features a built-in bookcase and surround sound system. Abundant windows and French glass doors fill the home with natural light and open to a screened porch and deck, creating seamless indoor-outdoor living. Move-in ready, this home shows beautifully. Golf course and tennis community.
For sale
$625,000
2685 Wharton Cir, Tallahassee, FL 32312
4beds
2,820sqft
Single Family Residence
Built in 2000
0.73 Acres Lot
$-- Zestimate®
$222/sqft
$66/mo HOA
What's special
Breakfast barGranite countertopsPrivate backyardCustom millwork throughoutSpacious family roomSurround sound systemScreened porch and deck
- 30 days |
- 2,216 |
- 67 |
Likely to sell faster than
Zillow last checked:
Listing updated:
Listed by:
Trina R Searcy 850-508-0134,
Keller Williams Town & Country
Source: TBR,MLS#: 401466
Loading...
Facts & features
Interior
Bedrooms & bathrooms
- Bedrooms: 4
- Bathrooms: 3
- Full bathrooms: 3
Rooms
- Room types: Other, Pantry, Screened Porch, Utility Room
Primary bedroom
- Dimensions: 21x15
Bedroom 2
- Dimensions: 13x11
Bedroom 3
- Dimensions: 12x11
Bedroom 4
- Dimensions: 13x12
Dining room
- Dimensions: 16x13
Family room
- Dimensions: 19x16
Kitchen
- Dimensions: 21x15
Living room
- Dimensions: 17x16
Heating
- Central, Electric, Fireplace(s), Heat Pump
Cooling
- Central Air, Ceiling Fan(s), Electric, Heat Pump
Appliances
- Included: Dryer, Dishwasher, Disposal, Ice Maker, Microwave, Oven, Range, Refrigerator, Washer
Features
- Tray Ceiling(s), High Ceilings, Stall Shower, Vaulted Ceiling(s), Pantry, Split Bedrooms, Walk-In Closet(s)
- Flooring: Carpet, Hardwood, Tile
- Has fireplace: Yes
- Fireplace features: Gas
Interior area
- Total structure area: 2,820
- Total interior livable area: 2,820 sqft
Video & virtual tour
Property
Parking
- Total spaces: 3
- Parking features: Three Car Garage, Three or more Spaces
- Garage spaces: 3
Features
- Stories: 1
- Patio & porch: Covered, Deck, Porch, Screened
- Exterior features: Fully Fenced
- Fencing: Fenced
- Has view: Yes
- View description: None
Lot
- Size: 0.73 Acres
- Dimensions: 191 x 167 x 143 x 201
Details
- Parcel number: 140407M0150
- Special conditions: Standard
Construction
Type & style
- Home type: SingleFamily
- Architectural style: One Story,Traditional
- Property subtype: Single Family Residence
Materials
- Brick
Condition
- Year built: 2000
Community & HOA
Community
- Features: Curbs, Gutter(s), Street Lights
- Subdivision: GOLDEN EAGLE PLANTATION
HOA
- Has HOA: Yes
- Services included: Common Areas
- HOA fee: $786 annually
Location
- Region: Tallahassee
Financial & listing details
- Price per square foot: $222/sqft
- Tax assessed value: $555,559
- Annual tax amount: $5,507
- Date on market: 6/18/2026
- Cumulative days on market: 31 days
- Listing terms: Conventional,VA Loan
- Road surface type: Paved
Estimated market value
Not available
Estimated sales range
Not available
Not available
Price history
| Date | Event | Price |
|---|---|---|
| 6/19/2026 | Listed for sale | $625,000+48.8%$222/sqft |
Source:  TBR #401466 Report a problem TBR #401466 Report a problem | ||
| 5/8/2014 | Sold | $419,900-15.2%$149/sqft |
Source: Public Record Report a problem | ||
| 5/16/2008 | Listing removed | $495,000$176/sqft |
Source: Number1Expert #180880 Report a problem | ||
| 2/17/2008 | Listed for sale | $495,000+3.1%$176/sqft |
Source: Number1Expert #180880 Report a problem | ||
| 10/4/2005 | Sold | $480,000+54.8%$170/sqft |
Source: Public Record Report a problem | ||
| 9/13/2002 | Sold | $310,000+17%$110/sqft |
Source: Public Record Report a problem | ||
| 10/13/2000 | Sold | $265,000+562.5%$94/sqft |
Source: Public Record Report a problem | ||
| 3/10/1999 | Sold | $40,000$14/sqft |
Source: Public Record Report a problem | ||
Public tax history
| Year | Property taxes | Tax assessment |
|---|---|---|
| 2025 | $5,507 +2.8% | $390,036 +2.9% |
| 2024 | $5,358 +2.6% | $379,044 +3% |
| 2023 | $5,223 +5.3% | $368,004 +3% |
| 2022 | $4,959 +0.4% | $357,285 +3% |
| 2021 | $4,938 +3.2% | $346,879 +1.4% |
| 2020 | $4,784 +1.1% | $342,090 +2.3% |
| 2019 | $4,734 | $334,399 +1.9% |
| 2018 | $4,734 +0.9% | $328,164 +2.1% |
| 2017 | $4,694 -10.4% | $321,414 +2.1% |
| 2016 | $5,242 | $314,803 +0.7% |
| 2015 | $5,242 | $312,615 +2.4% |
| 2014 | $5,242 | $305,215 +2.8% |
| 2013 | -- | $297,003 -1.3% |
| 2012 | -- | $300,844 -1.7% |
| 2011 | -- | $306,081 -12.6% |
| 2010 | -- | $350,134 -1.7% |
| 2009 | -- | $356,251 -10% |
| 2008 | -- | $396,025 -0.6% |
| 2007 | -- | $398,258 +0.6% |
| 2006 | -- | $395,898 +36.2% |
| 2005 | -- | $290,683 |
| 2004 | -- | $290,683 +8.1% |
| 2003 | -- | $268,998 +10.7% |
| 2002 | -- | $243,107 +594.6% |
| 2001 | -- | $35,000 |
| 2000 | $687 | $35,000 |
Find assessor info on the county website
Monthly payment
Est. payment
Payment breakdown
Explore the cost of this home by adjusting the details. Changes won't be saved.Climate risks
Neighborhood: Killearn Lakes Plantation
Nearby schools
GreatSchools rating
- 10/10Killearn Lakes Elementary SchoolGrades: PK-5Distance: 1.4 mi
- 9/10Deerlake Middle SchoolGrades: 6-8Distance: 0.7 mi
- 7/10Lawton Chiles High SchoolGrades: 9-12Distance: 2.5 mi
Schools provided by the listing agent
- Elementary: KILLEARN LAKES
- Middle: DEERLAKE
- High: CHILES
Source: TBR. This data may not be complete. We recommend contacting the local school district to confirm school assignments for this home.
- $967,0004 bd4 ba3.8k sqft2679 Wharton Cir, Tallahassee, FL 32312Off Market
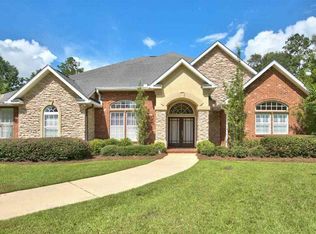
- $649,100-- bd-- ba3.1k sqft2691 Wharton Cir, Tallahassee, FL 32312Off Market
- $735,6004 bd4 ba3k sqft2820 Royal Isle Dr, Tallahassee, FL 32312Off Market
- $699,9004 bd3 ba2.9k sqft2684 Wharton Cir, Tallahassee, FL 32312Sold
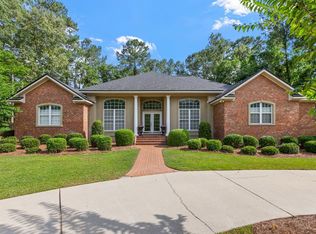
- $836,9004 bd3 ba3.8k sqft2826 Royal Isle Dr, Tallahassee, FL 32312Off Market
- $1,064,5004 bd4 ba5.4k sqft2673 Wharton Cir, Tallahassee, FL 32312Off Market
- $860,0005 bd5 ba3k sqft2814 Royal Isle Dr, Tallahassee, FL 32312Sold
- $639,0004 bd3 ba2.6k sqft2697 Wharton Cir, Tallahassee, FL 32312Sold
A local agent can set up tours, give advice and negotiate with sellers.
A local lender can help you make sure your offer is ready when you are.
Similar homes
- $665,0004 bd3 ba2.8k sqft9016 Glen Eagle Way, Tallahassee, FL 32312For Sale
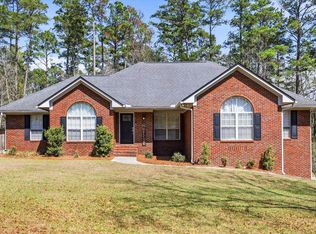 MLS ID #397985, John L Bilich, Sylvia Carver Realty, LLC. TBR
 - $659,9004 bd3 ba2.7k sqft1205 Wax Wing Ct, Tallahassee, FL 32312For Sale
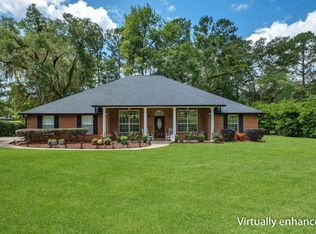 MLS ID #402257, Eric W Smallridge, Proper Real Estate Advisors. TBR
 - $574,9003 bd2 ba2.3k sqft883 Hill Roost Rd, Tallahassee, FL 32312For Sale
 MLS ID #402281, Malissa Henning, EXP Realty, LLC. TBR
 - $725,0004 bd3 ba3.1k sqft2316 Cobb Dr, Tallahassee, FL 32312For Sale
 MLS ID #401853, Elizabeth Ekk, Ekk Realty Group. TBR
 - $649,0004 bd2 ba2.1k sqft1443 Conservancy Dr E, Tallahassee, FL 32312For SaleMLS ID #401015, Jason A Reese, Solid Ground Real Estate Group. TBR
- $699,0004 bd3 ba2.9k sqft2184 Gates Dr, Tallahassee, FL 32312For SaleMLS ID #400831, Chip L Williams, Keller Williams Town & Country. TBR
- $635,0004 bd4 ba3k sqft756 Rhoden Cove Rd, Tallahassee, FL 32312For SaleMLS ID #400587, Christie Perkins, Coldwell Banker Hartung. TBR
- $599,9004 bd3 ba2.3k sqft6947 Cortona Hills Way, Tallahassee, FL 32312For SaleMLS ID #400361, Barry W Bevis, Bevis Realty. TBR
- $595,0004 bd3 ba2.9k sqft9570 Starhawk Dr, Tallahassee, FL 32309For SaleMLS ID #402441, Kelly H Vinson, Keller Williams Town & Country. TBR
- $467,0004 bd3 ba2.2k sqft1653 Copperfield Cir, Tallahassee, FL 32312For SaleMLS ID #401932, Tim Kelly, Bob Hodges and Sons Realty. TBR
- $539,0004 bd2 ba2.3k sqft6408 Mallard Trace Dr, Tallahassee, FL 32312For SaleMLS ID #399887, Damian Costantino, Keller Williams Town & Country. TBR
- $699,0004 bd4 ba3.5k sqft1262 Millstream Rd, Tallahassee, FL 32312For SaleMLS ID #401331, Ashley Hall, Keller Williams Town & Country. TBR
- $415,0004 bd3 ba2.3k sqft9368 Buck Haven Trl, Tallahassee, FL 32312For SaleMLS ID #401918, Shelley Duke, Red Bird Realty. TBR
- $580,0004 bd4 ba2.7k sqft2207 Woodbine Dr, Tallahassee, FL 32309For SaleMLS ID #402365, Amanda E Drake, Drake Real Estate Inc.. TBR
- $738,0005 bd4 ba3.1k sqft6343 Belgrand Dr, Tallahassee, FL 32312For SaleMLS ID #394131, Wendy A Whalen, Whalen Realty, LLC. TBR
- $599,0004 bd3 ba2.4k sqft602 Middlebrooks Cir, Tallahassee, FL 32312For SaleMLS ID #394172, Michael D Lee, Flamingo Realty of Tallahassee. TBR
- $579,0003 bd2 ba2.3k sqft4512 Cavendish Ct, Tallahassee, FL 32309For SaleMLS ID #401681, Cindy Cooper, Coldwell Banker Hartung. TBR
- $624,9004 bd3 ba2.5k sqft3141 Baringer Hill Dr, Tallahassee, FL 32311For SaleMLS ID #401003, Josh Kasper, The Naumann Group Real Estate. TBR
- $425,0004 bd2 ba1.7k sqft3489 Cedarwood Trl, Tallahassee, FL 32312For SaleMLS ID #401233, Molly Corder, Hill Spooner & Elliott Inc. TBR
- $585,0003 bd2 ba2.6k sqft3091 Shamrock St N, Tallahassee, FL 32309For SaleMLS ID #401025, Tricia McClenahan, Gary Bartlett Real Estate. TBR
