Skip main navigation
Off market
  • Tax assessed value
    $992,000

    26850 Boulder Crest Dr, Valencia, CA 91381

    5beds
    4baths
    3,728sqft
    SingleFamily
    Built in 2004
    7,483 Square Feet Lot
    $-- Zestimate®
    $266/sqft
    $6,292 Estimated rent

    Home value

    Not available

    Estimated sales range

    Not available

    $6,292/mo

    Zestimate® history
    Loading
    Loading...

    Owner options

    List your home for rent

    $6,292/mo

    Rent Zestimate®

    Find your next renter with Zillow Rental Manager. Plus, with online applications, you can quickly screen prospective tenants – for free.

    Learn more

    $6,292/mo

    Rent Zestimate®

    Refinance and save

    $6,359/mo

    Est. payment

    Refinancing to a lower rate could help reduce your monthly payments and save thousands over the life of the loan.

    See today's rates

    $6,359/mo

    Est. payment

    Explore your selling options

    Work with a Zillow partner agent

    Leverage their expertise and Zillow's premium Showcase listings to get your home seen by more buyers.

    Get started

    List with your own agent

    Get your home in front of millions of buyers by listing it on Zillow.

    Learn how to do it

    Sell it yourself

    Take full control of how buyers see your home on Zillow by listing For Sale by Owner (FSBO).

    List your home

    What's special

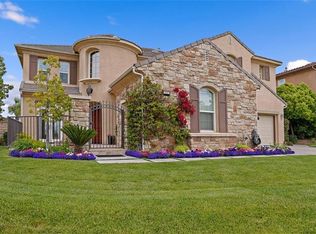
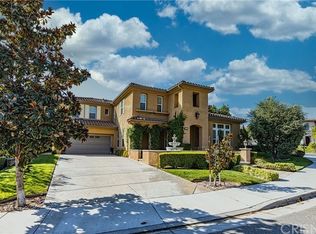
    Also available as furnished UNOBSTRUCTED PANORAMIC GOLF COURSE 8th HOLE VIEW VERY CLOSE TO SCHOOL, ONLY ABOUT A BLOCK AWAY This beautifully designed home has a very nice open floor plan with 5 bedrooms, 4 baths and a powder room for guests. Upon entry, the home opens into a foyer with tall ceilings, a lovely formal living and formal dining room. The gourmet kitchen features stainless steel appliances, built-in refrigerator, granite countertops, large island and built-in desks. It flows perfectly into the breakfast nook and family room with a cozy fireplace and built-in entertainment/media center. On the second floor, the hallway has elegant built-in bookshelves. The master bedroom suite's layout maximizes the expansive views, with a custom blackout drapery and a relaxing retreat. The master bath has a jetted tub that overlooks the golf course, it has a double sink/vanity, separate make-up counter and oversized walk-in closet. Other features include hardwood floors, gorgeous crown molding, plantation window shutters, lots of built-ins, laundry room with cabinets and sink, 3-car garage, downstairs guest bedroom with its own bath. Don't miss this opportunity to live in the desirable community of Westridge at Valencia.

    This property is off market, which means it's not currently listed for sale or rent on Zillow. This may be different from what's available on other websites or public sources.

    Facts & features

    Interior

    Bedrooms & bathrooms
    • Bedrooms: 5
    • Bathrooms: 4.5
    Heating
    • Other
    Cooling
    • Central
    Appliances
    • Included: Dishwasher, Dryer, Refrigerator, Washer
    • Laundry: In Unit
    Features
    • Flooring: Hardwood, Linoleum / Vinyl
    • Has fireplace: Yes
    Interior area
    • Total interior livable area: 3,728 sqft

    Property

    Parking
    • Total spaces: 3
    • Parking features: Garage - Attached
    Features
    • Exterior features: Stucco
    Lot
    • Size: 7,483 sqft
    Details
    • Parcel number: 2826152003

    Construction

    Type & style
    • Home type: SingleFamily
    Materials
    • Roof: Tile
    Condition
    • Year built: 2004

    Community & neighborhood

    Location
    • Region: Valencia

    HOA & financial

    HOA
    • Has HOA: Yes
    • HOA fee: $100 monthly

    Other

    Other facts
    • Agreement Type \ Excl Rt Sell\Lease
    • Amenities \ Assoc Amenities \ Banquet Facilities
    • Amenities \ Assoc Amenities \ Other Courts
    • Amenities \ Assoc Amenities \ Picnic Area
    • Amenities \ Assoc Amenities \ Tennis Courts
    • Amenities \ Community Features \ Golf Course in Dev
    • Appliances \ Appliances \ Elec Dryer Hookup
    • Appliances \ Appliances \ Gas Dryer Hookup
    • Appliances \ Appliances \ Gas/Elec DryerHookup
    • Appliances \ Elec Dryer Hookup
    • Appliances \ Gas Dryer Hookup
    • Appliances \ Gas\Elec DryerHookup
    • Assoc Amenities \ Banquet Facilities
    • Assoc Amenities \ Barbecue
    • Assoc Amenities \ Other Courts
    • Assoc Amenities \ Picnic Area
    • Assoc Amenities \ Playground
    • Assoc Amenities \ Tennis Courts
    • Bedroom Features \ Master Retreat
    • Bedroom Features \ Master Suite
    • Bedroom Features \ Walk In Closet
    • Bedrooms \ Bedroom Features \ Master Retreat
    • Bedrooms \ Bedroom Features \ Master Suite
    • Bedrooms \ Bedroom Features \ Walk In Closet
    • Cmp Basis And Period \ Lease Term
    • Commission Type \ %
    • Common Walls \ Detached
    • Community Features \ Golf Course in Dev
    • Cooling Type \ Central A\C
    • Disclosures \ Owner Has R.E.Licens
    • Eating Areas \ Breakfast Nook
    • Eating Areas \ Dining Area
    • Eating Areas \ Formal Dining Rm
    • Eating Areas \ Kitchen Island
    • Fireplace Features \ Other
    • Heating system: Central Furnace
    • Heating system: Fireplace
    • Kitchen Features \ Gourmet Kitchen
    • Kitchen Features \ Granite Counters
    • Kitchen Features \ Island
    • Kitchen Features \ Open to Family Room
    • Kitchen \ Kitchen Features \ Gourmet Kitchen
    • Kitchen \ Kitchen Features \ Granite Counters
    • Kitchen \ Kitchen Features \ Island
    • Kitchen \ Kitchen Features \ Open to Family Room
    • Land Lease Type \ Month to Month
    • Land Lease Type \ Other
    • Laundry: In Unit
    • Lease Length \ 1
    • LeaseTermTimeSpan \ Negotiable
    • Location \ State \ CA
    • Location \ Street Suffix \ Drive
    • Location \ Subdiv/Trac Code \ Emerald
    • Lot Size Source \ (Public Records)
    • MLS Listing ID: 319000135
    • MLS Name: Glendale AOR ZDD (Glendale AOR ZDD)
    • MLS Origin \ Itech
    • Month To Month \ Yes
    • Other Building Features \ Common Walls \ Detached
    • Other Building Features \ Stories/Levels \ Two
    • Other Building Features \ Windows \ Drapes/Curtains
    • Other Building Features \ Windows \ Plantation Shutters
    • Other Exterior Features \ Other Prop Features \ High Ceilings 9+ Ft
    • Other Interior Features \ Fireplace Features \ Other
    • Other Prop Features \ High Ceilings 9+ Ft
    • Other Rooms \ Eating Areas \ Breakfast Nook
    • Other Rooms \ Eating Areas \ Dining Area
    • Other Rooms \ Eating Areas \ Formal Dining Rm
    • Other Rooms \ Eating Areas \ Kitchen Island
    • Other \ Agreement Type \ Excl Rt Sell/Lease
    • Other \ Cmp Basis And Period \ Lease Term
    • Other \ Disclosures \ Owner Has R.E.Licens
    • Other \ Lease Length \ 1
    • Other \ LeaseTermTimeSpan \ Negotiable
    • Other \ MLS Origin \ Itech
    • Other \ Month To Month \ Yes
    • Other \ Renewal Compensation \ No Renewal Commission
    • Other \ Rent Includes \ Association Dues
    • Other \ Showing Access \ Appointment Only
    • Other \ Showing Access \ Other
    • Other \ Showing Contact Type \ Agent
    • Other \ Showing Contact Type \ Owner
    • Other \ Special Conditions \ Standard
    • Other \ Will Consider Sale \ Yes
    • Parking Features \ Direct Garage Access
    • Parking Type \ Garage Attached
    • Play Ground
    • Pool Construction \ In Ground
    • Renewal Compensation \ No Renewal Commission
    • Rent Includes \ Association Dues
    • Showing Access \ Appointment Only
    • Showing Access \ Other
    • Showing Contact Type \ Agent
    • Showing Contact Type \ Owner
    • Sources \ Lot Size Source \ (Public Records)
    • Sources \ Square Footage Source \ Public Records
    • Sources \ Year Built Source \ Assessor
    • Spa Descriptions \ Association Spa
    • Special Conditions \ Standard
    • Square Footage Source \ Public Records
    • State \ CA
    • Stories\Levels \ Two
    • Street Suffix \ Drive
    • Subdiv\Trac Code \ Emerald
    • Tax ID \ 2826152003
    • Transaction Type \ Sale
    • Type and Style \ Commission Type \ %
    • Type and Style \ Land Lease Type \ Month to Month
    • Type and Style \ Land Lease Type \ Other
    • Type and Style \ Transaction Type \ Sale
    • Water \ Pool Construction \ In Ground
    • Water \ Spa Descriptions \ Association Spa
    • Will Consider Sale \ Yes
    • Windows \ Drapes\Curtains
    • Windows \ Plantation Shutters
    • Year Built Source \ Assessor

    Price history

    DateEventPrice
    4/1/2019Listing removed$5,000$1/sqft
    Source: Great American Homes & Loans #319000135 Report a problem
    1/14/2019Listed for rent$5,000-16.7%$1/sqft
    Source: Great American Homes & Loans #319000135 Report a problem
    12/11/2018Listing removed$1,275,000$342/sqft
    Source: Great American Homes & Loans #318003691 Report a problem
    11/15/2018Listed for sale$1,275,000$342/sqft
    Source: Great American Homes & Loans #318003691 Report a problem
    9/21/2018Listing removed$6,000$2/sqft
    Source: Great American Homes & Loans #318003556 Report a problem
    9/20/2018Listing removed$1,275,000$342/sqft
    Source: Great American Homes & Loans #318003691 Report a problem
    9/13/2018Listed for sale$1,275,000+28233.3%$342/sqft
    Source: Great American Homes & Loans #318003691 Report a problem
    9/5/2018Listed for rent$6,000+33.3%$2/sqft
    Source: Great American Homes & Loans #318003556 Report a problem
    5/13/2015Listing removed$4,500$1/sqft
    Source: Realty Executives #SR14138772 Report a problem
    5/11/2015Listed for sale$4,500-99.6%$1/sqft
    Source: Realty Executives #SR14138772 Report a problem
    8/5/2014Listing removed$1,069,000$287/sqft
    Source: Realty Executives Santa Clarita #SR14098407 Report a problem
    6/10/2014Price change$1,069,000-2.8%$287/sqft
    Source: Realty Executives Santa Clarita #SR14098407 Report a problem
    5/14/2014Listed for sale$1,100,000$295/sqft
    Source: Realty Executives Santa Clarita #SR14098407 Report a problem
    8/26/2011Listing removed$4,500$1/sqft
    Source: Realty Executives #F11105921 Report a problem
    8/14/2011Listed for rent$4,500$1/sqft
    Source: Realty Executives #F11105921 Report a problem

    Public tax history

    YearProperty taxesTax assessment
    2015$13,087 $992,000
    2014$13,087 +19.8%$992,000 +21.3%
    2013$10,926 -5.9%$818,000
    2012$11,616 $818,000 -8.6%
    2011$11,616 +8.2%$895,000 +8.6%
    2010$10,731 +1%$823,900
    2009$10,624 -12.9%$823,900 -19.2%
    2008$12,202 +3.4%$1,019,324 +2%
    2007$11,804 $999,338 +2%
    2006$11,804 +0.8%$979,744
    2005$11,715 +136.8%$979,744 +181.6%
    2004$4,948 $347,976

    Find assessor info on the county website

    Neighborhood: 91381

    Nearby schools

    GreatSchools rating
    Get pre-qualified for a loan
    At Zillow Home Loans, we can pre-qualify you in as little as 5 minutes with no impact to your credit score.

    An equal housing lender. NMLS #10287.