This is your opportunity to become a homeowner in the prestigious community of Boca Royale. A luxurious, maintenance free lifestyle awaits with OVER $80,000 in UPGRADES, this TURNKEY FURNISHED villa has been impeccably maintained. A plethora of upgrades have been done throughout this home and include: all hurricane impact windows and doors, engineered hardwood floors, crown molding in all main living areas, upgraded wood cabinetry throughout, upgraded lighting and fans in every room, custom paint and SO MUCH MORE. The elegant kitchen boasts 42" upper cabinets with crown molding, under cabinet lighting, premium quartz countertops, stone backsplash, a "farmhouse style" sink, high-end GE stainless steel appliances, an added coffee bar area, and added designer pendant lighting. The spacious living room features a dinette area and triple pocket sliding glass doors that lead outside to the screened lanai. The EXTENDED, brick paver lanai offers the perfect space to watch sunsets and relax. The added gas grill hookup and electric roll down hurricane screens allow you to utilize your outdoor space in rain or sunshine! Enjoy the extra space the den/office provides with crown molding and double doors, it can be used for a multitude of things. The primary suite features plush, upgraded carpeting and padding, a tray ceiling with crown molding, and an impressive ensuite bath. The ensuite features upgraded porcelain tile, split vanities with beautiful quartz countertops and a large, french door walk-in closet with plenty of space. The walk-in shower has dazzling upgraded floor to ceiling tile and is equipped with a Moen shower system including a shower rail, shower head and handheld with hose. The private water closet features a bidet and added grab bars. The two guest bedrooms have upgraded carpet and padding along with lighted fans and share the second bathroom that has a tiled tub/shower combo and a nice sized vanity. Doing the laundry will be a breeze with a gas hookup for the dryer, a utility sink, counter space and lots of cabinets for storage. With too many upgrades to name, this home is a MUST SEE. Located just steps away from community pool, you can spend your free time in the resort-style pool and basking in the Florida sun. Take full advantage of all this community has to offer and join the social club for tennis, pickleball, a fitness center and MORE! Golf the premier 18 hole course surrounded by nature preserves and scenic lakes. Venture outside the community and find world class beaches, shopping, boating and so much more just minutes away. Don't miss your opportunity to call this incredible home and community yours!
Sold for $465,000
$465,000
26850 PAVIN DRIVE, ENGLEWOOD, FL 34223
3beds
1,845sqft
Villa
Built in 2021
5,350 Square Feet Lot
$399,900 Zestimate®
$252/sqft
$3,246 Estimated rent
Home value
$399,900
$380,000 - $420,000
$3,246/mo
Zestimate® history
Owner options
List your home for rent
$3,246/mo
Rent Zestimate®
Find your next renter with Zillow Rental Manager. Plus, with online applications, you can quickly screen prospective tenants – for free.
$3,246/mo
Rent Zestimate®
Refinance and save
$3,531/mo
Est. payment
Refinancing to a lower rate could help reduce your monthly payments and save thousands over the life of the loan.
$3,531/mo
Est. payment
Explore your selling options
Work with a Zillow partner agent
Leverage their expertise and Zillow's premium Showcase listings to get your home seen by more buyers.
Get startedList with your own agent
Get your home in front of millions of buyers by listing it on Zillow.
Learn how to do itSell it yourself
Take full control of how buyers see your home on Zillow by listing For Sale by Owner (FSBO).
List your homeWhat's special
Resort-style poolCrown moldingUpgraded lightingCustom paintTray ceilingUpgraded carpetUpgraded carpeting
Zillow last checked:
Listing updated:
Listed by:
Katie Smallwood, PA 941-468-1189,
KW COASTAL LIVING 941-473-7399
Bought with:
Massimiliano Marra, 3240108
REALTY ONE GROUP SKYLINE
Source: Stellar MLS,MLS#: D6134131 Originating MLS: Englewood
Originating MLS: Englewood
Facts & features
Interior
Bedrooms & bathrooms
- Bedrooms: 3
- Bathrooms: 2
- Full bathrooms: 2
Rooms
- Room types: Den/Library/Office, Utility Room
Primary bedroom
- Features: Ceiling Fan(s), En Suite Bathroom, Walk-In Closet(s)
- Level: First
- Dimensions: 15x15
Bedroom 2
- Features: Ceiling Fan(s), Built-in Closet
- Level: First
- Dimensions: 11x11
Bedroom 3
- Features: Ceiling Fan(s), Built-in Closet
- Level: First
Primary bathroom
- Features: Bidet, Dual Sinks, En Suite Bathroom, Exhaust Fan, Split Vanities, Stone Counters, Water Closet/Priv Toilet
- Level: First
Bathroom 2
- Features: Exhaust Fan, Tub With Shower
- Level: First
- Dimensions: 12x5
Den
- Features: Ceiling Fan(s)
- Level: First
- Dimensions: 11x11
Dinette
- Level: First
- Dimensions: 10x9
Kitchen
- Features: Breakfast Bar, Pantry, Stone Counters
- Level: First
- Dimensions: 14x19
Laundry
- Level: First
- Dimensions: 10x8
Living room
- Features: Ceiling Fan(s)
- Level: First
- Dimensions: 16x17
Heating
- Central, Electric
Cooling
- Central Air
Appliances
- Included: Dishwasher, Disposal, Dryer, Electric Water Heater, Exhaust Fan, Microwave, Range, Range Hood, Refrigerator, Washer
- Laundry: Gas Dryer Hookup, Inside, Laundry Room, Washer Hookup
Features
- Cathedral Ceiling(s), Ceiling Fan(s), Coffered Ceiling(s), Crown Molding, High Ceilings, In Wall Pest System, Open Floorplan, Pest Guard System, Primary Bedroom Main Floor, Solid Wood Cabinets, Split Bedroom, Stone Counters, Thermostat, Tray Ceiling(s), Walk-In Closet(s)
- Flooring: Carpet, Engineered Hardwood, Porcelain Tile
- Doors: Sliding Doors
- Windows: Storm Window(s), Window Treatments, Hurricane Shutters/Windows
- Has fireplace: No
Interior area
- Total structure area: 2,600
- Total interior livable area: 1,845 sqft
Property
Parking
- Total spaces: 2
- Parking features: Driveway, Garage Door Opener
- Attached garage spaces: 2
- Has uncovered spaces: Yes
- Details: Garage Dimensions: 21x20
Features
- Levels: One
- Stories: 1
- Patio & porch: Covered, Rear Porch, Screened
- Exterior features: Irrigation System, Lighting, Rain Gutters
- Has view: Yes
- View description: Trees/Woods
Lot
- Size: 5,350 Square Feet
- Dimensions: 40 x 121
- Features: City Lot, In County, Landscaped, Near Golf Course, Sidewalk
- Residential vegetation: Trees/Landscaped
Details
- Parcel number: 0494010025
- Zoning: RSF3
- Special conditions: None
Construction
Type & style
- Home type: SingleFamily
- Architectural style: Florida
- Property subtype: Villa
Materials
- Block, Stucco
- Foundation: Slab
- Roof: Tile
Condition
- New construction: No
- Year built: 2021
Utilities & green energy
- Sewer: Public Sewer
- Water: Public
- Utilities for property: BB/HS Internet Available, Cable Available, Cable Connected, Electricity Connected, Natural Gas Available, Natural Gas Connected, Phone Available, Public, Sewer Connected, Street Lights, Water Connected
Community & HOA
Community
- Features: Buyer Approval Required, Clubhouse, Deed Restrictions, Fitness Center, Gated Community - Guard, Golf Carts OK, Golf, No Truck/RV/Motorcycle Parking, Pool, Sidewalks, Special Community Restrictions
- Security: Gated Community, Security System, Smoke Detector(s)
- Pet fee: $0 monthly
- Subdivision: BOCA ROYALE UN 16
HOA
- Has HOA: Yes
- Amenities included: Fence Restrictions, Fitness Center, Gated, Maintenance, Optional Additional Fees, Pickleball Court(s), Pool, Recreation Facilities, Security, Tennis Court(s), Vehicle Restrictions
- Services included: 24-Hour Guard, Common Area Taxes, Community Pool, Reserve Fund, Maintenance Structure, Maintenance Grounds, Manager, Pool Maintenance, Private Road
- HOA fee: $531 monthly
- HOA name: Brett Norton
- HOA phone: 941-475-4262
Location
- Region: Englewood
Financial & listing details
- Price per square foot: $252/sqft
- Tax assessed value: $349,000
- Annual tax amount: $5,367
- Date on market: 1/24/2024
- Cumulative days on market: 70 days
- Listing terms: Cash,Conventional
- Ownership: Fee Simple
- Total actual rent: 0
- Electric utility on property: Yes
- Road surface type: Paved
Price history
| Date | Event | Price |
|---|---|---|
| 5/17/2024 | Sold | $465,000-1.1%$252/sqft |
Source:  Stellar MLS #D6134131 Report a problem Stellar MLS #D6134131 Report a problem | ||
| 4/3/2024 | Pending sale | $470,000$255/sqft |
Source: Stellar MLS #D6134131 Report a problem | ||
| 3/15/2024 | Price change | $470,000-6%$255/sqft |
Source: Stellar MLS #D6134131 Report a problem | ||
| 1/24/2024 | Listed for sale | $500,000+43.8%$271/sqft |
Source: Stellar MLS #D6134131 Report a problem | ||
| 3/10/2021 | Sold | $347,697$188/sqft |
Source: Public Record Report a problem | ||
Public tax history
| Year | Property taxes | Tax assessment |
|---|---|---|
| 2025 | $4,255 -18.5% | $349,000 -12.7% |
| 2024 | $5,221 -2.7% | $399,900 +1.7% |
| 2023 | $5,367 +13.4% | $393,140 +10% |
| 2022 | $4,732 +564% | $357,400 +586.9% |
| 2021 | $713 +6.8% | $52,030 +10% |
| 2020 | $667 -20% | $47,300 -22.3% |
| 2019 | $834 | $60,900 |
Find assessor info on the county website
Neighborhood: 34223
Nearby homes
- $330,9002 bd2 ba1.6k sqft26854 Pavin Dr, Englewood, FL 34223Off Market
- $367,5002 bd2 ba1.6k sqft26846 Pavin Dr, Englewood, FL 34223Off Market
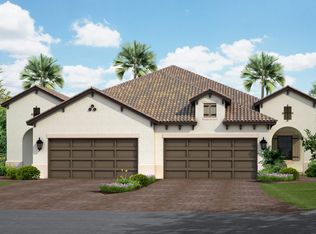
- $467,3003 bd2 ba2.5k sqft26842 Pavin Dr, Englewood, FL 34223Off Market
- $339,7002 bd2 ba1.6k sqft26838 Pavin Dr, Englewood, FL 34223Off Market
- $369,7003 bd2 ba1.8k sqft26834 Pavin Dr, Englewood, FL 34223Off Market
- $396,0003 bd2 ba1.8k sqft27400 Janzen Ct, Englewood, FL 34223Sold
- $379,0002 bd2 ba1.6k sqft27564 Janzen Ct, Englewood, FL 34223Off Market
- $409,2003 bd2 ba1.8k sqft26851 Pavin Dr, Englewood, FL 34223Off Market
Nearby schools
GreatSchools rating
- 9/10Englewood Elementary SchoolGrades: PK-5Distance: 1.8 mi
- 7/10Venice Middle SchoolGrades: 6-8Distance: 5.9 mi
- 8/10STATE COLLEGE OF FLA COLLEGIATE SCHOOL-VENICE-0122Grades: 9-12Distance: 4.3 mi
Schools provided by the listing agent
- Elementary: Englewood Elementary
- Middle: L.A. Ainger Middle
- High: Lemon Bay High
Source: Stellar MLS. This data may not be complete. We recommend contacting the local school district to confirm school assignments for this home.
Get a cash offer in 3 minutes
Find out how much your home could sell for in as little as 3 minutes with a no-obligation cash offer.
Estimated market value
$399,900
Get a cash offer in 3 minutes
Find out how much your home could sell for in as little as 3 minutes with a no-obligation cash offer.
Estimated market value
$399,900
- Florida
- Sarasota County
- Englewood
- 34223
- 26850 PAVIN DRIVE
Nearby cities
Nearby zip codes
Other Englewood Topics
