VIEWS GALORE! This stunning 4bd/3ba plus bonus rooms in North Peoria is available! Enter to find an expansive great room, gourmet kitchen, and a game room with a pool table. An oversized slider brings in natural light, tile flooring, Berber carpets in bedrooms, neutral paint, modern light fixtures, and upgrades throughout. The chef's kitchen features a custom hood, backsplash, SS appliances, walk-in pantry, upgraded cabinetry, granite counters, and island with breakfast bar. The spacious main bedroom includes a large bathroom and walk-in shower. The serene backyard offers mountain views, ample space for toys or entertaining, a covered patio, and a refreshing pool. Open space and mountain views everywhere you look!! Step into luxury living with this stunning single-level home nestled amidst picturesque mountains. As you approach, be greeted by a serene private courtyard adorned with verdant foliage and vibrant blooms, setting the tone for the elegance that awaits within. Designed for ultimate relaxation and entertainment, the resort-style backyard beckons with its expansive pool, tranquil fountain, and panoramic views of the surrounding landscape. Backing onto a serene wash, this oasis offers ample seating, a barbecue area, and a spacious patio, ideal for hosting gatherings or simply unwinding in style. Inside, discover the perfect balance of privacy and communal living with a thoughtfully crafted layout. The masterfully designed floor plan features a guest living suite complemented by a split configuration, providing separation between the sumptuous master retreat and a guest room, each boasting their own luxurious baths. On the opposite wing, a dedicated media room and two additional bedrooms offer versatility and space for every need. Unleash your culinary creativity in the chef's delight kitchen, complete with a gas cooktop, expansive counters, stainless steel appliances, and an abundance of cabinets for effortless organization. Whether preparing a casual meal or hosting a lavish dinner party, this kitchen is sure to impress even the most discerning of chefs. With versatile living spaces including a den/office and a game room, this home offers boundless opportunities for work, play, and relaxation. Impeccably appointed with tile flooring throughout and upgrades at every turn, this residence exudes sophistication and style. Practicality meets convenience with a spacious three-car garage featuring additional storage cabinets, an access door to the backyard, and paver pathways leading to an RV gate. The list of amenities is endless - truly a home that must be experienced to be appreciated. Don't miss the opportunity to make this extraordinary property your own. Schedule a viewing today and prepare to be captivated by the unparalleled luxury and timeless elegance of this exceptional residence.
Sold for $865,000
$865,000
26851 N 102ND Lane, Peoria, AZ 85383
4beds
3baths
3,057sqft
Single Family Residence
Built in 2014
8,939 Square Feet Lot
$836,500 Zestimate®
$283/sqft
$3,675 Estimated rent
Home value
$836,500
$795,000 - $878,000
$3,675/mo
Zestimate® history
Owner options
List your home for rent
$3,675/mo
Rent Zestimate®
Find your next renter with Zillow Rental Manager. Plus, with online applications, you can quickly screen prospective tenants – for free.
$3,675/mo
Rent Zestimate®
Refinance and save
$5,138/mo
Est. payment
Refinancing to a lower rate could help reduce your monthly payments and save thousands over the life of the loan.
$5,138/mo
Est. payment
Explore your selling options
Work with a Zillow partner agent
Leverage their expertise and Zillow's premium Showcase listings to get your home seen by more buyers.
Get startedList with your own agent
Get your home in front of millions of buyers by listing it on Zillow.
Learn how to do itSell it yourself
Take full control of how buyers see your home on Zillow by listing For Sale by Owner (FSBO).
List your homeWhat's special
Zillow last checked:
Listing updated:
Listed by:
Aimee Cerreta-Mitchell 602-617-8935,
Cerreta Real Estate,
Marlene Cerreta 602-617-8935,
Cerreta Real Estate
Bought with:
David Cooney, SA673804000
Home Team Luxury Realty AZ
Source: ARMLS,MLS#: 6695769
Facts & features
Interior
Bedrooms & bathrooms
- Bedrooms: 4
- Bathrooms: 3
Heating
- Electric
Cooling
- Central Air, Ceiling Fan(s), Programmable Thmstat
Appliances
- Included: Gas Cooktop, Water Purifier
Features
- High Speed Internet, Granite Counters, Double Vanity, Eat-in Kitchen, Breakfast Bar, 9+ Flat Ceilings, Kitchen Island, Pantry, Full Bth Master Bdrm
- Flooring: Tile
- Windows: Solar Screens, Double Pane Windows
- Has basement: No
- Furnished: Yes
Interior area
- Total structure area: 3,057
- Total interior livable area: 3,057 sqft
Property
Parking
- Total spaces: 6
- Parking features: Tandem Garage, RV Gate, Garage Door Opener, Extended Length Garage, Attch'd Gar Cabinets
- Garage spaces: 3
- Uncovered spaces: 3
Features
- Stories: 1
- Patio & porch: Covered, Patio
- Has private pool: Yes
- Pool features: Lap
- Spa features: None
- Fencing: Block,Wrought Iron
- Has view: Yes
- View description: City Lights, Mountain(s)
Lot
- Size: 8,939 Square Feet
- Features: East/West Exposure, Borders Preserve/Public Land, Sprinklers In Rear, Sprinklers In Front, Corner Lot, Desert Back, Desert Front, Cul-De-Sac, Gravel/Stone Front, Gravel/Stone Back, Auto Timer H2O Front, Auto Timer H2O Back
Details
- Parcel number: 20119209
Construction
Type & style
- Home type: SingleFamily
- Property subtype: Single Family Residence
Materials
- Stucco, Wood Frame, Painted, Stone
- Roof: Tile
Condition
- Year built: 2014
Details
- Builder name: Maracay
Utilities & green energy
- Sewer: Public Sewer
- Water: City Water, Pvt Water Company
Green energy
- Energy efficient items: Multi-Zones
Community & HOA
Community
- Features: Playground, Biking/Walking Path
- Security: Security System Owned
- Subdivision: TIERRA DEL RIO
HOA
- Has HOA: Yes
- Services included: Maintenance Grounds
- HOA fee: $90 monthly
- HOA name: Tierra Del Ri0
- HOA phone: 623-877-1396
Location
- Region: Peoria
Financial & listing details
- Price per square foot: $283/sqft
- Tax assessed value: $680,700
- Annual tax amount: $3,019
- Date on market: 5/10/2024
- Cumulative days on market: 123 days
- Listing terms: Cash,Conventional
- Ownership: Fee Simple
Price history
| Date | Event | Price |
|---|---|---|
| 9/30/2024 | Sold | $865,000-3.7%$283/sqft |
Source:  ARMLS #6695769 Report a problem ARMLS #6695769 Report a problem | ||
| 9/10/2024 | Pending sale | $898,000$294/sqft |
Source: ARMLS #6695769 Report a problem | ||
| 8/24/2024 | Price change | $898,000-3.4%$294/sqft |
Source: ARMLS #6695769 Report a problem | ||
| 7/29/2024 | Price change | $930,000-2.9%$304/sqft |
Source: ARMLS #6695769 Report a problem | ||
| 7/11/2024 | Price change | $958,000-1.2%$313/sqft |
Source: ARMLS #6695769 Report a problem | ||
| 7/3/2024 | Price change | $970,000-0.5%$317/sqft |
Source: ARMLS #6695769 Report a problem | ||
| 6/20/2024 | Price change | $974,9000%$319/sqft |
Source: ARMLS #6695769 Report a problem | ||
| 6/1/2024 | Price change | $975,000-2.3%$319/sqft |
Source: ARMLS #6695769 Report a problem | ||
| 5/10/2024 | Listed for sale | $998,000+133.6%$326/sqft |
Source: ARMLS #6695769 Report a problem | ||
| 11/21/2014 | Sold | $427,281+293.8%$140/sqft |
Source: Public Record Report a problem | ||
| 7/7/2014 | Sold | $108,498$35/sqft |
Source: Public Record Report a problem | ||
Public tax history
| Year | Property taxes | Tax assessment |
|---|---|---|
| 2025 | $2,744 +2.8% | $68,070 -1.7% |
| 2024 | $2,670 -1.4% | $69,220 +111.4% |
| 2023 | $2,708 -9.6% | $32,736 -30.5% |
| 2022 | $2,997 -7.8% | $47,070 +5.1% |
| 2021 | $3,250 +4% | $44,780 +12.3% |
| 2020 | $3,126 +5% | $39,880 +1.9% |
| 2019 | $2,978 | $39,150 +6.2% |
| 2018 | $2,978 -2.1% | $36,860 +12.4% |
| 2017 | $3,040 +539.3% | $32,780 +5.7% |
| 2016 | $476 +16.5% | $31,020 +505.9% |
| 2015 | $408 | $5,120 +56.1% |
| 2014 | -- | $3,280 |
Find assessor info on the county website
Neighborhood: Tierra Del Rio
Nearby homes
- $607,0003 bd3 ba2.3k sqft26860 N 102nd Ln, Peoria, AZ 85383Off Market
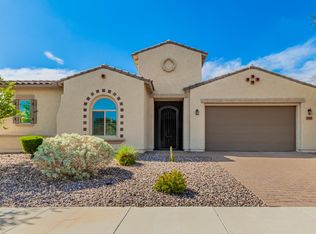
- $650,0004 bd3 ba2.7k sqft26844 N 102nd Ln, Peoria, AZ 85383Sold

- $692,200-- bd3 ba2.4k sqft26832 N 102nd Ln, Peoria, AZ 85383Off Market
- $758,6004 bd3 ba3k sqft26876 N 102nd Ln, Peoria, AZ 85383Off Market
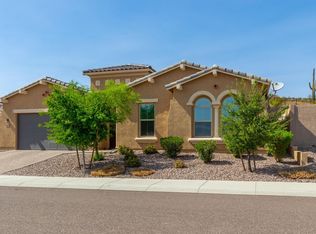
- $689,8004 bd2 ba2.4k sqft26818 N 102nd Ln, Peoria, AZ 85383Off Market
- $862,900-- bd3 ba3k sqft26902 N 102nd Ln, Peoria, AZ 85383Off Market
- $799,9003 bd3 ba3k sqft26770 N 102nd Ave, Peoria, AZ 85383Sold
- $849,9005 bd3 ba3k sqft26928 N 102nd Ln, Peoria, AZ 85383For Sale
Nearby schools
GreatSchools rating
- 7/10Vistancia Elementary SchoolGrades: PK-8Distance: 3.6 mi
- 6/10Liberty High SchoolGrades: 7-12Distance: 3.1 mi
Schools provided by the listing agent
- Elementary: Zuni Hills Elementary School
- Middle: Zuni Hills Elementary School
- High: Liberty High School
- District: Peoria Unified School District
Source: ARMLS. This data may not be complete. We recommend contacting the local school district to confirm school assignments for this home.
Get a cash offer in 3 minutes
Find out how much your home could sell for in as little as 3 minutes with a no-obligation cash offer.
Estimated market value
$836,500
Get a cash offer in 3 minutes
Find out how much your home could sell for in as little as 3 minutes with a no-obligation cash offer.
Estimated market value
$836,500
- Arizona
- Maricopa County
- Peoria
- 85383
- Tierra Del Rio
- 26851 N 102ND Lane
Nearby cities
Nearby neighborhoods
Nearby zip codes
Other Peoria Topics
