This beautiful home has been meticulously cared for by the current owners for over 35 years. A covered front porch opens to the foyer with slate flooring, then into the living room with hardwood floors and a gas fireplace. A beautifully updated kitchen offers plenty of counter space and features glazed cabinets and hardwood floors. There are two bedrooms and an recently remodeled full bath with walk-in shower on the first floor. The former back porch has been enclosed and finished, and is currently being used as a formal dining room, but this flex space could also be a family room, home office or children’s play room. Upstairs are two large bedrooms and plenty of storage space. The lower level is finished to include a full bath and rec room with vinyl plank flooring, complete with electric fireplace. A back door leads out to a wood deck that is partially covered, a nice sized fenced yard, and an oversized two-car garage. New high-efficiency furnace and air conditioner were installed last winter and the hot water tank is approximately 5-6 years old.
Closed
$179,900
26851 Oriole Ave, Euclid, OH 44132
4beds
2,312sqft
Single Family Residence
Built in 1949
6,298 Square Feet Lot
$205,400 Zestimate®
$78/sqft
$1,710 Estimated rent
Home value
$205,400
$193,000 - $220,000
$1,710/mo
Zestimate® history
Owner options
List your home for rent
$1,710/mo
Rent Zestimate®
Find your next renter with Zillow Rental Manager. Plus, with online applications, you can quickly screen prospective tenants – for free.
$1,710/mo
Rent Zestimate®
Refinance and save
$1,319/mo
Est. payment
Refinancing to a lower rate could help reduce your monthly payments and save thousands over the life of the loan.
$1,319/mo
Est. payment
Explore your selling options
Work with a Zillow partner agent
Leverage their expertise and Zillow's premium Showcase listings to get your home seen by more buyers.
Get startedList with your own agent
Get your home in front of millions of buyers by listing it on Zillow.
Learn how to do itSell it yourself
Take full control of how buyers see your home on Zillow by listing For Sale by Owner (FSBO).
List your homeWhat's special
Gas fireplaceElectric fireplaceRec roomFormal dining roomNew high-efficiency furnaceOversized two-car garageHot water tank
Zillow last checked:
Listing updated:
Listed by:
Jenifer Black jeniferblack@howardhanna.com(440)724-0271,
Howard Hanna
Bought with:
Ebonie M Perkins, 2021002198
Century 21 Homestar
Source: MLS Now,MLS#: 4502535Originating MLS: Lake Geauga Area Association of REALTORS
Facts & features
Interior
Bedrooms & bathrooms
- Bedrooms: 4
- Bathrooms: 2
- Full bathrooms: 2
- Main level bedrooms: 2
Bedroom
- Description: Flooring: Wood
- Level: First
- Dimensions: 10.00 x 11.00
Bedroom
- Description: Flooring: Wood
- Level: First
- Dimensions: 13.00 x 11.00
Bedroom
- Description: Flooring: Carpet
- Level: Second
- Dimensions: 14.00 x 9.00
Bedroom
- Description: Flooring: Carpet
- Level: Second
- Dimensions: 14.00 x 9.00
Dining room
- Description: Flooring: Wood
- Level: First
- Dimensions: 18.00 x 8.00
Family room
- Description: Flooring: Wood
- Level: First
- Dimensions: 13.00 x 16.00
Kitchen
- Description: Flooring: Wood
- Level: First
- Dimensions: 16.00 x 10.00
Recreation
- Description: Flooring: Luxury Vinyl Tile
- Level: Lower
- Dimensions: 25.00 x 12.00
Heating
- Forced Air, Gas
Cooling
- Central Air
Appliances
- Included: Dishwasher, Microwave, Range, Refrigerator
Features
- Basement: Full,Finished,Sump Pump
- Number of fireplaces: 2
Interior area
- Total structure area: 2,312
- Total interior livable area: 2,312 sqft
- Finished area above ground: 1,448
- Finished area below ground: 864
Property
Parking
- Parking features: Detached, Electricity, Garage, Garage Door Opener, Paved
- Garage spaces: 2
Features
- Levels: Two
- Stories: 2
- Fencing: Chain Link,Full
Lot
- Size: 6,298 Square Feet
- Dimensions: 45 x 140
Details
- Parcel number: 64527013
Construction
Type & style
- Home type: SingleFamily
- Architectural style: Bungalow,Cape Cod
- Property subtype: Single Family Residence
Materials
- Aluminum Siding, Stone, Vinyl Siding
- Roof: Asphalt,Fiberglass
Condition
- Year built: 1949
Utilities & green energy
- Sewer: Public Sewer
- Water: Public
Community & HOA
Community
- Subdivision: Homesite Cos Shoreview
HOA
- Has HOA: No
Location
- Region: Euclid
Financial & listing details
- Price per square foot: $78/sqft
- Tax assessed value: $121,800
- Annual tax amount: $3,237
- Date on market: 11/8/2023
- Cumulative days on market: 30 days
- Listing agreement: Exclusive Right To Sell
Price history
| Date | Event | Price |
|---|---|---|
| 1/9/2024 | Sold | $179,900$78/sqft |
Source: MLS Now #4502535 Report a problem | ||
| 12/8/2023 | Pending sale | $179,900$78/sqft |
Source: MLS Now #4502535 Report a problem | ||
| 11/21/2023 | Contingent | $179,900$78/sqft |
Source: MLS Now #4502535 Report a problem | ||
| 11/8/2023 | Listed for sale | $179,900$78/sqft |
Source: MLS Now #4502535 Report a problem | ||
Public tax history
| Year | Property taxes | Tax assessment |
|---|---|---|
| 2025 | $2,656 -5.8% | $42,630 |
| 2024 | $2,819 +3.7% | $42,630 +27% |
| 2023 | $2,719 +2.5% | $33,570 |
| 2022 | $2,653 -11.1% | $33,570 |
| 2021 | $2,984 +5.8% | $33,570 +16% |
| 2020 | $2,821 +8.4% | $28,950 +0% |
| 2019 | $2,603 -4.4% | $28,940 0% |
| 2018 | $2,722 -6% | $28,950 +12.4% |
| 2017 | $2,898 +8.5% | $25,760 |
| 2016 | $2,671 | $25,760 |
| 2015 | $2,671 +1.1% | $25,760 |
| 2014 | $2,643 +3.6% | $25,760 |
| 2013 | $2,552 +4.1% | $25,760 |
| 2012 | $2,451 -7.8% | $25,760 -26.3% |
| 2011 | $2,660 -1.3% | $34,970 |
| 2010 | $2,696 +6.8% | $34,970 |
| 2009 | $2,524 +2.2% | $34,970 -10% |
| 2008 | $2,470 +12.1% | $38,860 |
| 2007 | $2,204 +0% | $38,860 |
| 2006 | $2,203 -0.1% | $38,860 +7.1% |
| 2005 | $2,205 +12.4% | $36,300 |
| 2004 | $1,961 +5.4% | $36,300 |
| 2003 | $1,861 +4.4% | $36,300 +9% |
| 2002 | $1,782 -48.8% | $33,290 |
| 2001 | $3,479 -0.1% | $33,290 |
| 2000 | $3,482 | $33,290 |
Find assessor info on the county website
Neighborhood: 44132
Nearby homes
- $120,0003 bd1 ba1.1k sqft26881 Oriole Ave, Euclid, OH 44132Sold

- $172,6004 bd3 ba1.7k sqft26831 Oriole Ave, Euclid, OH 44132Off Market
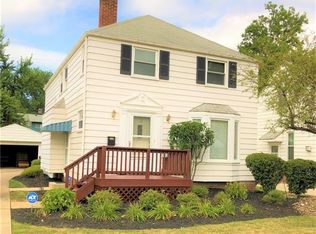
- $151,2003 bd2 ba1.3k sqft26801 Oriole Ave, Cleveland, OH 44132Off Market
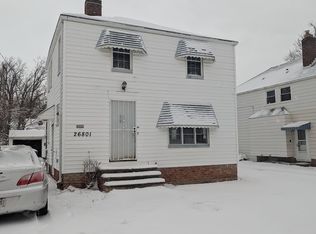
- $136,8002 bd1 ba-- sqft26901 Oriole Ave, Euclid, OH 44132Off Market

- $147,0003 bd2 ba1.4k sqft26931 Oriole Ave, Euclid, OH 44132Sold
- $145,7003 bd1 ba1.2k sqft26850 Forestview Ave, Euclid, OH 44132Off Market
- $111,9002 bd2 ba1.1k sqft26830 Forestview Ave, Euclid, OH 44132Off Market
- $134,7003 bd1 ba1.2k sqft26860 Forestview Ave, Euclid, OH 44132Off Market
Nearby schools
GreatSchools rating
- 4/10Upson Elementary SchoolGrades: K-5Distance: 0.4 mi
- 5/10Euclid Central Middle SchoolGrades: 6-8Distance: 2 mi
- 3/10Euclid High SchoolGrades: 9-12Distance: 1.9 mi
Schools provided by the listing agent
- District: Euclid CSD - 1813
Source: MLS Now. This data may not be complete. We recommend contacting the local school district to confirm school assignments for this home.
Get a cash offer in 3 minutes
Find out how much your home could sell for in as little as 3 minutes with a no-obligation cash offer.
Estimated market value
$205,400
Get a cash offer in 3 minutes
Find out how much your home could sell for in as little as 3 minutes with a no-obligation cash offer.
Estimated market value
$205,400
- Ohio
- Cuyahoga County
- Euclid
- 44132
- 26851 Oriole Ave
Nearby cities
Nearby zip codes
Other Euclid Topics
