Skip main navigation
Sold for $1,301,000
Street View
  • $1,301,000

    26851 Winter Wren Ct, Chantilly, VA 20152

    5beds
    4,916sqft
    Single Family Residence
    Built in 2015
    0.32 Acres Lot
    $1,421,300 Zestimate®
    $265/sqft
    $5,790 Estimated rent

    Home value

    $1,421,300

    $1.35M - $1.49M

    $5,790/mo

    Zestimate® history
    Loading
    Loading...

    Owner options

    List your home for rent

    $5,790/mo

    Rent Zestimate®

    Find your next renter with Zillow Rental Manager. Plus, with online applications, you can quickly screen prospective tenants – for free.

    Learn more

    $5,790/mo

    Rent Zestimate®

    Refinance and save

    $8,044/mo

    Est. payment

    Refinancing to a lower rate could help reduce your monthly payments and save thousands over the life of the loan.

    See today's rates

    $8,044/mo

    Est. payment

    Explore your selling options

    Work with a Zillow partner agent

    Leverage their expertise and Zillow's premium Showcase listings to get your home seen by more buyers.

    Get started

    List with your own agent

    Get your home in front of millions of buyers by listing it on Zillow.

    Learn how to do it

    Sell it yourself

    Take full control of how buyers see your home on Zillow by listing For Sale by Owner (FSBO).

    List your home

    What's special

    Gas fireplaceBeautiful landscapingLarge yardTray ceilingMeticulously manicured lawnPlenty of storageBuilt-in baseball hoop
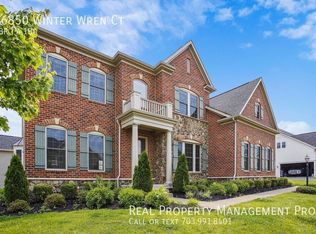
    Welcome to this exquisite home located on a corner lot with a large yard and featuring mahogany flooring on the main level and stairway and Berber carpet in the spacious great room, basement & bedrooms creating a warm and inviting atmosphere. The kitchen boasts elegant granite counters, a breakfast island with sink and plenty of storage, gas cooktop stove and wall oven, and stainless-steel appliances, a bright breakfast nook with French doors to the back-yard deck make the kitchen perfect for both cooking and entertaining friends and family. Cozy up by the gas fireplace in the great room with a sloped two-story ceiling, chandelier and catwalk, and floor to ceiling windows creating a grand and open ambiance. Other notable main level features include a fully equipped laundry room with storage cabinets and shelving, corner office built in shelves and loads of natural light and separate dining room. Four good-sized bedrooms and 3 full bathrooms can be found upstairs. The luxury owner’s suite features a tray ceiling, two closets, a chandelier, separate sitting area with French doors leading to a corner balcony. The spa-like owner’s bathroom has a large shower with dual shower heads, a soaking tub, and two separate sink vanities. The basement is fully finished and features a versatile space that can be used as a theater or classroom with elegant, lighted built-in shelves, a bedroom, and full bathroom. French door lead to walk-stairs to the outside. For eco-conscious buyers, there's even a Tesla Charge Plug, allowing you to charge your electric vehicle easily. Outside you will find a meticulously manicured lawn, beautiful landscaping, a covered deck with a ceiling fan in the rear that is perfect for relaxing, and the built-in baseball hoop at the end of the driveway is a bonus! Don't miss the opportunity to own this remarkable home with its abundance of features, including a Tesla Charge Plug, hardwood and carpeted floors, granite countertops, and a finished basement. Schedule a showing today and experience the beauty and functionality this property has to offer.

    Zillow last checked:

    Listing updated:

    Listed by:

    Allen Johnson 703-991-7900,

    Keller Williams Realty/Lee Beaver & Assoc.

    Bought with:

    Akshay Bhatnagar, 0225094954

    Virginia Select Homes, LLC.

    Source: Bright MLS,MLS#: VALO2053496MLS Logo

    Facts & features

    Interior

    Bedrooms & bathrooms
    • Bedrooms: 5
    • Bathrooms: 5
    • Full bathrooms: 4
    • 1/2 bathrooms: 1
    • Main level bathrooms: 1
    Basement
    • Area: 1050
    Heating
    • Forced Air, Natural Gas
    Cooling
    • Central Air, Electric
    Appliances
    • Included: Microwave, Dryer, Washer, Cooktop, Dishwasher, Disposal, Humidifier, Refrigerator, Ice Maker, Oven, Gas Water Heater
    Features
    • Flooring: Wood, Carpet, Ceramic Tile
    • Basement: Finished,Walk-Out Access
    • Number of fireplaces: 1
    • Fireplace features: Glass Doors, Screen, Gas/Propane
    Interior area
    • Total structure area: 4,916
    • Total interior livable area: 4,916 sqft
    • Finished area above ground: 3,866
    • Finished area below ground: 1,050

    Property

    Parking
    • Total spaces: 2
    • Parking features: Garage Door Opener, Attached
    • Attached garage spaces: 2
    Accessibility
    • Accessibility features: None
    Features
    • Levels: Three
    • Stories: 3
    • Patio & porch: Patio
    • Exterior features: Satellite Dish
    • Pool features: Community
    Lot
    • Size: 0.32 Acres
    Details
    • Additional structures: Above Grade, Below Grade
    • Parcel number: 169479628000
    • Zoning: PDH3
    • Special conditions: Standard

    Construction

    Type & style
    • Home type: SingleFamily
    • Architectural style: Colonial
    • Property subtype: Single Family Residence
    Materials
    • Brick, Vinyl Siding
    • Foundation: Other
    Condition
    • Very Good
    • New construction: No
    • Year built: 2015

    Utilities & green energy

    • Sewer: Public Sewer
    • Water: Public

    Community & HOA

    Community
    • Security: Electric Alarm
    • Subdivision: Dawson's Corner
    HOA
    • Has HOA: Yes
    • Amenities included: Fitness Center, Community Center, Jogging Path, Pool, Tot Lots/Playground
    • Services included: Trash, Pool(s), Common Area Maintenance, Management
    • HOA fee: $145 monthly
    • HOA name: DAWSON CORNER HOA
    Location
    • Region: Chantilly

    Financial & listing details

    • Price per square foot: $265/sqft
    • Tax assessed value: $1,150,830
    • Annual tax amount: $10,242
    • Date on market: 7/7/2023
    • Listing agreement: Exclusive Right To Sell
    • Ownership: Fee Simple

    Price history

    DateEventPrice
    8/11/2023Sold$1,301,000+4.1%$265/sqft
    Source: Bright MLS #VALO2053496 Report a problem
    7/11/2023Pending sale$1,250,000+8.7%$254/sqft
    Source: Bright MLS #VALO2053496 Report a problem
    7/7/2023Listed for sale$1,150,000+47%$234/sqft
    Source: Bright MLS #VALO2053496 Report a problem
    2/10/2016Sold$782,224+2.4%$159/sqft
    Source: Public Record Report a problem
    9/30/2015Sold$764,190$155/sqft
    Source: Public Record Report a problem

    Public tax history

    YearProperty taxesTax assessment
    2025$10,145 -3.4%$1,260,190 +3.8%
    2024$10,498 +4.3%$1,213,620 +5.5%
    2023$10,070 +8.7%$1,150,830 +10.6%
    2022$9,261 +12.7%$1,040,550 +24.1%
    2021$8,214 -1.6%$838,160 +3.9%
    2020$8,350 $806,790 +4.4%
    2019$8,350 +1%$772,920 +1.4%
    2018$8,270 +0.1%$762,170 +3.8%
    2017$8,263 +220.6%$734,470
    2016$2,578 $734,470
    2015$2,578 +178.6%--
    2014$925 --
    Find assessor info on the county website

    Neighborhood: 20152

    Nearby schools

    GreatSchools rating
    Schools provided by the listing agent
    • Elementary: Buffalo Trail
    • Middle: Willard
    • High: Freedom
    • District: Loudoun County Public Schools

    Source: Bright MLS. This data may not be complete. We recommend contacting the local school district to confirm school assignments for this home.

    Get a cash offer in 3 minutes
    Find out how much your home could sell for in as little as 3 minutes with a no-obligation cash offer.
    Estimated market value
    $1,421,300
    Get a cash offer in 3 minutes
    Find out how much your home could sell for in as little as 3 minutes with a no-obligation cash offer.
    Estimated market value
    $1,421,300