Skip main navigation
Sold for $545,000
  • $545,000

    26857 E 48th St S, Broken Arrow, OK 74014

    3beds
    2,579sqft
    Single Family Residence
    Built in 2020
    4 Acres Lot
    $553,400 Zestimate®
    $211/sqft
    $2,403 Estimated rent

    Home value

    $553,400

    $481,000 - $636,000

    $2,403/mo

    Zestimate® history
    Loading
    Loading...

    Owner options

    List your home for rent

    $2,403/mo

    Rent Zestimate®

    Find your next renter with Zillow Rental Manager. Plus, with online applications, you can quickly screen prospective tenants – for free.

    Learn more

    $2,403/mo

    Rent Zestimate®

    Refinance and save

    $3,314/mo

    Est. payment

    Refinancing to a lower rate could help reduce your monthly payments and save thousands over the life of the loan.

    See today's rates

    $3,314/mo

    Est. payment

    Explore your selling options

    Work with a Zillow partner agent

    Leverage their expertise and Zillow's premium Showcase listings to get your home seen by more buyers.

    Get started

    List with your own agent

    Get your home in front of millions of buyers by listing it on Zillow.

    Learn how to do it

    Sell it yourself

    Take full control of how buyers see your home on Zillow by listing For Sale by Owner (FSBO).

    List your home

    What's special

    Deep stocked pondHot tubFire pitCommercial cooktopLarge master closetSpray foam insulationCustom masonry
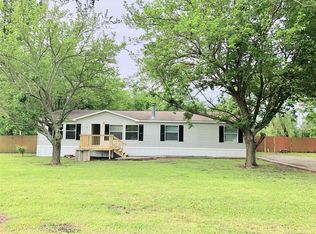
    Beautiful custom Broken Arrow home on gently sloping wooded 4-acre lot. Relax in peace and solitude watching deer, turkeys, and all kinds of wildlife. Deep stocked pond with Florida Largemouth Bass, Channel Catfish, and Bluegill, hot tub. Home has 3 bedrooms, 2 Bath, large sunken great room with wet bar, a large kitchen with a commercial cooktop, 2 pantries, large laundry room. Master has 4x8 ft rock and tile shower with 2 shower heads, Large master closet with built-in shelving and chest of drawers. Custom masonry in the home. Extra Large full masonry fireplace with 2 flues, large sitting hearth. Spruce wood walls in great room, spruce wood vaulted ceiling in master. Large Andersen picture windows with black-on-black frames. 10 ft ceilings throughout, with the great room about 13 ft ceilings. Oversized 3 car garage, 34 x 34, with 10 ft ceilings with 8 ft high doors. Plenty of space to hold a truck or a 22 ft trailer. Spray foam insulation in walls, Knotty Alderwood front door and cabinetry throughout, granite throughout, Saltillo tile, Karastan carpet in bedrooms, and great room. Back patio 100 ft long with 30 feet covered, large covered patio on front porch, all patio ceilings in spruce wood, Rustic solid cedar posts with bark, home is done in reclaimed solid pavers with rustic mortar, fire pit, 1” water tap, custom iron fixtures in great room. This home is your private AirBnb getaway. Shown by appointment only and pre-qualification for showings is required.

    Zillow last checked:

    Listing updated:

    Listed by:

    Kelly Garrison 918-808-3065,

    The Garrison Group LLC.

    Bought with:

    Jessica O'Connell, 158232

    Chinowth & Cohen

    Source: MLS Technology, Inc.,MLS#: 2502830MLS LogoOriginating MLS: MLS Technology

    Facts & features

    Interior

    Bedrooms & bathrooms
    • Bedrooms: 3
    • Bathrooms: 2
    • Full bathrooms: 2
    Primary bedroom
    • Description: Master Bedroom,Private Bath,Walk-in Closet
    • Level: First
    Bedroom
    • Description: Bedroom,Walk-in Closet
    • Level: First
    Bedroom
    • Description: Bedroom,Walk-in Closet
    • Level: First
    Bathroom
    • Description: Hall Bath,Bathtub,Full Bath,Vent
    • Level: First
    Dining room
    • Description: Dining Room,Breakfast
    • Level: First
    Kitchen
    • Description: Kitchen,Island,Pantry
    • Level: First
    Living room
    • Description: Living Room,Fireplace,Great Room,Sunken
    • Level: First
    Utility room
    • Description: Utility Room,Inside
    • Level: First
    Heating
    • Gas, Multiple Heating Units
    Cooling
    • 2 Units
    Appliances
    • Included: Double Oven, Dishwasher, Disposal, Gas Water Heater, Microwave, Oven, Range, Stove, Plumbed For Ice Maker
    • Laundry: Washer Hookup, Gas Dryer Hookup
    Features
    • Wet Bar, Granite Counters, High Speed Internet, Other, Cable TV, Vaulted Ceiling(s), Wired for Data, Ceiling Fan(s), Gas Range Connection, Gas Oven Connection, Programmable Thermostat
    • Flooring: Carpet, Tile
    • Doors: Insulated Doors
    • Windows: Vinyl
    • Basement: None
    • Number of fireplaces: 1
    • Fireplace features: Wood Burning, Outside
    Interior area
    • Total structure area: 2,579
    • Total interior livable area: 2,579 sqft

    Property

    Parking
    • Total spaces: 3
    • Parking features: Attached, Garage, Garage Faces Side, Shelves, Storage
    • Attached garage spaces: 3
    Accessibility
    • Accessibility features: Accessible Doors
    Features
    • Levels: One
    • Stories: 1
    • Patio & porch: Covered, Patio, Porch
    • Exterior features: Concrete Driveway, Fire Pit, Gravel Driveway, Landscaping, Lighting, Satellite Dish
    • Pool features: None
    • Has spa: Yes
    • Spa features: Hot Tub
    • Fencing: Barbed Wire
    Lot
    • Size: 4 Acres
    • Features: Mature Trees, Pond on Lot, Stream/Creek, Sloped, Spring, Wooded
    • Topography: Sloping
    Details
    • Additional structures: None
    • Parcel number: 730039041

    Construction

    Type & style
    • Home type: SingleFamily
    • Architectural style: Other
    • Property subtype: Single Family Residence
    Materials
    • Brick, Wood Frame
    • Foundation: Slab
    • Roof: Asphalt,Fiberglass
    Condition
    • Year built: 2020

    Utilities & green energy

    • Sewer: Aerobic Septic
    • Water: Rural
    • Utilities for property: Cable Available, Electricity Available, Natural Gas Available, High Speed Internet Available, Phone Available, Water Available
    Green energy
    • Energy efficient items: Doors, Insulation

    Community & HOA

    Community
    • Features: Sidewalks
    • Security: No Safety Shelter, Smoke Detector(s)
    • Subdivision: Wagoner Co Unplatted
    HOA
    • Has HOA: No
    Location
    • Region: Broken Arrow

    Financial & listing details

    • Price per square foot: $211/sqft
    • Tax assessed value: $477,536
    • Annual tax amount: $5,013
    • Date on market: 1/21/2025
    • Cumulative days on market: 328 days
    • Listing terms: Conventional,FHA,VA Loan

    Price history

    DateEventPrice
    6/2/2025Sold$545,000-5.2%$211/sqft
    Source: MLS Technology, Inc. #2502830 Report a problem
    4/28/2025Pending sale$575,000$223/sqft
    Source: MLS Technology, Inc. #2502830 Report a problem
    1/21/2025Listed for sale$575,000+4.5%$223/sqft
    Source: MLS Technology, Inc. #2502830 Report a problem
    12/9/2024Listing removed$550,000$213/sqft
    Source: MLS Technology, Inc. #2439103 Report a problem
    11/19/2024Price change$550,000-5.2%$213/sqft
    Source: MLS Technology, Inc. #2439103 Report a problem
    11/6/2024Listed for sale$580,000-0.8%$225/sqft
    Source: MLS Technology, Inc. #2439103 Report a problem
    10/30/2024Listing removed$584,900$227/sqft
    Source: MLS Technology, Inc. #2418229 Report a problem
    10/28/2024Price change$584,900-2.5%$227/sqft
    Source: MLS Technology, Inc. #2418229 Report a problem
    5/23/2024Listed for sale$599,900+1099.8%$233/sqft
    Source: MLS Technology, Inc. #2418229 Report a problem
    8/3/2018Sold$50,000$19/sqft
    Source: Public Record Report a problem

    Public tax history

    YearProperty taxesTax assessment
    2024$4,547 +4.1%$46,585 +3%
    2023$4,370 +2.6%$45,228 +3%
    2022$4,259 +1.5%$43,911 +2%
    2021$4,197 +359.7%$43,069 +380.7%
    2020$913 -1.2%$8,960
    2019$924 +46100%$8,960 +44700%
    2017$2 $20 -64.3%
    2016$2 $56 -94%
    2015-- $941 +5%
    2014-- $896
    2013-- $896
    2012-- $896
    2011-- $896
    2010-- $896
    2009-- $896
    2008-- $896
    2007-- $896
    2006-- $896
    2005$89 $896 -88.8%
    2004$89 -3%$8,000
    2003$91 -91.4%$8,000 -91.8%
    2002$1,058 $97,228
    2001-- $97,228
    Find assessor info on the county website

    Neighborhood: 74014

    Nearby schools

    GreatSchools rating
    Schools provided by the listing agent
    • Elementary: Timber Ridge
    • High: Broken Arrow
    • District: Broken Arrow - Sch Dist (3)

    Source: MLS Technology, Inc.. This data may not be complete. We recommend contacting the local school district to confirm school assignments for this home.

    Get pre-qualified for a loan
    At Zillow Home Loans, we can pre-qualify you in as little as 5 minutes with no impact to your credit score.

    An equal housing lender. NMLS #10287.

    Sell for more on Zillow
    Get a Zillow Showcase℠ listing at no additional cost and you could sell for .
    $553,400
    2% more
    +$11,068
    With Zillow Showcase(estimated)
    $564,468