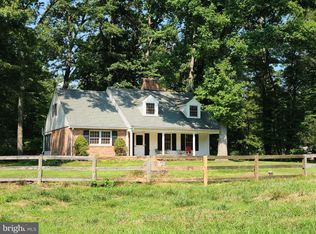
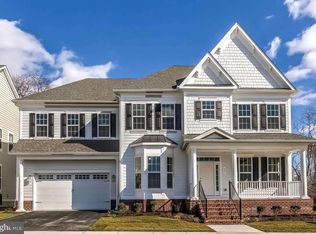
2686 Jennings Chapel Rd, Woodbine, MD 21797 3.36 Acres Private Well No HOA Adjacent to Premier Equestrian Facility Explore custom home options for this lot with Timberlake Design Build one of Maryland's premier custom home builders. Build Your Dream Home with Timberlake Design Build - Luxury Living in Western Howard County Welcome to a truly rare opportunity in one of Maryland's most coveted communities. Nestled in the rolling countryside of Western Howard County, this picturesque 3.36-acre homesite offers the perfect canvas for your dream estate - co-marketed with Timberlake Design Build, one of the region's most respected custom home builders. Whether you're envisioning a modern multi-generational home, a serene country retreat, or an equestrian-inspired lifestyle, Timberlake Design Build's flexible, award-winning home designs provide endless options to personalize your residence with upscale features, smart layouts, and stylish upgrades. Custom Luxury - Designed for the Way You Live Timberlake Design Build's customizable floor plans are crafted to elevate modern living, with the option to include: Open-concept living spaces with gourmet kitchens, walk-in pantries, and infinity islands perfect for entertaining Main-level suites or multi-gen living spaces ideal for extended family or in-laws Grand great rooms with coffered ceilings and elegant architectural details Every bedroom as a private suite, including an owner's retreat with spa bath and oversized closets Up to 6 bedrooms with available loft, elevator, and fully finished lower levels for a fitness studio, rec room, or theater Three-car garage with optional conversion to studio, office, or hobby space From timeless elegance to functional flexibility, Timberlake Design Build makes it easy to bring your vision to life. The Land: A Tranquil, Buildable Lot with No HOA This level, well-appointed lot offers the ultimate blend of privacy, natural beauty, and proximity to modern conveniences. Imagine your dream home set against open skies, mature trees, and a backdrop of Maryland horse country. Highlights Include: Updated Perc Test Successfully completed 7-31-25! Equestrian-Adjacent: Next to First Choice Farm, a world-renowned 60+ acre dressage training center No HOA: Design the home or equestrian facility you want - with no restrictive covenants Private Well Installed: A key step in the building process is already complete Highly Rated Schools: Zoned to Howard County Public Schools, among the top in the nation Easy Commuting: Quick access to I-70, Rt. 94 & Rt. 97 for convenient drives to D.C., Baltimore & Frederick Live the Lifestyle You've Always Envisioned Howard County is known for its exceptional quality of life - top schools, vibrant open space preservation, award-winning parks, and a thriving equestrian community. This homesite puts you in the heart of it all, with outdoor recreation, local markets, and scenic trails just minutes away. Patuxent River State Park - Over 6,700 acres of riding and hiking trails Western Regional Park - 190 acres with tennis, pickleball, playgrounds, sports fields, and more Ready to Build? Let Timberlake Design Build Make It Happen. Schedule your private tour today and explore how you can turn this incredible land into the home of your dreams - with the expert craftsmanship and flexibility Timberlake Design Build is known for. Appointment required. Contact us today for available floor plans, pricing, and a personalized design consultation. Updated Perc Test Successfully completed 7-31-25! - FINANCING: Property is eligible for Farm Credit land financing. Typical programs may allow approximately 20% down with fixed-rate land loans and no balloon payment or required build timeline. Construction financing options may be available for buyers planning to build. Financing terms, rates, and qualifications are subject to lender approval and change without notice. Buyers to verify all.
This property is not currently displayed as for sale or rent on Zillow. This may be different from what's on other websites or public sources.