Skip main navigation
Off market
  • $1,723,600

    2686 Bogue Dr, Glendale, CA 91208

    2beds
    1,997sqft
    SingleFamily
    Built in 1963
    8,276 Square Feet Lot
    $1,723,600 Zestimate®
    $863/sqft
    $5,324 Estimated rent

    Home value

    $1,723,600

    $1.62M - $1.84M

    $5,324/mo

    Zestimate® history
    Loading
    Loading...

    Owner options

    List your home for rent

    $5,324/mo

    Rent Zestimate®

    Find your next renter with Zillow Rental Manager. Plus, with online applications, you can quickly screen prospective tenants – for free.

    Learn more

    $5,324/mo

    Rent Zestimate®

    Refinance and save

    $11,070/mo

    Est. payment

    Refinancing to a lower rate could help reduce your monthly payments and save thousands over the life of the loan.

    See today's rates

    $11,070/mo

    Est. payment

    Explore your selling options

    Work with a Zillow partner agent

    Leverage their expertise and Zillow's premium Showcase listings to get your home seen by more buyers.

    Get started

    List with your own agent

    Get your home in front of millions of buyers by listing it on Zillow.

    Learn how to do it

    Sell it yourself

    Take full control of how buyers see your home on Zillow by listing For Sale by Owner (FSBO).

    List your home

    What's special

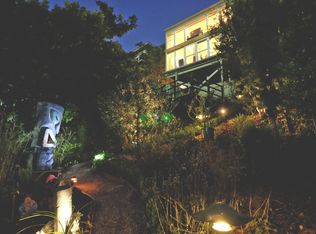
    This Circa 1963 mid-century home, with breathtaking 180 degree west facing views, is sure to capture the attention of many. Fully remodeled in 2021, with mindful attention to detail and design, the space has an organic elevated feel. As you enter the home you are greeted by the majestic panoramic views through the floor to ceiling windows, inviting you to appreciate that moment every time you arrive. Host your favorite guests to an indoor/outdoor soiree in the sunken living room flooded with natural light with a seamless flow out to a large balcony. The sleek and modern kitchen, equipped with almost every amenity available, is the perfect space for even the most discerning chef. An en-suite primary bedroom, a walk-in closet , and a private balcony is the ideal space for relaxing evenings all while enjoying a symphony of colors with your sunset views. Located on the main floor are a cozy second bedroom, a second designer styled bathroom, the dining room with its own balcony, laundry room and direct access to the garage. Located on the lower level is a second family room with bar area, and a library equipped with a mid-century inspired stone fireplace which might be your option for a 3rd bedroom, and direct access to the rear terraced space with multiple sitting ares and your own private shimmering spa. lastly there is a 292 sqft. bonus room with a 3rd bathroom that is accessible from the rear patio. All of this and a location in close proximity to local eateries, shopping, area parks, hiking trails, and just minutes from Downtown Glendale, Montrose Shopping Park, NELA, Downtown LA, and Pasadena make this a property that will be highly coveted by many.

    This property is off market, which means it's not currently listed for sale or rent on Zillow. This may be different from what's available on other websites or public sources.

    Facts & features

    Interior

    Bedrooms & bathrooms
    • Bedrooms: 2
    • Bathrooms: 3
    • Full bathrooms: 1
    • 3/4 bathrooms: 2
    Heating
    • Other
    Appliances
    • Laundry: Individual Room
    Features
    • Open Floorplan, Recessed Lighting, Built-In Features, Storage, Balcony, Quartz Counters
    • Doors: Sliding Doors
    • Windows: Double Pane Windows, Blinds
    • Fireplace features: Gas, Raised Hearth
    • Common walls with other units/homes: No Common Walls
    Interior area
    • Total interior livable area: 1,997 sqft

    Property

    Parking
    • Total spaces: 2
    Features
    • Spa features: Heated, Above Ground
    Lot
    • Size: 8,276 Square Feet
    Details
    • Additional structures: Shed(s)
    • Parcel number: 5654030024
    • Special conditions: Standard

    Construction

    Type & style
    • Home type: SingleFamily
    • Architectural style: Conventional
    Condition
    • Year built: 1963

    Utilities & green energy

    • Sewer: Public Sewer
    • Water: Public

    Community & HOA

    Community
    • Security: Carbon Monoxide Detector(s), Smoke Detector(s)
    Location
    • Region: Glendale

    Financial & listing details

    • Price per square foot: $863/sqft
    • Tax assessed value: $1,690,649
    • Annual tax amount: $18,667
    • Road surface type: Paved

    Price history

    DateEventPrice
    5/24/2023Sold$1,625,000+4.9%$814/sqft
    Source: Public Record Report a problem
    4/27/2023Pending sale$1,549,000$776/sqft
    Source: Pasadena Foothills MLS #P1-13325 Report a problem
    4/21/2023Listed for sale$1,549,000+39.4%$776/sqft
    Source: Pasadena Foothills MLS #P1-13325 Report a problem
    8/3/2020Sold$1,111,500+11.3%$557/sqft
    Source: Pasadena Foothills MLS #820002336 Report a problem
    7/3/2020Pending sale$999,000$500/sqft
    Source: Sotheby's International Realty, Inc. #820002336 Report a problem
    6/22/2020Listed for sale$999,000$500/sqft
    Source: Sotheby's International Realty, Inc. #820002336 Report a problem

    Public tax history

    YearProperty taxesTax assessment
    2025$18,667 +2.1%$1,690,649 +2%
    2024$18,287 +42.9%$1,657,500 +43.4%
    2023$12,795 +1.8%$1,155,988 +2%
    2022$12,573 +1.7%$1,133,322 +2%
    2021$12,359 +18.1%$1,111,100 +880%
    2020$10,468 +600.3%$113,383 +2%
    2019$1,495 +9.5%$111,161 +2%
    2018$1,365 $108,982 +2%
    2017$1,365 +1.6%$106,846 +2%
    2016$1,343 +4.9%$104,752 +1.5%
    2015$1,281 +8.3%$103,180 +2%
    2014$1,182 $101,160 +2.5%
    2012-- $98,730 +2%
    2011-- $96,795 +0.8%
    2010-- $96,073 -0.2%
    2009-- $96,302 +2%
    2008-- $94,415 +2%
    2007-- $92,564 +2%
    2006-- $90,750
    2005-- $90,750 +4%
    2004-- $87,229 +1.9%
    2003-- $85,632 +2%
    2002-- $83,954 +4%
    2000-- $80,696
    Find assessor info on the county website

    Neighborhood: Verdugo Woodlands

    Nearby schools

    GreatSchools rating
    Schools provided by the listing agent
    • Elementary: Fremont (John C.)
    • Middle: Rosemont
    • High: Crescenta Valley High

    Source: The MLS. This data may not be complete. We recommend contacting the local school district to confirm school assignments for this home.

    Get a cash offer in 3 minutes
    Find out how much your home could sell for in as little as 3 minutes with a no-obligation cash offer.
    Estimated market value
    $1,723,600
    Get a cash offer in 3 minutes
    Find out how much your home could sell for in as little as 3 minutes with a no-obligation cash offer.
    Estimated market value
    $1,723,600