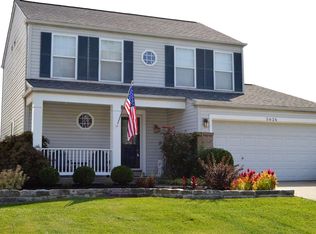
An adorable, move-in-ready home in Burlington that has everything you need! Step inside to soaring ceilings, abundant natural light, luxury vinyl plank flooring, and a beautiful wood accent wall that adds warmth and character. The open-concept main level is finished in neutral colors, making it easy to personalize and truly make it your own. An attached two-car garage provides everyday convenience. The kitchen features vinyl flooring, a huge walk-in pantry, and a full suite of stainless steel appliances, all replaced in 2025. Major mechanical updates include a 3-year-old HVAC system and a water heater replaced in 2026, offering peace of mind for years to come. Upstairs, you'll find three comfortable bedrooms, including a spacious primary suite with a walk-in closet and private adjoining bath. All three bedrooms feature cozy carpeting and ceiling fans, while one bedroom showcases a fun accent wall. The home also offers 2.5 bathrooms. The partially finished basement provides tons of additional living space with carpeted flooring and endless possibilities. It's already framed for a future full bathroom, giving you the opportunity to expand even further. The unfinished area includes laundry, ample storage, and a workbench for hobbies or projects. The sump pump was replaced in 2025. Additional updates include stylish light fixtures throughout the home. Outside, enjoy a level backyard and a patio that's perfect for relaxing, entertaining, or enjoying your morning coffee. Cute, well-maintained, and full of thoughtful updates, this charming home is one you won't want to miss!
Pending
$315,000
2686 Edenbridge Ct, Burlington, KY 41005
3beds
1,302sqft
Single Family Residence, Residential
Built in 2001
6,534 Square Feet Lot
$-- Zestimate®
$242/sqft
$-- HOA
What's special
Partially finished basementCozy carpetingAmple storageAttached two-car garageSoaring ceilingsAbundant natural lightBeautiful wood accent wall
- 29 days
- 135
- 8
Zillow last checked:
Listing updated:
Listed by:
Julia Gootee 859-992-9425,
Sibcy Cline, REALTORS-Florence
Source: NKMLS,MLS#: 645442
Facts & features
Interior
Bedrooms & bathrooms
- Bedrooms: 3
- Bathrooms: 3
- Full bathrooms: 2
- 1/2 bathrooms: 1
Primary bedroom
- Features: Bath Adjoins, Carpet Flooring, Walk-In Closet(s)
- Level: Second
- Area: 182
- Dimensions: 14 x 13
Bedroom 2
- Features: Carpet Flooring
- Level: Second
- Area: 120
- Dimensions: 12 x 10
Bedroom 3
- Features: Carpet Flooring
- Level: Second
- Area: 100
- Dimensions: 10 x 10
Breakfast room
- Features: Luxury Vinyl Flooring
- Level: First
- Area: 100
- Dimensions: 10 x 10
Entry
- Features: Luxury Vinyl Flooring
- Level: First
- Area: 25
- Dimensions: 5 x 5
Family room
- Features: Carpet Flooring
- Level: Basement
- Area: 224
- Dimensions: 16 x 14
Kitchen
- Features: Luxury Vinyl Flooring
- Level: First
- Area: 100
- Dimensions: 10 x 10
Living room
- Features: Luxury Vinyl Flooring
- Level: First
- Area: 252
- Dimensions: 18 x 14
Heating
- Electric
Cooling
- Central Air
Appliances
- Included: Stainless Steel Appliance(s), Electric Oven, Electric Range, Dishwasher, Disposal, Dryer, Microwave, Refrigerator, Washer
- Laundry: Lower Level
Features
- Walk-In Closet(s), Storage, Eat-in Kitchen, High Ceilings
- Windows: Vinyl Frames
- Basement: Full
Interior area
- Total structure area: 1,302
- Total interior livable area: 1,302 sqft
Property
Parking
- Total spaces: 2
- Parking features: Attached, Driveway, Garage
- Attached garage spaces: 2
- Has uncovered spaces: Yes
Features
- Levels: Two
- Stories: 2
- Patio & porch: Patio
- Fencing: Partial
Lot
- Size: 6,534 Square Feet
- Features: Level
Details
- Parcel number: 037.0004041.00
- Zoning description: Residential
Construction
Type & style
- Home type: SingleFamily
- Architectural style: Traditional
- Property subtype: Single Family Residence, Residential
Materials
- Brick, Concrete
- Foundation: Poured Concrete
- Roof: Shingle
Condition
- Existing Structure
- New construction: No
- Year built: 2001
Utilities & green energy
- Sewer: Public Sewer
- Water: Public
- Utilities for property: Cable Available
Community & HOA
Community
- Subdivision: Bradford Trace
HOA
- Has HOA: No
Location
- Region: Burlington
Financial & listing details
- Price per square foot: $242/sqft
- Tax assessed value: $185,000
- Annual tax amount: $2,096
- Date on market: 8/6/2026
- Cumulative days on market: 30 days
- Road surface type: Paved
Estimated market value
Not available
Estimated sales range
Not available
Not available
Price history
| Date | Event | Price |
|---|---|---|
| 8/7/2026 | Pending sale | $315,000$242/sqft |
Source: | ||
| 8/6/2026 | Listed for sale | $315,000+70.3%$242/sqft |
Source: | ||
| 10/19/2020 | Sold | $185,000+2.5%$142/sqft |
Source: Public Record Report a problem | ||
| 9/12/2020 | Pending sale | $180,500$139/sqft |
Source: Keller Williams Realty Services #541645 Report a problem | ||
| 9/10/2020 | Listed for sale | $180,500+39%$139/sqft |
Source: Keller Williams Realty Services #541645 Report a problem | ||
| 11/10/2009 | Sold | $129,900+42.2%$100/sqft |
Source: Public Record Report a problem | ||
| 7/29/2009 | Sold | $91,334-41.5%$70/sqft |
Source: Public Record Report a problem | ||
| 9/7/2001 | Sold | $156,000$120/sqft |
Source: Public Record Report a problem | ||
Public tax history
| Year | Property taxes | Tax assessment |
|---|---|---|
| 2025 | $2,096 +1.7% | $185,000 |
| 2024 | $2,061 -3.4% | $185,000 |
| 2023 | $2,134 +3.2% | $185,000 |
| 2022 | $2,068 -0.2% | $185,000 |
| 2021 | $2,072 +14.1% | $185,000 +21.2% |
| 2020 | $1,815 | $152,700 +11.5% |
| 2019 | $1,815 +11.8% | $136,900 |
| 2018 | $1,623 +4.2% | $136,900 |
| 2017 | $1,558 | $136,900 |
| 2015 | $1,558 +2.6% | $136,900 |
| 2013 | $1,518 | $136,900 |
| 2012 | -- | $136,900 |
| 2011 | -- | $136,900 |
| 2010 | -- | $136,900 |
| 2009 | -- | $136,900 |
Find assessor info on the county website
Monthly payment
Est. payment
Payment breakdown
Explore the cost of this home by adjusting the details. Changes won't be saved.Climate risks
Neighborhood: 41005
Nearby schools
Schools provided by the listing agent
- Elementary: Stephens Elementary
- Middle: Conner Middle School
- High: Conner Senior High
Source: NKMLS. This data may not be complete. We recommend contacting the local school district to confirm school assignments for this home.