Skip main navigation
Sold
  • $224,400

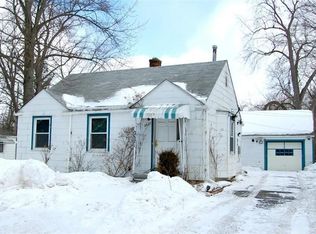
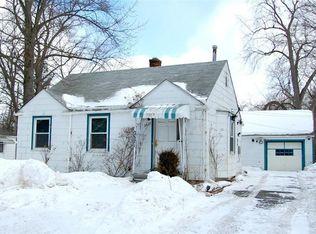
    2686 Elmwood St, Ann Arbor, MI 48104

    2beds
    792sqft
    Single Family Residence
    Built in 1955
    9,147 Square Feet Lot
    $224,400 Zestimate®
    $283/sqft
    $1,764 Estimated rent

    Home value

    $224,400

    $188,000 - $265,000

    $1,764/mo

    Zestimate® history
    Loading
    Loading...

    Owner options

    List your home for rent

    $1,764/mo

    Rent Zestimate®

    Find your next renter with Zillow Rental Manager. Plus, with online applications, you can quickly screen prospective tenants – for free.

    Learn more

    $1,764/mo

    Rent Zestimate®

    Refinance and save

    $1,590/mo

    Est. payment

    Refinancing to a lower rate could help reduce your monthly payments and save thousands over the life of the loan.

    See today's rates

    $1,590/mo

    Est. payment

    Explore your selling options

    Work with a Zillow partner agent

    Leverage their expertise and Zillow's premium Showcase listings to get your home seen by more buyers.

    Get started

    List with your own agent

    Get your home in front of millions of buyers by listing it on Zillow.

    Learn how to do it

    Sell it yourself

    Take full control of how buyers see your home on Zillow by listing For Sale by Owner (FSBO).

    List your home

    What's special

    You CAN live large within a smaller footprint! Luxurious updates have been made to this desirable Darlington sub home. You will relish cooking in a kitchen that now has Silestone quartz countertops, a double oven, and durable marble tile floors. The beautiful bathroom was updated and now has tile (wood-look) floors. Come see how the addition of pocket doors throughout thoughtfully economized the living space. Other updates within the last 7 years include the water heater and furnace. For those who love to be outside, the backyard area is fenced and gives you plenty of room to relax or putter in your garden. Back inside, as the days get cooler, look forward to enjoying a fire in your double-sided fireplace. This home will allow you to surround yourself with great neighbors in a ne neighborhood where you can walk or bike to pick up groceries, go out to eat, hit the gym, or visit nearby County Farm Park. Your own special paradise is waiting for you! BATVAI. No virtual showings allowed.

    This property is not currently displayed as for sale or rent on Zillow. This may be different from what's on other websites or public sources.

    Zillow last checked:

    Listing updated:

    Listed by:

    Jerlee Taylor-Bond 734-358-3866,

    RE/MAX Platinum

    Bought with:

    Lisa Stelter, 6506044898

    The Charles Reinhart Company

    Source: MichRIC,MLS#: 53366MLS Logo

    Facts & features

    Interior

    Bedrooms & bathrooms
    • Bedrooms: 2
    • Bathrooms: 1
    • Full bathrooms: 1
    • Main level bedrooms: 2
    Primary bedroom
    • Level: Main
    Bedroom 2
    • Level: Main
    Kitchen
    • Level: Main
    Laundry
    • Level: Main
    Living room
    • Level: Main
    Heating
    • Forced Air
    Cooling
    • Central Air
    Appliances
    • Included: Dishwasher, Double Oven, Dryer, Freezer, Microwave, Oven, Range, Refrigerator, Washer
    • Laundry: Main Level
    Features
    • Ceiling Fan(s), Eat-in Kitchen
    • Flooring: Carpet, Ceramic Tile, Tile
    • Windows: Window Treatments
    • Basement: Slab
    • Number of fireplaces: 1
    • Fireplace features: Gas Log
    Interior area
    • Total structure area: 792
    • Total interior livable area: 792 sqft
    • Finished area below ground: 0

    Property

    Parking
    • Total spaces: 1
    • Parking features: Detached
    • Garage spaces: 1
    Features
    • Stories: 1
    Lot
    • Size: 9,147 Square Feet
    • Dimensions: 66 x 140
    Details
    • Parcel number: 091202312021
    • Zoning description: R1C

    Construction

    Type & style
    • Home type: SingleFamily
    • Architectural style: Ranch
    • Property subtype: Single Family Residence
    Materials
    • Vinyl Siding
    Condition
    • New construction: No
    • Year built: 1955

    Utilities & green energy

    • Sewer: Public Sewer, Storm Sewer
    • Water: Public
    • Utilities for property: Natural Gas Connected, Cable Connected

    Community & HOA

    Community
    • Subdivision: Darlington
    Location
    • Region: Ann Arbor

    Financial & listing details

    • Price per square foot: $283/sqft
    • Tax assessed value: $58,342
    • Annual tax amount: $2,933
    • Date on market: 8/18/2021
    • Listing terms: Cash,FHA,VA Loan,Conventional

    Price history

    DateEventPrice
    12/20/2023Listing removed--
    Source: MiRealSource #40213722 Report a problem
    12/23/2021Sold$220,000-8.3%$278/sqft
    Source: MichRIC #53366 Report a problem
    12/21/2021Pending sale$240,000$303/sqft
    Source: Realcomp II #543283467 Report a problem
    11/6/2021Contingent$240,000$303/sqft
    Source: Realcomp II #543283467 Report a problem
    9/26/2021Listed for sale$240,000$303/sqft
    Source: Realcomp II #543283467 Report a problem
    9/13/2021Listing removed--
    Source: Realcomp II #543283467 Report a problem
    9/2/2021Contingent$240,000$303/sqft
    Source: Realcomp II #543283467 Report a problem
    8/21/2021Listed for sale$240,000$303/sqft
    Source: Realcomp II #543283467 Report a problem

    Public tax history

    Tax history is unavailable.

    Neighborhood: Forestbrook

    Nearby schools

    GreatSchools rating
    Schools provided by the listing agent
    • Middle: Scarlett Middle School
    • High: Huron High School

    Source: MichRIC. This data may not be complete. We recommend contacting the local school district to confirm school assignments for this home.

    Get a cash offer in 3 minutes
    Find out how much your home could sell for in as little as 3 minutes with a no-obligation cash offer.
    Estimated market value
    $224,400
    Get a cash offer in 3 minutes
    Find out how much your home could sell for in as little as 3 minutes with a no-obligation cash offer.
    Estimated market value
    $224,400