Just reduced! Gorgeous POOL home that is owner occupied and in Pristine condition! Just 4.5 miles from Walt Disney World! Granite countertops and a newer roof! This beautifully furnished and impeccably maintained home sits within a secure, guard-gated community of Emerald Island Resort and delivers an exceptional blend of comfort, quality, and convenience. Whether used as a primary residence, second home, or vacation rental investment, this truly turnkey property shines—every room is thoughtfully furnished to create a warm, cohesive, and welcoming living experience. The primary bedroom suite serves as a private retreat, featuring a soaking tub, walk-in shower, makeup vanity with a granite countertop, a private water closet, a spacious walk-in closet, and an additional owner’s closet. A second bedroom suite provides guests with their own full private ensuite bathroom complete with a tub and shower combo and a granite counter. Two additional bedrooms share a full hallway bathroom, also finished with a tub and shower combo and granite surfaces. The home offers multiple gathering spaces, including a formal dining room, a formal living room, and a comfortable family room, allowing for both intimate evenings and larger entertaining. Beyond the main living areas, a screened lanai opens to a private heated pool that was resurfaced in 2022 and upgraded with a new filter pump motor the same year. The pool area includes multi-color LED lighting, Wi-Fi smart controls for remote access, and a removable safety fence for peace of mind. The two-car garage extends the home’s versatility with carpeting, a pool table, washer and dryer, a Wi-Fi–enabled garage door opener, and an outdoor Tesla electric vehicle charger. Major improvements include a roof replacement in 2020, upgraded R-38 attic insulation in 2025, and an attic electric fan for enhanced efficiency. This is a true smart home, equipped with an Alexa smart speaker, an ecobee Wi-Fi thermostat, Wi-Fi switches, four outdoor Wi-Fi security cameras, and a smart AI doorbell with dual cameras, package detection, and two-way communication. Additional smart features include a Wi-Fi security system with interior and exterior sirens and app notifications, Wi-Fi smoke detectors, and an upgraded Wi-Fi hot water controller designed for energy-efficient management. The HOA provides an exceptional array of services and amenities, including a 24-hour manned guard booth with roving security, a clubhouse with concierge services, meeting spaces, a computer workstation, and one of two community pools with a hot tub. Residents enjoy access to a gym, an indoor-outdoor tiki bar, scheduled activities, a convenience store, tennis and pickleball courts, basketball courts, sand volleyball, mini-golf, two playgrounds, dog stations, and a scenic walking trail. The HOA also includes annual power washing of driveways and sidewalks, full lawn maintenance with fertilization and weed control, mulching, trimming of bushes and palm trees, valet trash service, in-ground sprinkler maintenance, cable, and internet. A quieter second community pool is available in Phase Two for those who prefer a more secluded setting. With no age restrictions and a close proximity to Disney World, this home offers the perfect opportunity for full-time resort living or a highly desirable short-term rental investment.
Sold for $425,000
$425,000
2686 EMERALD ISLAND BOULEVARD, KISSIMMEE, FL 34747
4beds
1,960sqft
Single Family Residence
Built in 2003
5,619 Square Feet Lot
$420,600 Zestimate®
$217/sqft
$3,507 Estimated rent
Home value
$420,600
$383,000 - $463,000
$3,507/mo
Zestimate® history
Owner options
List your home for rent
$3,507/mo
Rent Zestimate®
Find your next renter with Zillow Rental Manager. Plus, with online applications, you can quickly screen prospective tenants – for free.
$3,507/mo
Rent Zestimate®
Refinance and save
$3,309/mo
Est. payment
Refinancing to a lower rate could help reduce your monthly payments and save thousands over the life of the loan.
$3,309/mo
Est. payment
Explore your selling options
Work with a Zillow partner agent
Leverage their expertise and Zillow's premium Showcase listings to get your home seen by more buyers.
Get startedList with your own agent
Get your home in front of millions of buyers by listing it on Zillow.
Learn how to do itSell it yourself
Take full control of how buyers see your home on Zillow by listing For Sale by Owner (FSBO).
List your homeWhat's special
Removable safety fenceScreened lanaiBasketball courtsScenic walking trailTwo playgroundsGranite countertopsComfortable family room
Zillow last checked:
Listing updated:
Listed by:
Ken Dalton 407-928-8587,
COLDWELL BANKER REALTY 407-647-1211
Bought with:
Allison Godkin, 3065373
LPT REALTY, LLC
Source: Stellar MLS,MLS#: O6370869 Originating MLS: Orlando Regional
Originating MLS: Orlando Regional
Facts & features
Interior
Bedrooms & bathrooms
- Bedrooms: 4
- Bathrooms: 3
- Full bathrooms: 3
Other
- Features: En Suite Bathroom, Built-in Closet
- Level: First
- Area: 139.05 Square Feet
- Dimensions: 13.5x10.3
Primary bedroom
- Features: Tub with Separate Shower Stall, Walk-In Closet(s)
- Level: First
- Area: 166.38 Square Feet
- Dimensions: 11.8x14.1
Bedroom 2
- Features: Built-in Closet
- Level: First
- Area: 136.96 Square Feet
- Dimensions: 12.8x10.7
Bedroom 3
- Features: Built-in Closet
- Level: First
- Area: 101.97 Square Feet
- Dimensions: 9.9x10.3
Dining room
- Level: First
- Area: 116.28 Square Feet
- Dimensions: 15.3x7.6
Family room
- Level: First
- Area: 286.96 Square Feet
- Dimensions: 13.6x21.1
Kitchen
- Level: First
- Area: 209.76 Square Feet
- Dimensions: 15.2x13.8
Living room
- Level: First
- Area: 317.85 Square Feet
- Dimensions: 19.5x16.3
Heating
- Central, Electric
Cooling
- Central Air
Appliances
- Included: Dishwasher, Microwave, Range, Refrigerator
- Laundry: In Garage
Features
- Cathedral Ceiling(s), Ceiling Fan(s), High Ceilings, Kitchen/Family Room Combo, Living Room/Dining Room Combo, Primary Bedroom Main Floor, Smart Home, Solid Surface Counters, Split Bedroom, Stone Counters, Vaulted Ceiling(s), Walk-In Closet(s), In-Law Floorplan
- Flooring: Carpet, Ceramic Tile
- Doors: Sliding Doors
- Windows: Blinds
- Has fireplace: No
- Furnished: Yes
Interior area
- Total structure area: 2,365
- Total interior livable area: 1,960 sqft
Property
Parking
- Total spaces: 2
- Parking features: Electric Vehicle Charging Station(s), Garage Door Opener
- Attached garage spaces: 2
Features
- Levels: One
- Stories: 1
- Patio & porch: Rear Porch, Screened
- Exterior features: Irrigation System, Lighting
- Has private pool: Yes
- Pool features: Gunite, Heated, In Ground, Screen Enclosure, Solar Cover
Lot
- Size: 5,619 Square Feet
- Dimensions: 51 x 110
- Features: Sidewalk
- Residential vegetation: Mature Landscaping, Trees/Landscaped
Details
- Parcel number: 092527305400010880
- Zoning: OPUD
- Special conditions: None
Construction
Type & style
- Home type: SingleFamily
- Architectural style: Ranch
- Property subtype: Single Family Residence
Materials
- Block
- Foundation: Slab
- Roof: Shingle
Condition
- New construction: No
- Year built: 2003
Details
- Warranty included: Yes
Utilities & green energy
- Sewer: Public Sewer
- Water: Public
- Utilities for property: Cable Connected, Electricity Connected, Water Connected
Community & HOA
Community
- Features: Clubhouse, Deed Restrictions, Fitness Center, Gated Community - Guard, Playground, Pool, Restaurant, Sidewalks
- Security: Security System, Smoke Detector(s)
- Pet fee: $0 monthly
- Subdivision: EMERALD ISLAND RESORT PH 3
HOA
- Has HOA: Yes
- Amenities included: Basketball Court, Cable TV, Clubhouse, Gated, Park, Playground, Pool, Sauna, Security, Spa/Hot Tub, Tennis Court(s)
- Services included: 24-Hour Guard, Cable TV, Common Area Taxes, Community Pool, Reserve Fund, Internet, Maintenance Grounds, Manager, Private Road, Trash
- HOA fee: $482 monthly
- HOA name: Leland Management - Hector Santos
- HOA phone: 407-787-3965
- Second HOA name: Emerald Island
Location
- Region: Kissimmee
Financial & listing details
- Price per square foot: $217/sqft
- Tax assessed value: $399,100
- Annual tax amount: $3,107
- Date on market: 1/6/2026
- Cumulative days on market: 75 days
- Listing terms: Cash,Conventional,FHA,VA Loan
- Ownership: Fee Simple
- Total actual rent: 0
- Electric utility on property: Yes
- Road surface type: Paved, Asphalt
Price history
| Date | Event | Price |
|---|---|---|
| 4/30/2026 | Sold | $425,000-5.3%$217/sqft |
Source:  Stellar MLS #O6370869 Report a problem Stellar MLS #O6370869 Report a problem | ||
| 3/26/2026 | Pending sale | $449,000$229/sqft |
Source: Stellar MLS #O6370869 Report a problem | ||
| 3/4/2026 | Price change | $449,000-2.4%$229/sqft |
Source: Stellar MLS #O6370869 Report a problem | ||
| 2/3/2026 | Price change | $459,990-2.1%$235/sqft |
Source: Stellar MLS #O6370869 Report a problem | ||
| 1/6/2026 | Listed for sale | $469,990+77.4%$240/sqft |
Source: Stellar MLS #O6370869 Report a problem | ||
| 11/13/2020 | Sold | $265,000-1.9%$135/sqft |
Source: Public Record Report a problem | ||
| 8/10/2020 | Pending sale | $270,000$138/sqft |
Source: VILLADIRECT REAL ESTATE LISTING LLC #O5883646 Report a problem | ||
| 8/7/2020 | Listed for sale | $270,000+35%$138/sqft |
Source: VILLADIRECT REAL ESTATE LISTING LLC #O5883646 Report a problem | ||
| 8/11/2009 | Sold | $200,000-16.5%$102/sqft |
Source: Public Record Report a problem | ||
| 2/13/2009 | Listed for sale | $239,600-34.2%$122/sqft |
Source: Visual Tour #S4648605 Report a problem | ||
| 7/28/2005 | Sold | $364,000$186/sqft |
Source: Public Record Report a problem | ||
Public tax history
| Year | Property taxes | Tax assessment |
|---|---|---|
| 2025 | $3,107 +2% | $399,100 -3.2% |
| 2024 | $3,047 +2.4% | $412,500 +5.6% |
| 2023 | $2,975 +5.1% | $390,700 +20% |
| 2022 | $2,831 -10% | $325,600 +50.5% |
| 2021 | $3,147 -9.7% | $216,300 +7.8% |
| 2020 | $3,486 +2.8% | $200,600 +5.4% |
| 2019 | $3,391 | $190,300 +1.5% |
| 2018 | $3,391 +2.9% | $187,400 -4.3% |
| 2017 | $3,296 -5.7% | $195,900 -4.3% |
| 2016 | $3,494 -4.1% | $204,600 -2.4% |
| 2015 | $3,642 +1.8% | $209,600 +5.1% |
| 2014 | $3,579 | $199,400 +7.8% |
| 2013 | -- | $185,000 +11.6% |
| 2012 | -- | $165,800 +1.5% |
| 2011 | -- | $163,300 -2.2% |
| 2010 | -- | $167,000 -15% |
| 2009 | -- | $196,400 -35.5% |
| 2008 | -- | $304,300 |
Find assessor info on the county website
Neighborhood: 34747
Nearby homes
- $495,0004 bd3 ba1.5k sqft2684 Emerald Island Blvd, Kissimmee, FL 34747Sold
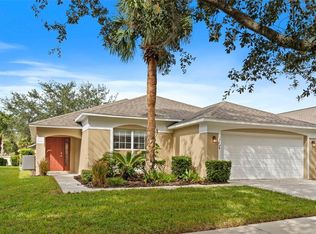
- $400,0004 bd3 ba1.5k sqft2688 Emerald Island Blvd, Kissimmee, FL 34747Sold

- $412,1005 bd3 ba1.9k sqft2682 Emerald Island Blvd, Kissimmee, FL 34747Off Market

- $504,2007 bd4 ba2.8k sqft8504 Sunrise Key Dr, Kissimmee, FL 34747Off Market
- $454,6005 bd5 ba2.3k sqft8502 Sunrise Key Dr, Kissimmee, FL 34747Off Market
- $421,5004 bd2 ba1.9k sqft8506 Sunrise Key Dr, Kissimmee, FL 34747Off Market
- $379,9003 bd2 ba1.5k sqft2680 Emerald Island Blvd, Kissimmee, FL 34747Off Market
- $515,0007 bd6 ba2.8k sqft8500 Sunrise Key Dr, Kissimmee, FL 34747Sold
Nearby schools
GreatSchools rating
- 5/10Westside K-8 SchoolGrades: PK-8Distance: 1.5 mi
- 5/10Celebration High SchoolGrades: 9-12Distance: 3.9 mi
Schools provided by the listing agent
- Elementary: Westside K-8
- Middle: West Side
- High: Celebration High
Source: Stellar MLS. This data may not be complete. We recommend contacting the local school district to confirm school assignments for this home.
Get a cash offer in 3 minutes
Find out how much your home could sell for in as little as 3 minutes with a no-obligation cash offer.
Estimated market value
$420,600
Get a cash offer in 3 minutes
Find out how much your home could sell for in as little as 3 minutes with a no-obligation cash offer.
Estimated market value
$420,600
- Florida
- Osceola County
- Kissimmee
- 34747
- 2686 EMERALD ISLAND BOULEVARD
Nearby cities
Nearby neighborhoods
Nearby zip codes
Other Kissimmee Topics
