Skip main navigation
Sold for $399,000
  • Listing Provided by: eXp Realty of California, Inc.
    Bought with: Crane Realty
    $399,000

    2686 Fairfield Cmn, Chico, CA 95928

    3beds
    1,173sqft
    Single Family Residence
    Built in 1997
    6,098.4 Square Feet Lot
    $385,400 Zestimate®
    $340/sqft
    $2,015 Estimated rent

    Home value

    $385,400

    $343,000 - $432,000

    $2,015/mo

    Zestimate® history
    Loading
    Loading...

    Owner options

    List your home for rent

    $2,015/mo

    Rent Zestimate®

    Find your next renter with Zillow Rental Manager. Plus, with online applications, you can quickly screen prospective tenants – for free.

    Learn more

    $2,015/mo

    Rent Zestimate®

    Refinance and save

    $2,989/mo

    Est. payment

    Refinancing to a lower rate could help reduce your monthly payments and save thousands over the life of the loan.

    See today's rates

    $2,989/mo

    Est. payment

    Explore your selling options

    Work with a Zillow partner agent

    Leverage their expertise and Zillow's premium Showcase listings to get your home seen by more buyers.

    Get started

    List with your own agent

    Get your home in front of millions of buyers by listing it on Zillow.

    Learn how to do it

    Sell it yourself

    Take full control of how buyers see your home on Zillow by listing For Sale by Owner (FSBO).

    List your home

    What's special

    Cozy gas fireplaceGenerously sized primary suiteBright en-suite bathroomSurrounded by mature treesFunctional layoutLarge windowsWalk-in shower
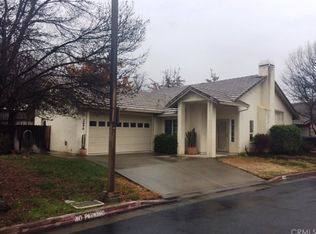
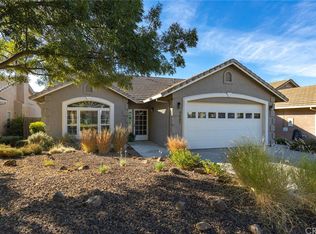
    BACK ON MARKET, AT NO FAULT OF SELLER!! Welcome to 2686 Fairfield Common, a charming retreat tucked within the highly desirable Sierra Sunrise 55+ COMMUNITY in California Park, where low-maintenance living meets a beautifully natural setting. Just moments from the tranquil lake, walking trails, and private park access, this home offers the perfect blend of independence, serenity, and connection. Step inside and you'll immediately notice the natural light that floods the living space, thanks to the vaulted ceilings and large windows that bring the outdoors in. The living room features a cozy gas fireplace that anchors the space, creating a warm spot to relax or entertain. Just off the living room, the dining area and kitchen offer a functional layout with ample cabinet space, ideal for whipping up a quick lunch before your afternoon stroll by the lake or hosting friends for dinner. Down the hallway, you'll find all three bedrooms thoughtfully arranged for both privacy and convenience. The generously sized primary suite is a true retreat with direct access to the backyard patio, a walk-in closet, and a bright en-suite bathroom complete with dual sinks and a walk-in shower. The two guest bedrooms are perfect for visiting family or hobbies, and the guest bathroom sits conveniently nearby. The indoor laundry room leads directly to the attached 2-car garage, offering plenty of storage and easy access. Outside, the backyard is private and low-maintenance with a spacious concrete patio, just right for sipping your morning coffee, reading a good book, or enjoying a peaceful evening under the stars. Surrounded by mature trees and nestled within one of Chico's most scenic neighborhoods, this home offers the opportunity to live independently, comfortably, and fully. Enjoy all the perks of the California Park lifestyle: serene lake views, miles of trails, nearby medical facilities, and a close-knit community designed for those who value both simplicity and beauty in their everyday living. At 2686 Fairfield Commons, your next chapter starts here!

    Zillow last checked:

    Listing updated:

    Listing Provided by:

    Brent Silberbauer DRE #02019819 5308642404,

    eXp Realty of California, Inc.

    Bought with:

    Kiersten Morgan, DRE #01808835

    Crane Realty

    Source: CRMLS,MLS#: SN25161737MLS LogoOriginating MLS: California Regional MLS

    Facts & features

    Interior

    Bedrooms & bathrooms
    • Bedrooms: 3
    • Bathrooms: 2
    • Full bathrooms: 2
    • Main level bathrooms: 2
    • Main level bedrooms: 3
    Primary bedroom
    • Features: Primary Suite
    Bathroom
    • Features: Bathroom Exhaust Fan, Dual Sinks, Linen Closet, Separate Shower, Tub Shower, Walk-In Shower
    Kitchen
    • Features: Tile Counters
    Other
    • Features: Walk-In Closet(s)
    Heating
    • Central, Fireplace(s), Natural Gas
    Cooling
    • Central Air
    Appliances
    • Included: Dishwasher, Exhaust Fan, Free-Standing Range, Gas Oven, Gas Range, Microwave, Refrigerator, Self Cleaning Oven, Water Heater
    • Laundry: Washer Hookup, Electric Dryer Hookup, Gas Dryer Hookup, Inside, Laundry Room
    Features
    • Built-in Features, Ceiling Fan(s), High Ceilings, Storage, Primary Suite, Walk-In Closet(s)
    • Flooring: Carpet, Tile, Vinyl
    • Doors: Sliding Doors
    • Windows: Blinds, Double Pane Windows, Screens
    • Has fireplace: Yes
    • Fireplace features: Gas, Living Room
    • Common walls with other units/homes: No Common Walls
    Interior area
    • Total interior livable area: 1,173 sqft

    Property

    Parking
    • Total spaces: 4
    • Parking features: Direct Access, Door-Single, Driveway, Driveway Up Slope From Street, Garage, Garage Door Opener, Paved, Garage Faces Side
    • Attached garage spaces: 2
    • Uncovered spaces: 2
    Accessibility
    • Accessibility features: None
    Features
    • Levels: One
    • Stories: 1
    • Entry location: 1
    • Patio & porch: Concrete, Covered, Open, Patio
    • Exterior features: Lighting, Rain Gutters
    • Pool features: None
    • Spa features: None
    • Fencing: Wood
    • Has view: Yes
    • View description: Neighborhood
    Lot
    • Size: 6,098 sqft
    • Features: Back Yard, Drip Irrigation/Bubblers, Front Yard, Sprinklers In Rear, Sprinklers In Front, Lawn, Landscaped, Level, Near Park, Near Public Transit, Sprinklers Timer, Sprinkler System, Sloped Up, Yard
    Details
    • Parcel number: 018360052000
    • Special conditions: Trust

    Construction

    Type & style
    • Home type: SingleFamily
    • Property subtype: Single Family Residence
    Materials
    • Foundation: Slab
    • Roof: Tile
    Condition
    • New construction: No
    • Year built: 1997

    Utilities & green energy

    • Electric: 220 Volts in Laundry
    • Sewer: Public Sewer
    • Water: Public
    • Utilities for property: Cable Available, Electricity Connected, Natural Gas Connected, Sewer Connected, Water Connected

    Community & neighborhood

    Security
    • Security features: Prewired, Carbon Monoxide Detector(s), Smoke Detector(s)
    Community
    • Community features: Biking, Curbs, Foothills, Fishing, Gutter(s), Hiking, Lake, Storm Drain(s), Street Lights, Suburban, Sidewalks, Park
    Senior living
    • Senior community: Yes
    Location
    • Region: Chico

    HOA & financial

    HOA
    • Has HOA: Yes
    • HOA fee: $465 annually
    • Amenities included: Picnic Area, Pets Allowed, Guard, Security, Tennis Court(s), Trail(s)
    • Association name: California Park
    • Association phone: 530-894-0404
    • Second HOA fee: $31 monthly
    • Second association name: Sierra Sunrise
    • Second association phone: 530-894-0404

    Other

    Other facts
    • Listing terms: Cash,Cash to New Loan
    • Road surface type: Paved

    Price history

    DateEventPrice
    10/15/2025Sold$399,000$340/sqft
    Source: CRMLS #SN25161737 Report a problem
    9/17/2025Pending sale$399,000$340/sqft
    Source: CRMLS #SN25161737 Report a problem
    8/1/2025Listed for sale$399,000$340/sqft
    Source: CRMLS #SN25161737 Report a problem
    7/26/2025Pending sale$399,000$340/sqft
    Source: CRMLS #SN25161737 Report a problem
    7/18/2025Listed for sale$399,000+1230%$340/sqft
    Source: CRMLS #SN25161737 Report a problem
    8/30/2019Listing removed$1,700$1/sqft
    Source: The Hignell Companies Report a problem
    7/19/2019Listed for rent$1,700$1/sqft
    Source: The Hignell Companies Report a problem
    4/28/2019Listing removed$1,700$1/sqft
    Source: The Hignell Companies Report a problem
    4/19/2019Listed for rent$1,700+6.3%$1/sqft
    Source: The Hignell Companies Report a problem
    5/18/2017Listing removed$1,600$1/sqft
    Source: The Hignell Companies Report a problem
    4/20/2017Listed for rent$1,600$1/sqft
    Source: Hignell, Incorporated Report a problem
    5/23/1997Sold$30,000$26/sqft
    Source: Public Record Report a problem

    Public tax history

    YearProperty taxesTax assessment
    2025$2,236 +7%$192,058 +2%
    2024$2,090 +1.2%$188,293 +2%
    2023$2,065 +1.7%$184,602 +2%
    2022$2,031 +1.9%$180,983 +2%
    2021$1,993 +0.3%$177,436 +1%
    2020$1,988 +1.8%$175,617 +2%
    2019$1,952 +1.9%$172,174 +2%
    2018$1,916 +2.1%$168,799 +2%
    2017$1,877 +9.5%$165,490 +2%
    2016$1,713 +2.5%$162,246 +1.5%
    2015$1,672 $159,810 +2%
    2014$1,672 $156,681 +0.5%
    2013-- $155,974 +2%
    2012-- $152,917 +2%
    2011-- $149,920 +0.8%
    2010-- $148,800 -0.2%
    2009-- $149,155 +2%
    2008-- $146,231 +2%
    2007-- $143,364 +2%
    2006-- $140,554 +2%
    2005-- $137,799 +2%
    2004-- $135,098 +1.9%
    2003-- $132,623 +2%
    2002-- $130,024 +2%
    2001-- $127,475

    Find assessor info on the county website

    Neighborhood: 95928

    Nearby schools

    GreatSchools rating
    Get pre-qualified for a loan
    At Zillow Home Loans, we can pre-qualify you in as little as 5 minutes with no impact to your credit score.

    An equal housing lender. NMLS #10287.