Price improvement and FHA eligible! Escape to tranquility and immerse yourself in the beautiful 3-bedroom/2-bathroom haven located in the highly sought after Pebble Point community of Kissimmee! Providing you with a private pond view while enjoying the luxury of a magnificent pool in your backyard, this fully updated turn-key home is sure to captivate you from the start. Welcome yourself to a spacious open-floor plan illuminated with plenty of natural lighting, brand-new stainless-steel appliances, modern kitchen cabinets and counters, beautiful new LVT flooring, fresh paint both inside and out and porcelain tile laid in both bathrooms that have also been fully updated to match the beauty of the home. Illustrious and convenient, this home comes with a generous two-car garage for additional cars and a private separate laundry area. Complete with hurricane shutters that help lower insurance for peace of mind and close proximity to the 417, turnpike, airport, Boxi Park and theme parks, this home is truly one of a kind. Don't miss out on your chance to make your dream home a reality by scheduling an appointment today! BRING AN OFFER TODAY! SELLER MOTIVATED! Please make sure to check with your lender to see if you qualify for up to $35,000 toward down payment and closing costs through select programs.
Sold for $460,000
$460,000
2686 Hawthorne Ln, Kissimmee, FL 34743
3beds
2,013sqft
Single Family Residence
Built in 1994
8,799 Square Feet Lot
$436,800 Zestimate®
$229/sqft
$2,898 Estimated rent
Home value
$436,800
$415,000 - $459,000
$2,898/mo
Zestimate® history
Owner options
List your home for rent
$2,898/mo
Rent Zestimate®
Find your next renter with Zillow Rental Manager. Plus, with online applications, you can quickly screen prospective tenants – for free.
$2,898/mo
Rent Zestimate®
Refinance and save
$3,085/mo
Est. payment
Refinancing to a lower rate could help reduce your monthly payments and save thousands over the life of the loan.
$3,085/mo
Est. payment
Explore your selling options
Work with a Zillow partner agent
Leverage their expertise and Zillow's premium Showcase listings to get your home seen by more buyers.
Get startedList with your own agent
Get your home in front of millions of buyers by listing it on Zillow.
Learn how to do itSell it yourself
Take full control of how buyers see your home on Zillow by listing For Sale by Owner (FSBO).
List your homeWhat's special
Hurricane shuttersPrivate pond viewFresh paintBeautiful new lvt flooringModern kitchen cabinetsMagnificent poolBrand-new stainless-steel appliances
Zillow last checked:
Listing updated:
Listed by:
Jonathan Ruiz 321-442-1001,
MODERN WORLD REALTY LLC 305-988-9640
Bought with:
Anthony Tejada
LPT REALTY, LLC
Pamela Gernsback Inhofer
COMBS PREMIER REALTY GROUP
Source: Stellar MLS,MLS#: S5086678 Originating MLS: Osceola
Originating MLS: Osceola
Facts & features
Interior
Bedrooms & bathrooms
- Bedrooms: 3
- Bathrooms: 2
- Full bathrooms: 2
Primary bedroom
- Features: Walk-In Closet(s)
- Level: First
- Dimensions: 12x14
Bedroom 2
- Features: Built-in Closet
- Level: First
- Dimensions: 18x10
Bedroom 3
- Features: Built-in Closet
- Level: First
- Dimensions: 13x10
Primary bathroom
- Level: First
- Dimensions: 8x14
Bathroom 2
- Level: First
- Dimensions: 9x5
Dining room
- Level: First
- Dimensions: 9x7
Family room
- Level: First
- Dimensions: 18x12
Kitchen
- Features: Breakfast Bar, Pantry
- Level: First
- Dimensions: 8x12
Laundry
- Level: First
- Dimensions: 5x5
Living room
- Level: First
- Dimensions: 15x13
Heating
- Central
Cooling
- Central Air
Appliances
- Included: Microwave, Range, Refrigerator, Solar Hot Water, Solar Hot Water Owned, Water Filtration System, Water Softener
- Laundry: Laundry Room
Features
- Ceiling Fan(s), Eating Space In Kitchen, Kitchen/Family Room Combo, Living Room/Dining Room Combo, Open Floorplan, Thermostat, Walk-In Closet(s)
- Flooring: Laminate, Porcelain Tile
- Doors: Outdoor Shower, Sliding Doors
- Windows: Shutters, Hurricane Shutters
- Has fireplace: No
Interior area
- Total structure area: 2,819
- Total interior livable area: 2,013 sqft
Property
Parking
- Total spaces: 4
- Parking features: Garage - Attached
- Attached garage spaces: 2
- Carport spaces: 2
- Covered spaces: 4
Features
- Levels: One
- Stories: 1
- Patio & porch: Enclosed, Patio, Screened
- Exterior features: Outdoor Shower, Sidewalk
- Has private pool: Yes
- Pool features: In Ground, Screen Enclosure
- Spa features: In Ground
- Has view: Yes
- View description: Water, Pond
- Has water view: Yes
- Water view: Water,Pond
Lot
- Size: 8,799 Square Feet
- Features: In County, Landscaped, Sidewalk
Details
- Parcel number: 082530468600120030
- Zoning: ORS3
- Special conditions: None
- Horse amenities: None
Construction
Type & style
- Home type: SingleFamily
- Property subtype: Single Family Residence
Materials
- Block, Stucco
- Foundation: Slab
- Roof: Shingle
Condition
- Completed
- New construction: No
- Year built: 1994
Utilities & green energy
- Sewer: Public Sewer
- Water: Public
- Utilities for property: Electricity Available, Electricity Connected, Sewer Available, Sewer Connected
Community & HOA
Community
- Features: Playground, Pool, Sidewalks
- Security: Smoke Detector(s)
- Pet fee: $0 monthly
- Subdivision: PEBBLE POINTE UNIT 02
HOA
- Has HOA: Yes
- Services included: Community Pool
- HOA fee: $33 monthly
- HOA name: LELAND MANAGEMENT/ DEBBIE KOLESSER
- HOA phone: 407-447-9955
Location
- Region: Kissimmee
Financial & listing details
- Price per square foot: $229/sqft
- Tax assessed value: $287,300
- Annual tax amount: $1,967
- Date on market: 6/22/2023
- Cumulative days on market: 36 days
- Listing terms: Cash,Conventional,FHA,USDA Loan,VA Loan
- Ownership: Fee Simple
- Total actual rent: 0
- Electric utility on property: Yes
- Road surface type: Paved, Asphalt
Price history
| Date | Event | Price |
|---|---|---|
| 8/25/2023 | Sold | $460,000-5.9%$229/sqft |
Source:  Stellar MLS #S5086678 Report a problem Stellar MLS #S5086678 Report a problem | ||
| 7/28/2023 | Pending sale | $489,000$243/sqft |
Source: Stellar MLS #S5086678 Report a problem | ||
| 7/20/2023 | Price change | $489,000-2.2%$243/sqft |
Source: Stellar MLS #S5086678 Report a problem | ||
| 6/22/2023 | Listed for sale | $499,999+47.1%$248/sqft |
Source: Stellar MLS #S5086678 Report a problem | ||
| 4/19/2023 | Sold | $340,000-9.3%$169/sqft |
Source: Public Record Report a problem | ||
| 4/3/2023 | Pending sale | $375,000$186/sqft |
Source: Stellar MLS #S5081482 Report a problem | ||
| 3/24/2023 | Listed for sale | $375,000$186/sqft |
Source: Stellar MLS #S5081482 Report a problem | ||
| 3/10/2023 | Pending sale | $375,000$186/sqft |
Source: Stellar MLS #S5081482 Report a problem | ||
| 3/3/2023 | Listed for sale | $375,000$186/sqft |
Source: Stellar MLS #S5081482 Report a problem | ||
Public tax history
| Year | Property taxes | Tax assessment |
|---|---|---|
| 2025 | $4,251 +2.5% | $287,300 +0.1% |
| 2024 | $4,146 +99.9% | $287,000 +7.7% |
| 2023 | $2,075 +5.5% | $266,400 -8% |
| 2022 | $1,967 +1.6% | $289,600 +29.9% |
| 2021 | $1,936 +3.8% | $222,900 +6.1% |
| 2020 | $1,865 +3.1% | $210,100 +8.4% |
| 2019 | $1,809 | $193,800 +59.8% |
| 2018 | $1,809 +5.7% | $121,239 +2.1% |
| 2017 | $1,711 +0.7% | $118,746 +2.1% |
| 2016 | $1,698 +1.6% | $116,304 +0.7% |
| 2015 | $1,671 +1.4% | $115,496 +0.8% |
| 2014 | $1,648 | $114,580 +1.5% |
| 2013 | -- | $112,887 +1.7% |
| 2012 | -- | $111,000 +1.6% |
| 2011 | -- | $109,300 -0.2% |
| 2010 | -- | $109,500 -25.8% |
| 2009 | -- | $147,500 -38.4% |
| 2008 | -- | $239,500 -4.3% |
| 2007 | -- | $250,300 +4.7% |
| 2006 | -- | $239,000 +53.3% |
| 2005 | -- | $155,900 +24.9% |
| 2004 | -- | $124,800 |
| 2003 | -- | $124,800 +7% |
| 2002 | $1,496 +2.1% | $116,662 +1.6% |
| 2001 | $1,465 -7.4% | $114,825 +3% |
| 2000 | $1,582 | $111,481 |
Find assessor info on the county website
Neighborhood: Buena Ventura Lakes
Nearby homes
- $378,5003 bd2 ba2k sqft2688 Hawthorne Ln, Kissimmee, FL 34743Off Market
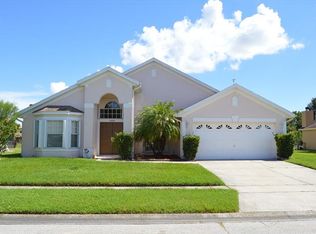
- $448,2004 bd3 ba2.4k sqft2682 Hawthorne Ln, Kissimmee, FL 34743Off Market
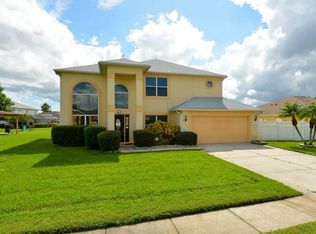
- $450,7004 bd3 ba2.6k sqft2690 Hawthorne Ln, Kissimmee, FL 34743Off Market
- $382,1003 bd2 ba1.8k sqft2687 Hawthorne Ln, Kissimmee, FL 34743Off Market

- $403,7004 bd2 ba3.3k sqft2676 Hawthorne Ln, Kissimmee, FL 34743Off Market
- $366,0003 bd2 ba2.1k sqft2685 Hawthorne Ln, Kissimmee, FL 34743Off Market
- $362,8003 bd2 ba1.9k sqft2689 Hawthorne Ln, Kissimmee, FL 34743Off Market
- $358,8003 bd2 ba1.8k sqft2683 Hawthorne Ln, Kissimmee, FL 34743Off Market
Nearby schools
GreatSchools rating
- 3/10Ventura Elementary SchoolGrades: PK-5Distance: 0.7 mi
- 4/10Parkway Middle SchoolGrades: 6-8Distance: 2.2 mi
- 5/10Tohopekaliga High SchoolGrades: PK,9-12Distance: 2.4 mi
Schools provided by the listing agent
- Elementary: Partin Settlement Elem
- Middle: Denn John Middle
- High: Osceola High School
Source: Stellar MLS. This data may not be complete. We recommend contacting the local school district to confirm school assignments for this home.
Get a cash offer in 3 minutes
Find out how much your home could sell for in as little as 3 minutes with a no-obligation cash offer.
Estimated market value
$436,800
Get a cash offer in 3 minutes
Find out how much your home could sell for in as little as 3 minutes with a no-obligation cash offer.
Estimated market value
$436,800
- Florida
- Osceola County
- Kissimmee
- 34743
- Buena Ventura Lakes
- 2686 Hawthorne Ln
Nearby cities
Nearby neighborhoods
Nearby zip codes
Other Kissimmee Topics
