Back on the Market -buyer financing fell through! Don't miss your chance!! Discover 2686 Hillsman Street, a renovated and beautifully reimagined three-level residence offering 4 bedrooms and 4.5 bathrooms. Located in the desirable Holly Crest community, this home features an expansive and open floor plan with elegant and enduring finishes throughout. As you enter the grand two- story foyer and light and bright living room, this exceptional home reveals itself. The rear of the main level encompasses the heartbeat of the home, an amazing eat in gourmet kitchen with an island, table space with a new chandelier, a spectacular sunroom adorned by walls of windows, and a spacious family room with fireplace. An expansive, entertainment deck off the sunroom, a separate dining room with a new spectacular light fixture, rear facing office, and renovated private powder room check all remaining boxes. Additional features include: freshly painted interior of home, refinished hardwood flooring on the main level, stairs and new hardwood on upper landing, new 2 inch blinds throughout, stainless steel appliances, new lighting fixtures, recessed lighting, new carpet and bay windows. Upstairs begins with an updated owner’s suite including new carpet, new tile surrounding the fireplace facing the tree-lined rear of the home for ultimate privacy and a large walk-in closet. The newly renovated luxurious bathroom will make it impossible to settle for anything less. Perfectly designed with complimentary elements, this is truly a remarkable space in which to start and finish each day. The second bedroom is a spacious ensuite and includes plenty of closet space, a new light fixture and a remodeled en-suite bathroom. Two additional bedrooms with a remodeled full bathroom complete the upper level. The large-finished walkout basement includes tile throughout and a third fireplace. A flexible recreation room includes a bar and a closet for storage. An additional room which would be perfect for a second office or exercise room is located in the lower level as well as a large storage room. Additional updates include: Freshly power washed exterior, freshly painted foundation and trim of home, professionally landscaped yard, and recently updated lower level patio, and freshly painted deck and trim. Ideally located close to W&OD Trail, Mosaic District, and Tysons. Easy access to Route 50, 66, 495. Minutes to West Falls Church & Dunn Loring Metro Stations. Don't wait to see this one! It won't last! Seller reserves the right to accept any offer at any time.
Sold for $1,475,000
$1,475,000
2686 Hillsman St, Falls Church, VA 22043
4beds
4,804sqft
Single Family Residence
Built in 1994
9,234 Square Feet Lot
$1,502,700 Zestimate®
$307/sqft
$6,059 Estimated rent
Home value
$1,502,700
$1.41M - $1.61M
$6,059/mo
Zestimate® history
Owner options
List your home for rent
$6,059/mo
Rent Zestimate®
Find your next renter with Zillow Rental Manager. Plus, with online applications, you can quickly screen prospective tenants – for free.
$6,059/mo
Rent Zestimate®
Refinance and save
$9,296/mo
Est. payment
Refinancing to a lower rate could help reduce your monthly payments and save thousands over the life of the loan.
$9,296/mo
Est. payment
Explore your selling options
Work with a Zillow partner agent
Leverage their expertise and Zillow's premium Showcase listings to get your home seen by more buyers.
Get startedList with your own agent
Get your home in front of millions of buyers by listing it on Zillow.
Learn how to do itSell it yourself
Take full control of how buyers see your home on Zillow by listing For Sale by Owner (FSBO).
List your homeWhat's special
Third fireplaceSpectacular sunroomRenovated private powder roomNew carpetElegant and enduring finishesSeparate dining roomUpdated lower level patio
Zillow last checked:
Listing updated:
Listed by:
Susan Wisely 703-927-3126,
Compass
Bought with:
Benny Chi, 0225215123
Premier Realty Group
Source: Bright MLS,MLS#: VAFX2235668
Facts & features
Interior
Bedrooms & bathrooms
- Bedrooms: 4
- Bathrooms: 5
- Full bathrooms: 4
- 1/2 bathrooms: 1
- Main level bathrooms: 1
Rooms
- Room types: Living Room, Dining Room, Primary Bedroom, Sitting Room, Bedroom 2, Bedroom 3, Bedroom 4, Kitchen, Game Room, Family Room, Library, Foyer, Sun/Florida Room, Laundry, Other, Workshop, Bonus Room
Primary bedroom
- Features: Fireplace - Gas
- Level: Upper
- Area: 306 Square Feet
- Dimensions: 18 X 17
Bedroom 2
- Level: Upper
- Area: 256 Square Feet
- Dimensions: 16 X 16
Bedroom 3
- Level: Upper
- Area: 143 Square Feet
- Dimensions: 13 X 11
Bedroom 4
- Level: Upper
- Area: 120 Square Feet
- Dimensions: 12 X 10
Bonus room
- Level: Lower
Dining room
- Level: Main
- Area: 195 Square Feet
- Dimensions: 15 X 13
Family room
- Features: Flooring - HardWood, Fireplace - Gas
- Level: Main
- Area: 308 Square Feet
- Dimensions: 22 X 14
Foyer
- Features: Flooring - HardWood
- Level: Main
Game room
- Features: Fireplace - Gas
- Level: Lower
- Area: 574 Square Feet
- Dimensions: 41 X 14
Kitchen
- Level: Main
- Area: 234 Square Feet
- Dimensions: 18 X 13
Laundry
- Level: Main
Library
- Features: Flooring - HardWood
- Level: Main
- Area: 140 Square Feet
- Dimensions: 14 X 10
Living room
- Features: Flooring - HardWood
- Level: Main
- Area: 240 Square Feet
- Dimensions: 20 X 12
Other
- Features: Flooring - Carpet
- Level: Unspecified
- Area: 132 Square Feet
- Dimensions: 11 X 12
Sitting room
- Level: Lower
- Area: 180 Square Feet
- Dimensions: 12 X 15
Other
- Level: Main
- Area: 192 Square Feet
- Dimensions: 16 X 12
Workshop
- Level: Lower
Heating
- Forced Air, Natural Gas
Cooling
- Central Air, Electric
Appliances
- Included: Microwave, Cooktop, Down Draft, Dishwasher, Disposal, Exhaust Fan, Ice Maker, Oven, Refrigerator, Stainless Steel Appliance(s), Washer, Dryer, Gas Water Heater
- Laundry: Laundry Room
Features
- Kitchen Island, Bar, Soaking Tub, Bathroom - Walk-In Shower, Breakfast Area, Ceiling Fan(s), Curved Staircase, Combination Kitchen/Living, Formal/Separate Dining Room, Eat-in Kitchen, Kitchen - Gourmet, Recessed Lighting, Walk-In Closet(s)
- Flooring: Hardwood, Ceramic Tile, Carpet, Wood
- Windows: Window Treatments
- Basement: Finished,Walk-Out Access,Windows,Exterior Entry,Interior Entry,Connecting Stairway
- Number of fireplaces: 3
- Fireplace features: Gas/Propane, Glass Doors, Mantel(s)
Interior area
- Total structure area: 5,302
- Total interior livable area: 4,804 sqft
- Finished area above ground: 3,622
- Finished area below ground: 1,182
Property
Parking
- Total spaces: 2
- Parking features: Garage Door Opener, Concrete, Driveway, Attached
- Attached garage spaces: 2
- Has uncovered spaces: Yes
Accessibility
- Accessibility features: None
Features
- Levels: Three
- Stories: 3
- Patio & porch: Deck, Patio
- Pool features: None
- Fencing: Partial
- Has view: Yes
- View description: Golf Course, Trees/Woods
Lot
- Size: 9,234 Square Feet
- Features: Backs - Open Common Area, Backs to Trees, Wooded
Details
- Additional structures: Above Grade, Below Grade
- Parcel number: 0492 41020035
- Zoning: 302
- Special conditions: Standard
Construction
Type & style
- Home type: SingleFamily
- Architectural style: Colonial
- Property subtype: Single Family Residence
Materials
- Vinyl Siding
- Foundation: Permanent
Condition
- Excellent,Very Good
- New construction: No
- Year built: 1994
- Major remodel year: 2025
Details
- Builder name: K HOVNANIAN COMPANIES
Utilities & green energy
- Sewer: Public Sewer
- Water: Public
Community & HOA
Community
- Subdivision: Holly Crest
HOA
- Has HOA: Yes
- Amenities included: Tot Lots/Playground
- Services included: Common Area Maintenance
- HOA fee: $100 quarterly
- HOA name: HOLLY CREST COMMUNITY ASSOCIATION
Location
- Region: Falls Church
Financial & listing details
- Price per square foot: $307/sqft
- Tax assessed value: $1,292,110
- Annual tax amount: $15,215
- Date on market: 5/8/2025
- Listing agreement: Exclusive Right To Sell
- Listing terms: Cash,Conventional,FHA,VA Loan
- Ownership: Fee Simple
Price history
| Date | Event | Price |
|---|---|---|
| 8/8/2025 | Sold | $1,475,000+2.6%$307/sqft |
Source:  Bright MLS #VAFX2235668 Report a problem Bright MLS #VAFX2235668 Report a problem | ||
| 7/11/2025 | Contingent | $1,437,000$299/sqft |
Source: Bright MLS #VAFX2235668 Report a problem | ||
| 7/11/2025 | Listed for sale | $1,437,000$299/sqft |
Source: Bright MLS #VAFX2235668 Report a problem | ||
| 6/24/2025 | Pending sale | $1,437,000$299/sqft |
Source: Bright MLS #VAFX2235668 Report a problem | ||
| 6/20/2025 | Listed for sale | $1,437,000$299/sqft |
Source: Bright MLS #VAFX2235668 Report a problem | ||
| 5/9/2025 | Pending sale | $1,437,000$299/sqft |
Source: Bright MLS #VAFX2235668 Report a problem | ||
| 5/8/2025 | Listed for sale | $1,437,000+53.2%$299/sqft |
Source: Bright MLS #VAFX2235668 Report a problem | ||
| 8/23/2021 | Listing removed | -- |
Source: Zillow Rental Manager Report a problem | ||
| 8/1/2021 | Listed for rent | $5,500$1/sqft |
Source: Zillow Rental Manager Report a problem | ||
| 10/28/2014 | Sold | $938,000-3.8%$195/sqft |
Source: Public Record Report a problem | ||
| 9/30/2014 | Pending sale | $975,000$203/sqft |
Source: Weichert, REALTORS #FX8409599 Report a problem | ||
| 9/14/2014 | Price change | $975,000-2%$203/sqft |
Source: Weichert Realtors #FX8409599 Report a problem | ||
| 7/22/2014 | Price change | $995,000-6%$207/sqft |
Source: Weichert Realtors #FX8409599 Report a problem | ||
| 6/14/2014 | Price change | $1,059,000-6%$220/sqft |
Source: Weichert Realtors #FX8409599 Report a problem | ||
| 5/1/2014 | Listed for sale | $1,127,000+153.6%$235/sqft |
Source: Weichert Realtors #FX8409599 Report a problem | ||
| 10/28/1994 | Sold | $444,341$92/sqft |
Source: Public Record Report a problem | ||
Public tax history
| Year | Property taxes | Tax assessment |
|---|---|---|
| 2025 | $15,792 +5.8% | $1,292,110 +5.9% |
| 2024 | $14,923 +10.4% | $1,220,250 +6.8% |
| 2023 | $13,519 +6% | $1,142,390 +7.6% |
| 2022 | $12,748 | $1,062,170 +6.5% |
| 2021 | -- | $997,000 +1% |
| 2020 | $12,170 +5.6% | $987,000 +5.9% |
| 2019 | $11,527 +4.1% | $931,990 +3.9% |
| 2018 | $11,078 +1.9% | $896,630 |
| 2017 | $10,871 0% | $896,630 -0.1% |
| 2016 | $10,876 +3.6% | $897,390 |
| 2015 | $10,494 +0.5% | $897,390 +0.3% |
| 2014 | $10,438 | $894,390 +17.9% |
| 2013 | -- | $758,410 +0.5% |
| 2012 | -- | $754,410 +4.3% |
| 2011 | -- | $723,010 +5% |
| 2010 | -- | $688,810 -14.8% |
| 2009 | -- | $808,810 -3% |
| 2008 | -- | $834,170 -0.7% |
| 2007 | -- | $840,190 +48.4% |
| 2003 | -- | $566,015 +17% |
| 2002 | -- | $483,775 +13% |
| 2001 | -- | $428,120 |
Find assessor info on the county website
Neighborhood: 22043
Nearby homes
- $1,375,0004 bd3 ba3k sqft2684 Hillsman St, Falls Church, VA 22043Off Market
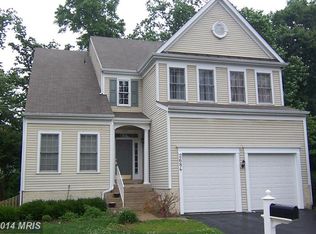
- $1,332,6005 bd5 ba3k sqft2688 Hillsman St, Falls Church, VA 22043Off Market
- $1,268,8004 bd3 ba3k sqft2682 Hillsman St, Falls Church, VA 22043Off Market

- $1,370,7004 bd4 ba3.3k sqft2689 Hillsman St, Falls Church, VA 22043Off Market
- $629,0003 bd3 ba1.3k sqft2758 Blocker Pl, Falls Church, VA 22043Off Market
- $630,6003 bd3 ba1.3k sqft2760 Blocker Pl, Falls Church, VA 22043Off Market
- $1,335,9005 bd3 ba3.1k sqft2685 Hillsman St, Falls Church, VA 22043Off Market
- $706,5003 bd4 ba1.3k sqft2757 Blocker Pl, Falls Church, VA 22043Off Market
Nearby schools
GreatSchools rating
- 5/10Shrevewood Elementary SchoolGrades: PK-6Distance: 0.6 mi
- 9/10Kilmer Middle SchoolGrades: 7-8Distance: 1.8 mi
- 6/10Marshall High SchoolGrades: 9-12Distance: 1.8 mi
Schools provided by the listing agent
- Elementary: Shrevewood
- Middle: Kilmer
- High: Marshall
- District: Fairfax County Public Schools
Source: Bright MLS. This data may not be complete. We recommend contacting the local school district to confirm school assignments for this home.
Get a cash offer in 3 minutes
Find out how much your home could sell for in as little as 3 minutes with a no-obligation cash offer.
Estimated market value
$1,502,700
Get a cash offer in 3 minutes
Find out how much your home could sell for in as little as 3 minutes with a no-obligation cash offer.
Estimated market value
$1,502,700
- Virginia
- Fairfax County
- Falls Church
- 22043
- 2686 Hillsman St
Nearby cities
Nearby neighborhoods
Nearby zip codes
Other Falls Church Topics
