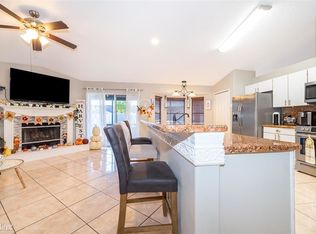
One or more photo(s) has been virtually staged. **PRICE REDUCED** Whether you are in the market for a first home or a home with investment potential in a great community with a LOW HOA - you just found it on Maxwell Court W! Perfectly situated on a .22 ACRE CUL-DE-SAC LOT, this 4-bedroom, 2-bath floor plan has formal and family spaces, HIGH CEILINGS, TILE & WOOD LAMINATE FLOORS throughout along with a NEW ROOF (2024), UPDATED PLUMBING (2020), NEW POOL PUMP (2024) and a NEW FRONT DOOR (2024)! The backyard is FULLY FENCED and the fence was just painted/sealed this year (2024). Start your tour in the formal living and dining areas at the front of the home, perfect for hosting family gatherings or entertaining friends. From there follow the natural flow into the generous family room where sliding glass doors open up to a spacious LANAI and SCREENED POOL! The family room is also open to the EAT-IN KITCHEN keeping the family chef connected and delivering a casual dining space in front of bay windows for tons of natural light. The SPLIT BEDROOM layout delivers a bright and cheery PRIMARY SUITE complete with DUAL WALK-IN CLOSETS and a private en-suite bath to start and your day with ease. Three additional bedrooms give you flexible space for room to grow and they share a comfortable second full JACK & JILL BATH for easy access off both hallways. Pebble Pointe is an established community in a great location offering residents a COMMUNITY POOL, tennis courts, basketball courts, plus a playground and park area with walking trails. Conveniently located only minutes from the Fortune Road Athletic Complex, THE LOOP-Kissimmee, Gatorland, local shopping, restaurants, golf courses, and other attractions. Take note of the proximity to Orlando, Lake Nona, Medical City and the Orlando International Airport via the Florida Turnpike, 417, 192, and more. Now is the time to take advantage of this ideal location close to everything Kissimmee and Central Florida have to offer - call today to schedule a tour!
Sold for $415,000
$415,000
2686 MAXWELL COURT W, KISSIMMEE, FL 34743
4beds
2,000sqft
Single Family Residence
Built in 1993
9,714 Square Feet Lot
$396,400 Zestimate®
$208/sqft
$2,873 Estimated rent
Home value
$396,400
$357,000 - $440,000
$2,873/mo
Zestimate® history
Owner options
List your home for rent
$2,873/mo
Rent Zestimate®
Find your next renter with Zillow Rental Manager. Plus, with online applications, you can quickly screen prospective tenants – for free.
$2,873/mo
Rent Zestimate®
Refinance and save
$2,795/mo
Est. payment
Refinancing to a lower rate could help reduce your monthly payments and save thousands over the life of the loan.
$2,795/mo
Est. payment
Explore your selling options
Work with a Zillow partner agent
Leverage their expertise and Zillow's premium Showcase listings to get your home seen by more buyers.
Get startedList with your own agent
Get your home in front of millions of buyers by listing it on Zillow.
Learn how to do itSell it yourself
Take full control of how buyers see your home on Zillow by listing For Sale by Owner (FSBO).
List your homeWhat's special
Bay windowsHigh ceilingsJack and jill bathSplit bedroom layoutEat-in kitchen
Zillow last checked:
Listing updated:
Listed by:
Jenny Wemert 407-809-1193,
WEMERT GROUP REALTY LLC 407-743-8356,
Lauren Miller 407-257-7988,
WEMERT GROUP REALTY LLC
Bought with:
Lorena Correa, 3272095
KELLER WILLIAMS ADVANTAGE III
Source: Stellar MLS,MLS#: O6253799 Originating MLS: Orlando Regional
Originating MLS: Orlando Regional
Facts & features
Interior
Bedrooms & bathrooms
- Bedrooms: 4
- Bathrooms: 2
- Full bathrooms: 2
Rooms
- Room types: Family Room, Dining Room, Living Room
Primary bedroom
- Features: Ceiling Fan(s), En Suite Bathroom, Walk-In Closet(s)
- Level: First
- Area: 195 Square Feet
- Dimensions: 15x13
Bedroom 2
- Features: Ceiling Fan(s), Built-in Closet
- Level: First
- Area: 120 Square Feet
- Dimensions: 12x10
Bedroom 3
- Features: Ceiling Fan(s), Built-in Closet
- Level: First
- Area: 120 Square Feet
- Dimensions: 12x10
Bedroom 4
- Features: Ceiling Fan(s), Built-in Closet
- Level: First
- Area: 120 Square Feet
- Dimensions: 12x10
Primary bathroom
- Features: Dual Sinks, Garden Bath, Tub with Separate Shower Stall, Water Closet/Priv Toilet
- Level: First
- Area: 70 Square Feet
- Dimensions: 10x7
Balcony porch lanai
- Features: Ceiling Fan(s)
- Level: First
- Area: 135 Square Feet
- Dimensions: 15x9
Dinette
- Level: First
- Area: 108 Square Feet
- Dimensions: 9x12
Dining room
- Level: First
- Area: 120 Square Feet
- Dimensions: 12x10
Family room
- Features: Ceiling Fan(s)
- Level: First
- Area: 286 Square Feet
- Dimensions: 22x13
Kitchen
- Features: Breakfast Bar, Pantry, Granite Counters
- Level: First
- Area: 110 Square Feet
- Dimensions: 11x10
Laundry
- Features: Built-In Shelving
- Level: First
- Area: 54 Square Feet
- Dimensions: 9x6
Living room
- Level: First
- Area: 144 Square Feet
- Dimensions: 12x12
Heating
- Central, Electric
Cooling
- Central Air
Appliances
- Included: Oven, Cooktop, Dishwasher, Dryer, Refrigerator, Washer
- Laundry: Laundry Room
Features
- Ceiling Fan(s), Eating Space In Kitchen, High Ceilings, Kitchen/Family Room Combo, Open Floorplan, Solid Surface Counters, Split Bedroom, Stone Counters, Thermostat, Walk-In Closet(s)
- Flooring: Laminate, Tile
- Doors: Sliding Doors
- Has fireplace: No
Interior area
- Total structure area: 2,621
- Total interior livable area: 2,000 sqft
Property
Parking
- Total spaces: 2
- Parking features: Driveway
- Attached garage spaces: 2
- Has uncovered spaces: Yes
Features
- Levels: One
- Stories: 1
- Patio & porch: Covered, Patio, Rear Porch, Screened
- Exterior features: Lighting, Rain Gutters, Sidewalk
- Has private pool: Yes
- Pool features: In Ground, Screen Enclosure
- Fencing: Fenced
Lot
- Size: 9,714 Square Feet
- Features: Cul-De-Sac, Sidewalk
- Residential vegetation: Trees/Landscaped
Details
- Parcel number: 082530468500010390
- Zoning: ORS3
- Special conditions: None
Construction
Type & style
- Home type: SingleFamily
- Property subtype: Single Family Residence
Materials
- Block, Stucco
- Foundation: Slab
- Roof: Shingle
Condition
- New construction: No
- Year built: 1993
Utilities & green energy
- Sewer: Public Sewer
- Water: Public
- Utilities for property: BB/HS Internet Available, Cable Available, Electricity Available, Public, Water Available
Community & HOA
Community
- Features: Playground, Pool, Sidewalks, Tennis Court(s)
- Pet fee: $0 monthly
- Subdivision: PEBBLE POINTE UNIT 1
HOA
- Has HOA: Yes
- Services included: Community Pool, Maintenance Grounds, Recreational Facilities
- HOA fee: $35 monthly
- HOA name: Artemis Lifestyles
- HOA phone: 407-705-2190
Location
- Region: Kissimmee
Financial & listing details
- Price per square foot: $208/sqft
- Tax assessed value: $329,200
- Annual tax amount: $2,043
- Date on market: 11/6/2024
- Cumulative days on market: 127 days
- Listing terms: Cash,Conventional,FHA,VA Loan
- Ownership: Fee Simple
- Total actual rent: 0
- Electric utility on property: Yes
- Road surface type: Paved
Price history
| Date | Event | Price |
|---|---|---|
| 4/14/2025 | Sold | $415,000-1%$208/sqft |
Source:  Stellar MLS #O6253799 Report a problem Stellar MLS #O6253799 Report a problem | ||
| 3/13/2025 | Pending sale | $419,000$210/sqft |
Source: Stellar MLS #O6253799 Report a problem | ||
| 2/26/2025 | Price change | $419,000-2.5%$210/sqft |
Source: Stellar MLS #O6253799 Report a problem | ||
| 2/13/2025 | Price change | $429,900-1.8%$215/sqft |
Source: Stellar MLS #O6253799 Report a problem | ||
| 1/6/2025 | Price change | $438,000-0.2%$219/sqft |
Source: Stellar MLS #O6253799 Report a problem | ||
| 12/6/2024 | Price change | $439,000-1.8%$220/sqft |
Source: Stellar MLS #O6253799 Report a problem | ||
| 11/13/2024 | Price change | $447,000-0.7%$224/sqft |
Source: Stellar MLS #O6253799 Report a problem | ||
| 11/6/2024 | Listed for sale | $450,000+287.9%$225/sqft |
Source: Stellar MLS #O6253799 Report a problem | ||
| 3/5/1997 | Sold | $116,000$58/sqft |
Source: Public Record Report a problem | ||
Public tax history
| Year | Property taxes | Tax assessment |
|---|---|---|
| 2025 | $2,234 +7.1% | $329,200 +0.1% |
| 2024 | $2,085 +2.1% | $329,000 +3.9% |
| 2023 | $2,043 +5.5% | $316,700 +11.6% |
| 2022 | $1,936 +1.6% | $283,700 +29.7% |
| 2021 | $1,905 +3.8% | $218,700 +6.1% |
| 2020 | $1,835 +3.1% | $206,200 +8.3% |
| 2019 | $1,779 | $190,400 +59.7% |
| 2018 | $1,779 +5.8% | $119,222 +2.1% |
| 2017 | $1,681 +0.7% | $116,770 +2.1% |
| 2016 | $1,668 +1.7% | $114,369 +0.7% |
| 2015 | $1,641 +2.7% | $113,574 +1.9% |
| 2014 | $1,598 | $111,483 +1.5% |
| 2013 | -- | $109,836 +1.7% |
| 2012 | -- | $108,000 +2% |
| 2011 | -- | $105,900 -0.1% |
| 2010 | -- | $106,000 -26.2% |
| 2009 | -- | $143,600 -38.7% |
| 2008 | -- | $234,100 -5.8% |
| 2007 | -- | $248,500 +5.7% |
| 2006 | -- | $235,000 +52.2% |
| 2005 | -- | $154,400 +20.1% |
| 2004 | -- | $128,600 |
| 2003 | -- | $128,600 +3.1% |
| 2002 | $2,037 +1.7% | $124,783 +1.7% |
| 2001 | $2,002 -5.9% | $122,749 +5.5% |
| 2000 | $2,129 | $116,397 |
Find assessor info on the county website
Neighborhood: Buena Ventura Lakes
Nearby homes
- $391,5004 bd2 ba2k sqft2688R Maxwell Ct W, Kissimmee, FL 34743Off Market
- $407,1004 bd3 ba2k sqft2688 Maxwell Ct W, Kissimmee, FL 34743Off Market

- $389,5004 bd2 ba2.1k sqft2684 Maxwell Ct W, Kissimmee, FL 34743Off Market
- $412,9003 bd2 ba1.7k sqft2820 Middleton Cir, Kissimmee, FL 34743Off Market
- $419,2004 bd2 ba2k sqft2818 Middleton Cir, Kissimmee, FL 34743Off Market
- $364,2004 bd2 ba1.7k sqft2822 Middleton Cir, Kissimmee, FL 34743Off Market
- $389,0003 bd2 ba2k sqft2682 Maxwell Ct W, Kissimmee, FL 34743Off Market
- $381,6003 bd2 ba1.7k sqft2690 Maxwell Ct W, Kissimmee, FL 34743Off Market
Nearby schools
GreatSchools rating
- 3/10Ventura Elementary SchoolGrades: PK-5Distance: 0.6 mi
- 4/10Parkway Middle SchoolGrades: 6-8Distance: 2.1 mi
- 5/10Tohopekaliga High SchoolGrades: PK,9-12Distance: 2.5 mi
Schools provided by the listing agent
- Elementary: Ventura Elem
- Middle: Parkway Middle
- High: Tohopekaliga High School
Source: Stellar MLS. This data may not be complete. We recommend contacting the local school district to confirm school assignments for this home.
Get a cash offer in 3 minutes
Find out how much your home could sell for in as little as 3 minutes with a no-obligation cash offer.
Estimated market value
$396,400
Get a cash offer in 3 minutes
Find out how much your home could sell for in as little as 3 minutes with a no-obligation cash offer.
Estimated market value
$396,400
- Florida
- Osceola County
- Kissimmee
- 34743
- Buena Ventura Lakes
- 2686 MAXWELL COURT W
Nearby cities
Nearby neighborhoods
Nearby zip codes
Other Kissimmee Topics
