* P R I C E I M P R O V E M E N T * Instant Equity notice... The property just appraised for over $1.0 million by DS Murphy. Adjusted size: 6,589 sq ft. A fusion of Craftsman & Traditional styles, this larger-than-it-looks multi-level residence is designed for both everyday living & entertaining. Offering 6,589 sq ft on 4 levels (including heated/cooled laundry room in the garage), the home features six bedrooms and six-and-a-half bathrooms, set on nearly half an acre- a rare combination of scale, privacy, & versatility. The floor plan is intentionally designed to accommodate a variety of lifestyles, with four en-suite bedrooms positioned throughout the home. The main level offers one en-suite, perfect for a guest, & down the hall, a library-inspired office, while the upper level includes 3 bedrooms, a flex space, with 2 en-suites. A sixth bedroom en-suite provides flexibility for guests or extended living. A ramp into the garage allows access into the home for those with mobility issues. The fully finished terrace level is a space all of its own, with a separate entrance & a full kitchen, game room, home gym, & full bathroom, making it perfectly suited for multigenerational living or entertaining. One of the home's most distinctive features is the enclosed solarium, where a built-in swim spa off the main level creates a year-round retreat for relaxation & wellness while remaining seamlessly connected to the outdoors. Upgraded electrical service featuring a 50-amp subpanel, specifically designed with a dedicated GFCI disconnect for a hot tub, located on the bottom level of the solarium. From its thoughtful layout to its enduring architectural details, this home delivers a home where everyone can spread out -a great offering for those seeking SPACE in one of Atlanta's premier neighborhoods, Amberwood. Enjoy access to the Briarlake Forest Park, a serene 21-acre urban nature preserve with shaded walking trails, benches, picnic areas, 100+ year old trees, & a covered event pavilion. Near the park's entrance is the Twin-Lakes Swim & Tennis Club, which offers a lifestyle of year-round tennis, a swim team, tennis teams, family social events, & a beautifully renovated, family-friendly pool - bringing resort-style living to the heart of the Briarlake surrounding neighborhoods. 2 Laundry hook-up areas: One on the main level in the Garage/Laundry room. The other is on the terrace level, in the systems closet room. Large workshop area located in the garage, with access to the backyard. *Appraisal reflects the square footage of: Terrace Level, 2,408 sq ft., Main level & upper floors: 4,181. Total: 6,589 sq ft.
Closed
$925,000
2686 Parkview Dr NE, Atlanta, GA 30345
6beds
4,967sqft
Single Family Residence
Built in 1970
0.44 Acres Lot
$923,900 Zestimate®
$186/sqft
$6,894 Estimated rent
Home value
$923,900
$850,000 - $998,000
$6,894/mo
Zestimate® history
Owner options
List your home for rent
$6,894/mo
Rent Zestimate®
Find your next renter with Zillow Rental Manager. Plus, with online applications, you can quickly screen prospective tenants – for free.
$6,894/mo
Rent Zestimate®
Refinance and save
$5,782/mo
Est. payment
Refinancing to a lower rate could help reduce your monthly payments and save thousands over the life of the loan.
$5,782/mo
Est. payment
Explore your selling options
Work with a Zillow partner agent
Leverage their expertise and Zillow's premium Showcase listings to get your home seen by more buyers.
Get startedList with your own agent
Get your home in front of millions of buyers by listing it on Zillow.
Learn how to do itSell it yourself
Take full control of how buyers see your home on Zillow by listing For Sale by Owner (FSBO).
List your homeWhat's special
Nearly half an acreLibrary-inspired office
Zillow last checked:
Listing updated:
Listed by:
Chris Martin 678-457-1540,
Ansley RE|Christie's Int'l RE
Bought with:
Kaya Trail, 385229
Keller Williams Realty
Source: GAMLS,MLS#: 10686544
Facts & features
Interior
Bedrooms & bathrooms
- Bedrooms: 6
- Bathrooms: 7
- Full bathrooms: 6
- 1/2 bathrooms: 1
- Main level bathrooms: 1
- Main level bedrooms: 2
Rooms
- Room types: Bonus Room, Exercise Room, Foyer, Game Room, Keeping Room, Office, Sun Room
Dining room
- Features: Seats 12+, Separate Room
Kitchen
- Features: Breakfast Area, Breakfast Room, Second Kitchen
Heating
- Central, Natural Gas, Zoned
Cooling
- Ceiling Fan(s), Central Air, Zoned
Appliances
- Included: Dishwasher, Disposal, Double Oven, Dryer, Gas Water Heater, Microwave, Refrigerator, Washer
- Laundry: In Garage
Features
- Beamed Ceilings, Bookcases, In-Law Floorplan, Master On Main Level, Separate Shower, Soaking Tub, Walk-In Closet(s), Wet Bar
- Flooring: Hardwood, Tile
- Windows: Window Treatments
- Basement: Bath Finished,Concrete,Daylight,Exterior Entry,Full,Interior Entry
- Number of fireplaces: 1
- Fireplace features: Gas Starter
- Common walls with other units/homes: No Common Walls
Interior area
- Total structure area: 4,967
- Total interior livable area: 4,967 sqft
- Finished area above ground: 3,882
- Finished area below ground: 1,085
Property
Parking
- Total spaces: 6
- Parking features: Garage, Garage Door Opener
- Has garage: Yes
Accessibility
- Accessibility features: Accessible Approach with Ramp
Features
- Levels: Three Or More
- Stories: 3
- Patio & porch: Patio, Porch
- Has private pool: Yes
- Pool features: Above Ground, Heated
- Fencing: Back Yard,Chain Link
- Body of water: None
Lot
- Size: 0.44 Acres
- Features: Sloped
Details
- Parcel number: 18 192 04 009
Construction
Type & style
- Home type: SingleFamily
- Architectural style: Brick 4 Side,Craftsman,Traditional
- Property subtype: Single Family Residence
Materials
- Stone, Wood Siding
- Foundation: Slab
- Roof: Metal
Condition
- Resale
- New construction: No
- Year built: 1970
Utilities & green energy
- Sewer: Public Sewer
- Water: Public
- Utilities for property: Cable Available, Electricity Available, High Speed Internet, Natural Gas Available, Phone Available, Sewer Available, Water Available
Community & HOA
Community
- Features: Park, Street Lights, Near Public Transport, Walk To Schools, Near Shopping
- Security: Smoke Detector(s)
- Subdivision: Amberwood
HOA
- Has HOA: Yes
- Services included: Other
Location
- Region: Atlanta
Financial & listing details
- Price per square foot: $186/sqft
- Annual tax amount: $12,250
- Date on market: 2/6/2026
- Cumulative days on market: 101 days
- Listing agreement: Exclusive Right To Sell
- Listing terms: Cash,Conventional,FHA,VA Loan
- Electric utility on property: Yes
Price history
| Date | Event | Price |
|---|---|---|
| 6/2/2026 | Sold | $925,000-2.5%$186/sqft |
Source:  GAMLS #10686544 Report a problem GAMLS #10686544 Report a problem | ||
| 5/19/2026 | Pending sale | $949,000$191/sqft |
Source:  FMLS GA #7715334 Report a problem FMLS GA #7715334 Report a problem | ||
| 4/12/2026 | Price change | $949,000-1.7%$191/sqft |
Source: FMLS GA #7715334 Report a problem | ||
| 3/25/2026 | Price change | $965,000-1%$194/sqft |
Source: FMLS GA #7715334 Report a problem | ||
| 2/6/2026 | Listed for sale | $974,500$196/sqft |
Source: FMLS GA #7715334 Report a problem | ||
Public tax history
Tax history is unavailable.
Neighborhood: 30345
Nearby homes
- $1,131,3007 bd7 ba4.9k sqft2686 Parkview Dr, Atlanta, GA 30345Off Market

- $875,0004 bd4 ba3.4k sqft2087 Castleway Dr, Atlanta, GA 30345Off Market
- $373,9003 bd4 ba3.3k sqft2694 Parkview Dr NE, Atlanta, GA 30345Off Market
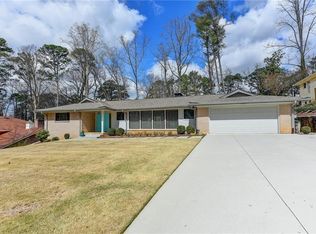
- $852,7003 bd3 ba2.2k sqft2694 Parkview Dr, Atlanta, GA 30345Off Market
- $950,2003 bd4 ba3.3k sqft2694 Parkview Dr NE #8, Atlanta, GA 30345Off Market
- $605,7003 bd3 ba2.6k sqft2687 Briarlake Woods Way, Atlanta, GA 30345Off Market
- $642,2004 bd3 ba2k sqft2695 Briarlake Woods Way, Atlanta, GA 30345Off Market
- $682,0003 bd3 ba2.4k sqft2702 Parkview Dr, Atlanta, GA 30345Off Market
Nearby schools
GreatSchools rating
- 9/10Briarlake Elementary SchoolGrades: PK-5Distance: 0.6 mi
- 5/10Henderson Middle SchoolGrades: 6-8Distance: 2.2 mi
- 6/10Lakeside High SchoolGrades: 9-12Distance: 0.3 mi
Schools provided by the listing agent
- Elementary: Briarlake
- Middle: Henderson
- High: Lakeside
Source: GAMLS. This data may not be complete. We recommend contacting the local school district to confirm school assignments for this home.
Get a cash offer in 3 minutes
Find out how much your home could sell for in as little as 3 minutes with a no-obligation cash offer.
Estimated market value
$923,900
Get a cash offer in 3 minutes
Find out how much your home could sell for in as little as 3 minutes with a no-obligation cash offer.
Estimated market value
$923,900
- Georgia
- Dekalb County
- Atlanta
- 30345
- 2686 Parkview Dr NE
Nearby cities
Nearby neighborhoods
Nearby zip codes
Other Atlanta Topics
